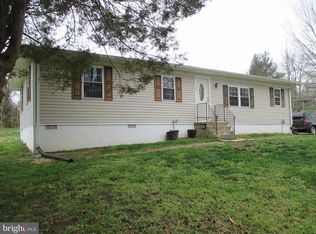
Investor opportunity! Le Deal !Two separate homes. 810 W Mt Harmony is a 4 bedroom 2 bath rambler on an unfinished basement w/ deck originally built 1969. (MDE Lead Paint Certificate) 812 W. Mt Harmony is a 2 bedroom 1 bath home with a deck and shed re- built in 2009. Shared well and septic system. The septic criteria suggests 4 occupants in 810 house and 2 occupants in 812 house. Septic tank was pumped in past 2 years +/-. Both homes have been professionally cleaned. 810 house had an updated termite treatment & yellow jacket treatment. Very good income potential. Both homes professionally cleaned. Other than few cosmetic improvements -move in ready condition. 2 homes on 1 parcel- no HOA. Priced for quick sale. All offers will be reviewed by Estate Attorney and Personal Representative. No MD Property Disclosure or Disclaimer required for estate sale.
For sale
$665,000
810-812 W Mount Harmony Rd, Owings, MD 20736
6beds
2,216sqft
Single Family Residence
Built in 1969
0.67 Acres Lot
$-- Zestimate®
$300/sqft
$-- HOA
What's special
- 11 hours
- 34
- 0
Zillow last checked:
Listing updated:
Listed by:
Judy Szynborski 410-610-3989,
Berkshire Hathaway HomeServices PenFed Realty 4103940990
Source: Bright MLS,MLS#: MDCA2030842
Facts & features
Interior
Bedrooms & bathrooms
- Bedrooms: 6
- Bathrooms: 3
- Full bathrooms: 3
- Main level bathrooms: 3
- Main level bedrooms: 6
Basement
- Area: 988
Heating
- Heat Pump, Electric
Cooling
- Heat Pump, Electric
Appliances
- Included: Dishwasher, Oven/Range - Electric, Range Hood, Refrigerator, Electric Water Heater
- Laundry: Hookup
Features
- Dining Area, Primary Bath(s), Floor Plan - Traditional, Dry Wall
- Flooring: Carpet, Vinyl
- Basement: Unfinished
- Has fireplace: No
Interior area
- Total structure area: 3,204
- Total interior livable area: 2,216 sqft
- Finished area above ground: 2,216
- Finished area below ground: 0
Property
Parking
- Total spaces: 4
- Parking features: Gravel, Driveway
- Uncovered spaces: 4
Accessibility
- Accessibility features: None
Features
- Levels: Two
- Stories: 2
- Patio & porch: Deck
- Pool features: None
Lot
- Size: 0.67 Acres
Details
- Additional structures: Above Grade, Below Grade
- Parcel number: 0503011992
- Zoning: RUR
- Special conditions: Probate Listing
Construction
Type & style
- Home type: SingleFamily
- Architectural style: Ranch/Rambler
- Property subtype: Single Family Residence
Materials
- Vinyl Siding
- Foundation: Block
- Roof: Asphalt
Condition
- Very Good
- New construction: No
- Year built: 1969
- Major remodel year: 2009
Utilities & green energy
- Electric: 100 Amp Service
- Sewer: Private Septic Tank, Shared Septic
- Water: Well-Shared
- Utilities for property: Cable Connected, Electricity Available, Cable
Community & HOA
Community
- Subdivision: None Available
HOA
- Has HOA: No
Location
- Region: Owings
Financial & listing details
- Price per square foot: $300/sqft
- Tax assessed value: $465,233
- Annual tax amount: $5,430
- Date on market: 10/3/2026
- Listing agreement: Exclusive Right To Sell
- Listing terms: Cash,Conventional
- Ownership: Fee Simple
Estimated market value
Not available
Estimated sales range
Not available
Not available
Price history
| Date | Event | Price |
|---|---|---|
| 10/3/2026 | Listed for sale | $665,000$300/sqft |
Source:  Bright MLS #MDCA2030842 Report a problem Bright MLS #MDCA2030842 Report a problem | ||
Public tax history
Tax history is unavailable.
Monthly payment
Est. payment
Payment breakdown
Explore the cost of this home by adjusting the details. Changes won't be saved.Climate risks
Neighborhood: 20736
Nearby schools
Schools provided by the listing agent
- District: Calvert County Public Schools
Source: Bright MLS. This data may not be complete. We recommend contacting the local school district to confirm school assignments for this home.
Similar homes
- $779,0003 bd3 ba2.8k sqft3045 Chaneyville Rd, Owings, MD 20736For Sale
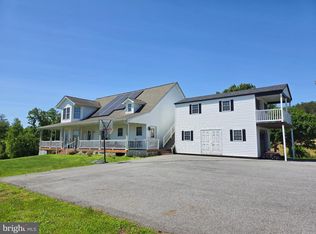
 MLS ID #MDCA2030422, Kelly Zhang, Signature Home Realty LLC. Bright MLS
 - $660,0004 bd3 ba2.4k sqft19021 Poplar Ridge Rd, Brandywine, MD 20613For Sale
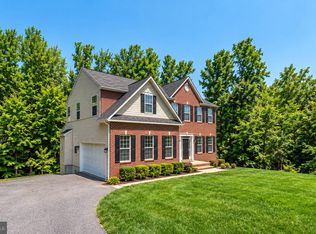 MLS ID #MDPG2218522, Floretta Davis, Samson Properties. Bright MLS
 - $650,0004 bd4 ba2.7k sqft5586 McBride Pl, Hughesville, MD 20637For Sale
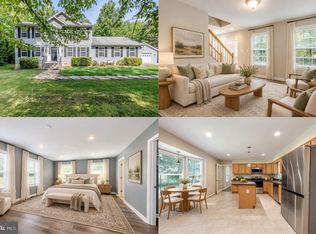 MLS ID #MDCH2059382, Jennifer Young, Keller Williams Realty. Bright MLS
 - $685,0004 bd3 ba2.7k sqft16616 River Airport Rd, Brandywine, MD 20613For Sale
 MLS ID #MDPG2206198, Jeanine Paxton, RE/MAX One. Bright MLS
 - $699,0005 bd3 ba3.1k sqft6066 Shady Side Rd, Shady Side, MD 20764For SaleMLS ID #MDAA2153376, Peter Costello, Century 21 Downtown. Bright MLS
- $649,0004 bd3 ba2.2k sqft736 Hillmeade Rd, Edgewater, MD 21037For SaleMLS ID #MDAA2149732, Holly Worthington, Worthington Realty Group, LLC. Bright MLS
- $579,9005 bd3 ba2.9k sqft1531 Sunrise Ct, Huntingtown, MD 20639For SaleMLS ID #MDCA2028120, Joyce Bare Conlon, CENTURY 21 New Millennium. Bright MLS
- $518,0003 bd3 ba1.8k sqft13002 Bressler Way, Upper Marlboro, MD 20772For SaleMLS ID #MDPG2221042, Michelle Huemmer, Open Door Brokerage, LLC. Bright MLS
- $499,9003 bd2 ba2k sqft3401 King Dr, Dunkirk, MD 20754For SaleMLS ID #MDCA2029234, Danny Martin, Keller Williams Flagship. Bright MLS
- $624,9005 bd4 ba2.9k sqft3620 Solomons Island Rd, Harwood, MD 20776For SaleMLS ID #MDAA2152834, Rachel Best, RE/MAX Leading Edge. Bright MLS
- $499,0004 bd3 ba1.7k sqft4006 Chesapeake Ave, Chesapeake Beach, MD 20732For SaleMLS ID #MDCA2030586, Bonnie O'Donnell, RE/MAX One. Bright MLS
- $499,9004 bd3 ba1.9k sqft1183 Cedar Ave, Shady Side, MD 20764For SaleMLS ID #MDAA2157810, Renee Wood, United Real Estate Premier. Bright MLS
- $639,9004 bd2 ba2.6k sqft3005 Blackberry Ln, Prince Frederick, MD 20678For SaleMLS ID #MDCA2026970, Chris Carr, HomeZu. Bright MLS
- $965,0004 bd4 ba2.8k sqft1032 Wiers Rd, Edgewater, MD 21037For SaleMLS ID #MDAA2157828, Jason Donovan, RE/MAX Leading Edge. Bright MLS
- $585,0004 bd3 ba2.5k sqft2440 Abigail Ct, Prince Frederick, MD 20678For SaleMLS ID #MDCA2029048, Janet Jacobs, CENTURY 21 New Millennium. Bright MLS
- $619,0004 bd4 ba2.5k sqft17082 Prince Frederick Rd, Hughesville, MD 20637For SaleMLS ID #MDCH2058242, Debbie Buckingham, Samson Properties. Bright MLS
- $624,9005 bd4 ba3.1k sqft4615 Mary Beth Blvd, Clinton, MD 20735For SaleMLS ID #MDPG2205508, Dominic Curry, Residential Plus Real Estate Services. Bright MLS
- $499,0005 bd3 ba2.1k sqft13220 Breezy Ct, Waldorf, MD 20601For SaleMLS ID #MDCH2052764, Raphael Szendro, R&R Executive Realty. Bright MLS
- $564,9004 bd3 ba2.6k sqft7115 Maxwell Dr, Hughesville, MD 20637For SaleMLS ID #MDCH2057566, Kitty Mausen, Coldwell Banker Premier. Bright MLS
- $695,0004 bd2 ba1.7k sqft18980 Kennon Pl, Benedict, MD 20612For SaleMLS ID #MDCH2041978, Anne Hooper, Hooper & Associates. Bright MLS
