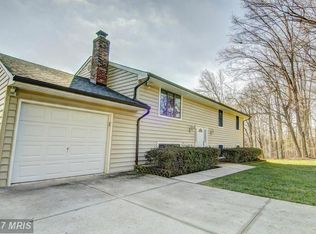
MASSIVE $30,000 PRICE DROP !!! This is a RARE, move-in-ready opportunity in one of Dunkirk’s most sought-after neighborhood. Not your standard cookie cutter neighborhood ! With only 11 homes on this quiet cul-de-sac, 7 homes are custom built and ALL have 3+ acre lots. UNBEATABLE LOCATION !!! RECENT UPDATES: Renovated Basement Bath and Laundry Room. HIGH-VALUE UPGRADES: Brand-New Heat Pump & Air Handling Unit (March 2026), NEW Septic System (June 2026), New Roof (Less than 3 years old), New Paint, Updated Kitchen & Primary Bath with granite countertops and stainless steel appliances. Perfectly positioned beside Ward Farm Recreation & Nature Park, this contemporary, all-brick home is one of only 11 residences tucked away on a peaceful cul-de-sac offering the ideal blend of privacy, prestige, and everyday convenience—just moments from Walmart, Route 4 North & South, and the heart of Dunkirk Towne Center. Nestled on an expansive 3.12-acres, the property showcases mature landscaping with a grape arbor, pear, and apple trees, plus an oversized powered shed with studio potential — ideal for hobbies, creative space, or a future workshop. Inside, the 3-bedroom, 3-bath interior features rich hardwood flooring and a classic brick fireplace that creates warmth and timeless character throughout. Step outside to the expansive wrap-around deck and enjoy panoramic views, watch local wildlife, and embrace the tranquility of outdoor living. With over 3 acres of usable land, there is ample room for expansion, multi-generational living, or future customization. Its close proximity to Andrews AFB also creates an outstanding opportunity for those seeking strong rental appeal and HUGE POTENTIAL for investment ! With the easiest access to shopping and Route 4, PREMIERE NEIGHBORHOOD w/ custom built homes, on an expansive 3.12 acres, LOCATION LOCATION LOCATION is UNBEATABLE !!!
For sale
$569,900
1921 Haven Ln, Dunkirk, MD 20754
3beds
2,335sqft
Single Family Residence
Built in 1975
3.12 Acres Lot
$-- Zestimate®
$244/sqft
$-- HOA
What's special
Classic brick fireplaceContemporary all-brick homePanoramic viewsTranquility of outdoor livingWatch local wildlifeRich hardwood flooringExpansive wrap-around deck
- 303 days
- 96
- 6
Zillow last checked:
Listing updated:
Listed by:
Nathan Cariaso 301-661-0479,
ExecuHome Realty 4436323000
Source: Bright MLS,MLS#: MDCA2024314
Facts & features
Interior
Bedrooms & bathrooms
- Bedrooms: 3
- Bathrooms: 3
- Full bathrooms: 3
- Main level bathrooms: 3
- Main level bedrooms: 3
Basement
- Area: 1515
Heating
- Forced Air, Heat Pump, Oil
Cooling
- Central Air, Heat Pump, Electric
Appliances
- Included: Dishwasher, Disposal, Exhaust Fan, Ice Maker, Oven/Range - Electric, Refrigerator, Washer, Dryer, Electric Water Heater
Features
- Combination Kitchen/Dining, Kitchen - Table Space, Entry Level Bedroom, Primary Bath(s), Floor Plan - Traditional
- Flooring: Wood
- Windows: Window Treatments
- Basement: Other
- Number of fireplaces: 1
- Fireplace features: Glass Doors
Interior area
- Total structure area: 3,030
- Total interior livable area: 2,335 sqft
- Finished area above ground: 1,515
- Finished area below ground: 820
Property
Parking
- Total spaces: 2
- Parking features: Garage Door Opener, Off Street, Attached
- Attached garage spaces: 2
Accessibility
- Accessibility features: 2+ Access Exits
Features
- Levels: Two
- Stories: 2
- Patio & porch: Deck
- Pool features: None
Lot
- Size: 3.12 Acres
- Features: Cleared, Cul-De-Sac
Details
- Additional structures: Above Grade, Below Grade
- Parcel number: 0503022358
- Zoning: A
- Special conditions: Standard
Construction
Type & style
- Home type: SingleFamily
- Architectural style: Ranch/Rambler
- Property subtype: Single Family Residence
Materials
- Brick
- Foundation: Slab, Brick/Mortar
- Roof: Asphalt
Condition
- New construction: No
- Year built: 1975
Utilities & green energy
- Sewer: Private Septic Tank, Other
- Water: Well
- Utilities for property: Cable
Community & HOA
Community
- Subdivision: Dunkirk Fields
HOA
- Has HOA: No
Location
- Region: Dunkirk
Financial & listing details
- Price per square foot: $244/sqft
- Tax assessed value: $433,700
- Annual tax amount: $5,090
- Date on market: 12/26/2025
- Listing agreement: Exclusive Agency
- Listing terms: Cash,Conventional,FHA
- Ownership: Fee Simple
- Road surface type: Black Top
Estimated market value
Not available
Estimated sales range
Not available
Not available
Price history
| Date | Event | Price |
|---|---|---|
| 10/24/2026 | Listed for sale | $569,900$244/sqft |
Source:  Bright MLS #MDCA2024314 Report a problem Bright MLS #MDCA2024314 Report a problem | ||
| 9/12/2026 | Listing removed | $569,900$244/sqft |
Source: Bright MLS #MDCA2024314 Report a problem | ||
| 9/3/2026 | Price change | $569,900-1.7%$244/sqft |
Source: Bright MLS #MDCA2024314 Report a problem | ||
| 8/23/2026 | Price change | $579,900-1.7%$248/sqft |
Source: Bright MLS #MDCA2024314 Report a problem | ||
| 8/12/2026 | Price change | $589,900-1.7%$253/sqft |
Source: Bright MLS #MDCA2024314 Report a problem | ||
| 7/21/2026 | Price change | $599,900-1.6%$257/sqft |
Source: Bright MLS #MDCA2024314 Report a problem | ||
| 5/11/2026 | Listed for sale | $609,900$261/sqft |
Source: Bright MLS #MDCA2024314 Report a problem | ||
| 4/16/2026 | Listing removed | $609,900$261/sqft |
Source: Bright MLS #MDCA2024314 Report a problem | ||
| 4/7/2026 | Contingent | $609,900$261/sqft |
Source: Bright MLS #MDCA2024314 Report a problem | ||
| 3/31/2026 | Listed for sale | $609,900+2.5%$261/sqft |
Source: Bright MLS #MDCA2024314 Report a problem | ||
| 3/21/2026 | Listing removed | $594,900$255/sqft |
Source: Bright MLS #MDCA2024314 Report a problem | ||
| 2/9/2026 | Contingent | $594,900$255/sqft |
Source: Bright MLS #MDCA2024314 Report a problem | ||
| 1/30/2026 | Price change | $594,900-2.5%$255/sqft |
Source: Bright MLS #MDCA2024314 Report a problem | ||
| 1/21/2026 | Price change | $609,900+1.7%$261/sqft |
Source: Bright MLS #MDCA2024314 Report a problem | ||
| 1/11/2026 | Listed for sale | $599,900$257/sqft |
Source: Bright MLS #MDCA2024314 Report a problem | ||
| 12/31/2025 | Contingent | $599,900$257/sqft |
Source: Bright MLS #MDCA2024314 Report a problem | ||
| 12/26/2025 | Listed for sale | $599,900+158%$257/sqft |
Source: Bright MLS #MDCA2024314 Report a problem | ||
| 6/20/2001 | Sold | $232,500$100/sqft |
Source: Public Record Report a problem | ||
Public tax history
| Year | Property taxes | Tax assessment |
|---|---|---|
| 2026 | $5,019 +2.4% | $444,167 +2.4% |
| 2025 | $4,902 +10.1% | $433,700 +5.1% |
| 2024 | $4,453 +9.4% | $412,733 +5.4% |
| 2023 | $4,070 +5.7% | $391,767 +5.7% |
| 2022 | $3,853 +2.8% | $370,800 +2.8% |
| 2021 | $3,747 +2.4% | $360,633 +2.9% |
| 2020 | $3,659 +2.5% | $350,467 +3% |
| 2019 | $3,570 | $340,300 |
| 2018 | $3,570 -1.4% | $340,300 |
| 2017 | $3,621 -2.3% | $340,300 -0.9% |
| 2016 | $3,707 | $343,300 |
| 2015 | $3,707 | $343,300 |
| 2014 | $3,707 | $343,300 -3.3% |
| 2013 | -- | $355,000 |
| 2012 | -- | $355,000 |
| 2011 | -- | $355,000 -30.3% |
| 2010 | -- | $509,480 +16.3% |
| 2009 | -- | $438,016 +19.5% |
| 2008 | -- | $366,553 +24.2% |
| 2007 | -- | $295,090 +7.9% |
| 2006 | -- | $273,396 +8.6% |
| 2005 | -- | $251,703 +9.4% |
| 2004 | -- | $230,010 +7.7% |
| 2003 | -- | $213,622 +8.3% |
| 2002 | -- | $197,236 +9.1% |
| 2001 | -- | $180,850 |
Find assessor info on the county website
Monthly payment
Est. payment
Payment breakdown
Explore the cost of this home by adjusting the details. Changes won't be saved.Climate risks
Neighborhood: 20754
Nearby schools
Schools provided by the listing agent
- District: Calvert County Public Schools
Source: Bright MLS. This data may not be complete. We recommend contacting the local school district to confirm school assignments for this home.


Similar homes
- $574,9004 bd3 ba2.5k sqft11219 Lakeview Dr, Dunkirk, MD 20754For Sale
 MLS ID #MDCA2027366, Pattee McInerney, RE/MAX One. Bright MLS
 - $569,0003 bd3 ba2.3k sqft8065 Tuckers Trl, Owings, MD 20736For Sale
 MLS ID #MDCA2029912, Danielle Sloan, Samson Properties. Bright MLS
 - $565,0004 bd4 ba2.6k sqft130 Owings Hill Ct, Owings, MD 20736For Sale
 MLS ID #MDCA2029884, Susan Cleary, RE/MAX One. Bright MLS
 - $569,9004 bd2 ba1.9k sqft6430 Dant Dr, Owings, MD 20736For Sale
 MLS ID #MDCA2030624, Janet Weaver, RE/MAX One. Bright MLS
 - $619,9003 bd2 ba2.9k sqft15211 Candy Hill Rd, Upper Marlboro, MD 20772For SaleMLS ID #MDPG2221804, Jack Thompson, Results Brokerage Services. Bright MLS
- $550,0003 bd3 ba2.2k sqft3020 Franklin Dr, Huntingtown, MD 20639For SaleMLS ID #MDCA2031240, Candy Meyers, RE/MAX One. Bright MLS
- $620,0004 bd4 ba2.9k sqft8830 Rymer Way, Owings, MD 20736For SaleMLS ID #MDCA2030966, Amanda Calhoun, Real Broker, LLC - Dunkirk. Bright MLS
- $600,0003 bd3 ba1.9k sqft13100 Croom Rd, Upper Marlboro, MD 20772For SaleMLS ID #MDPG2184054, Sharon Ledbetter, Weichert, REALTORS. Bright MLS
- $499,0004 bd3 ba2.3k sqft8819 Lafayette Dr, Owings, MD 20736For SaleMLS ID #MDCA2030196, Becky King, Home Towne Real Estate. Bright MLS
- $515,0003 bd3 ba3.2k sqft111 Autumn Ct, Huntingtown, MD 20639For SaleMLS ID #MDCA2029098, Timothy Dexter, Hutchins Properties. Bright MLS
- $750,0004 bd3 ba2.1k sqft100 Little Tree Ln, Owings, MD 20736For SaleMLS ID #MDCA2030944, Tina Marie Biggs, EXP Realty, LLC. Bright MLS
- $575,0003 bd2 ba1.7k sqft893 Harwood Rd, Harwood, MD 20776For SaleMLS ID #MDAA2154296, Stephanie Glaubitz, Home Towne Real Estate. Bright MLS
- $575,0004 bd3 ba2.4k sqft6705 Tilghman Island Rd, Sherwood, MD 21665For SaleMLS ID #MDTA2013270, Kimberly Crouch, Benson & Mangold, LLC. Bright MLS
- $600,0003 bd4 ba2.6k sqft1410 Dent Rd, Churchton, MD 20733For SaleMLS ID #MDAA2153654, Samantha Zarnes, Serhant. Bright MLS
- $516,0006 bd3 ba2.9k sqft16808 River Airport Rd, Brandywine, MD 20613For SaleMLS ID #MDPG2189050, Joel Wagner, Keller Williams Realty. Bright MLS
- $675,0004 bd4 ba2.9k sqft9120 Margrove Ct, Owings, MD 20736For SaleMLS ID #MDCA2030270, Heidi Thomas, Atlantic Shores Sotheby's International Realty. Bright MLS
- $574,9903 bd3 ba2.9k sqft4785 Roanoke Pl, Waldorf, MD 20601For SaleMLS ID #MDCH2057352, Kalee Kelly, Infinitas Realty Group. Bright MLS
- $619,9004 bd4 ba2.8k sqft31 Radcliffe Dr, Huntingtown, MD 20639For SaleMLS ID #MDCA2030590, Brittany Santos, JPAR Real Estate Professionals. Bright MLS
- $525,0004 bd3 ba2.5k sqft1955 Wilson Rd, Huntingtown, MD 20639For SaleMLS ID #MDCA2030510, Jeanine Paxton, RE/MAX One. Bright MLS
- $515,0003 bd3 ba2.2k sqft4010 Beach Dr, Chesapeake Beach, MD 20732For SaleMLS ID #MDCA2027348, Dee Dee Miller, Paul Wesley Real Estate. Bright MLS
