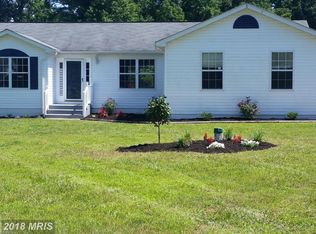
BACK ON THE MARKET!!! At no fault to the sellers, buyers could not obtain financing. Property has all passing WDI report, well certificate, septic certificate, radon certificate and can be supplied upon request. Welcome to 4785 Roanoke Place, Waldorf, MD—a beautifully maintained rambler that offers the perfect combination of comfort, space, and privacy. Situated on a large, level, cleared 3. 14 acre lot, this property provides an exceptional outdoor setting with plenty of room to relax, entertain, garden, or enjoy backyard activities. Inside, you'll find a thoughtfully designed floor plan featuring a spacious addition that expands the main living area, creating an open and inviting atmosphere. The finished basement offers endless possibilities with ample space for a recreation room, home office, gym, guest suite, or additional living area to fit your needs. Meticulously maintained and truly move-in ready, pride of ownership is evident throughout. Outside you will find multiple storage sheds and outbuildings providing an abundance of space for hobbies, equipment, and tools. Backing to a peaceful natural setting, this property is a hunter's paradise, offering privacy and the opportunity to enjoy the outdoors right from your own backyard. Built with energy efficiency in mind, the entire home has been wrapped in Tyvek® house wrap and Celotex® insulation, helping reduce energy loss and contributing to exceptionally low utility costs. Conveniently located near shopping, dining, schools, and commuter routes while offering the privacy of country-style living, this one-of-a-kind property combines space, functionality, and efficiency in an unbeatable package. Don't miss your opportunity to own this exceptional Waldorf home—schedule your private showing today!
For sale
$574,990
4785 Roanoke Pl, Waldorf, MD 20601
3beds
2,960sqft
Single Family Residence
Built in 2001
3.14 Acres Lot
$574,200 Zestimate®
$194/sqft
$-- HOA
What's special
Exceptional outdoor settingBeautifully maintained ramblerOpen and inviting atmosphereThoughtfully designed floor plan
- 87 days
- 62
- 1
Likely to sell faster than
Zillow last checked:
Listing updated:
Listed by:
Kalee Kelly 240-682-1719,
Infinitas Realty Group 2409252224
Source: Bright MLS,MLS#: MDCH2057352
Facts & features
Interior
Bedrooms & bathrooms
- Bedrooms: 3
- Bathrooms: 3
- Full bathrooms: 3
- Main level bathrooms: 2
- Main level bedrooms: 3
Basement
- Area: 2190
Heating
- Heat Pump, Electric
Cooling
- Central Air, Electric
Appliances
- Included: Electric Water Heater
Features
- Basement: Other
- Number of fireplaces: 1
Interior area
- Total structure area: 4,380
- Total interior livable area: 2,960 sqft
- Finished area above ground: 2,190
- Finished area below ground: 770
Property
Parking
- Total spaces: 2
- Parking features: Garage Faces Front, Attached, Driveway
- Attached garage spaces: 2
- Has uncovered spaces: Yes
Accessibility
- Accessibility features: None
Features
- Levels: Two
- Stories: 2
- Pool features: None
Lot
- Size: 3.14 Acres
Details
- Additional structures: Above Grade, Below Grade
- Parcel number: 0909028706
- Zoning: AC
- Special conditions: Standard
Construction
Type & style
- Home type: SingleFamily
- Architectural style: Ranch/Rambler
- Property subtype: Single Family Residence
Materials
- Vinyl Siding
- Foundation: Brick/Mortar
Condition
- New construction: No
- Year built: 2001
Utilities & green energy
- Sewer: Private Septic Tank
- Water: Well
Community & HOA
Community
- Subdivision: Olde Country Estates
HOA
- Has HOA: No
Location
- Region: Waldorf
Financial & listing details
- Price per square foot: $194/sqft
- Tax assessed value: $477,600
- Annual tax amount: $6,037
- Date on market: 7/23/2026
- Listing agreement: Exclusive Right To Sell
- Ownership: Fee Simple
Estimated market value
$574,200
$545,000 - $603,000
$3,696/mo
Price history
| Date | Event | Price |
|---|---|---|
| 10/17/2026 | Listed for sale | $574,990$194/sqft |
Source:  Bright MLS #MDCH2057352 Report a problem Bright MLS #MDCH2057352 Report a problem | ||
| 9/1/2026 | Contingent | $574,990$194/sqft |
Source: Bright MLS #MDCH2057352 Report a problem | ||
| 7/23/2026 | Listed for sale | $574,990+845.7%$194/sqft |
Source: Bright MLS #MDCH2057352 Report a problem | ||
| 11/9/2000 | Sold | $60,800$21/sqft |
Source: Public Record Report a problem | ||
Public tax history
| Year | Property taxes | Tax assessment |
|---|---|---|
| 2026 | $266 -95.7% | $477,600 +7.6% |
| 2025 | $6,147 +7.1% | $444,033 +8.2% |
| 2024 | $5,741 +21.6% | $410,467 +8.9% |
| 2023 | $4,723 +17% | $376,900 |
| 2022 | $4,037 -7.7% | $376,900 +7.9% |
| 2021 | $4,376 +4.1% | $349,233 +4.1% |
| 2020 | $4,203 -4.9% | $335,400 |
| 2019 | $4,417 | $335,400 |
| 2018 | $4,417 -5.1% | $335,400 -5.1% |
| 2017 | $4,657 +171.8% | $353,600 +4.2% |
| 2016 | $1,713 | $339,333 +4.4% |
| 2015 | $1,713 | $325,067 +4.6% |
| 2014 | $1,713 | $310,800 |
| 2013 | -- | $310,800 |
| 2012 | -- | $310,800 -15.5% |
| 2011 | -- | $367,820 +2.6% |
| 2010 | -- | $358,366 +2.7% |
| 2009 | -- | $348,913 +2.8% |
| 2008 | -- | $339,460 +17.8% |
| 2007 | -- | $288,246 +21.6% |
| 2006 | -- | $237,033 +27.6% |
| 2005 | -- | $185,820 +5.7% |
| 2004 | -- | $175,816 +6% |
| 2003 | -- | $165,813 +6.4% |
| 2002 | -- | $155,810 +1.1% |
| 2001 | -- | $154,132 |
Find assessor info on the county website
Monthly payment
Est. payment
Payment breakdown
Explore the cost of this home by adjusting the details. Changes won't be saved.Climate risks
Neighborhood: 20601
Nearby schools
Schools provided by the listing agent
- District: Charles County Public Schools
Source: Bright MLS. This data may not be complete. We recommend contacting the local school district to confirm school assignments for this home.
Similar homes
- $569,9004 bd3 ba2.5k sqft6157 Trotters Glen Dr, Hughesville, MD 20637For Sale

 MLS ID #MDCH2058234, Ellwood Reid, iRealty Real Estate Group. Bright MLS
 - $555,0003 bd3 ba1.8k sqft37995 Mohawk Dr, Charlotte Hall, MD 20622For Sale
 MLS ID #MDSM2034094, Terri Hamrick, O'Brien Realty ERA Powered. Bright MLS
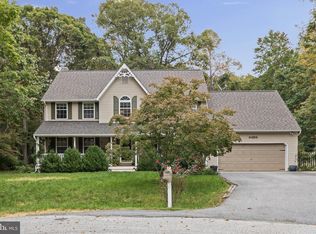
 - $614,9005 bd3 ba2.7k sqft27920 Rectory Ct, Mechanicsville, MD 20659For Sale
 MLS ID #MDSM2034240, David Johnson, Cavalry Realty LLC. Bright MLS
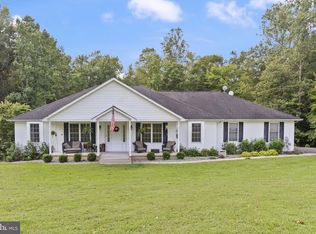
 - $540,0004 bd3 ba2.1k sqft14420 Scalloway Pl, Charlotte Hall, MD 20622For Sale
 MLS ID #MDCH2058626, Luke Collins, The Southside Group Real Estate. Bright MLS
 - $539,9004 bd2 ba1.9k sqft16500 Bealle Hill Rd, Waldorf, MD 20601For SaleMLS ID #MDPG2211206, Ken Phipps, CENTURY 21 New Millennium. Bright MLS
- $619,9003 bd2 ba2.9k sqft15211 Candy Hill Rd, Upper Marlboro, MD 20772For SaleMLS ID #MDPG2221804, Jack Thompson, Results Brokerage Services. Bright MLS
- $619,0004 bd4 ba2.5k sqft17082 Prince Frederick Rd, Hughesville, MD 20637For SaleMLS ID #MDCH2058242, Debbie Buckingham, Samson Properties. Bright MLS
- $600,0005 bd4 ba3.6k sqft30090 Cherokee Ct, Mechanicsville, MD 20659For SaleMLS ID #MDSM2033674, Lesa Clark, Redfin Corp. Bright MLS
- $564,9003 bd4 ba3.1k sqft1401 Emmanuel Church Rd, Huntingtown, MD 20639For SaleMLS ID #MDCA2029690, Eileen O'Connor, Home Towne Real Estate. Bright MLS
- $599,9003 bd3 ba2.2k sqft3020 Franklin Dr, Huntingtown, MD 20639For SaleMLS ID #MDCA2029822, Candy Meyers, RE/MAX One. Bright MLS
- $565,0003 bd3 ba2k sqft8320 Wheatley Rd, La Plata, MD 20646For SaleMLS ID #MDCH2058120, Terri Vaira-James, EXP Realty, LLC. Bright MLS
- $535,0004 bd3 ba3k sqft9013 Hillary Ct, La Plata, MD 20646For SaleMLS ID #MDCH2060188, Frank Mcknew, RE/MAX Realty Group. Bright MLS
- $569,0003 bd3 ba2.3k sqft8065 Tuckers Trl, Owings, MD 20736For SaleMLS ID #MDCA2029912, Danielle Sloan, Samson Properties. Bright MLS
- $729,9004 bd4 ba3.8k sqft6830 Buckeye Dr, Hughesville, MD 20637For SaleMLS ID #MDCH2060014, Lisa Wills, RE/MAX One. Bright MLS
- $615,0004 bd3 ba2.5k sqft11507 Rest Dr, La Plata, MD 20646For SaleMLS ID #MDCH2059920, Cris Curtis, CENTURY 21 New Millennium. Bright MLS
- $604,9503 bd2 ba3.2k sqft4465 Camelot Dr, Pomfret, MD 20675For SaleMLS ID #MDCH2053328, Pam Rollins-Butler, CENTURY 21 New Millennium. Bright MLS
- $565,0004 bd4 ba2.6k sqft130 Owings Hill Ct, Owings, MD 20736For SaleMLS ID #MDCA2029884, Susan Cleary, RE/MAX One. Bright MLS
- $550,0003 bd3 ba2.3k sqft5401 Cove View Dr, Saint Leonard, MD 20685For SaleMLS ID #MDCA2029646, Becky King, Home Towne Real Estate. Bright MLS
- $712,0003 bd3 ba3k sqft29651 All Faith Church Rd, Mechanicsville, MD 20659For SaleMLS ID #MDSM2033864, Carlos Gautier, JPAR Real Estate Professionals. Bright MLS
- $569,9004 bd2 ba1.9k sqft6430 Dant Dr, Owings, MD 20736For SaleMLS ID #MDCA2030624, Janet Weaver, RE/MAX One. Bright MLS
