Beautiful Custom Colonial on Over 3 Acres in the Sought-After Penns Hill Road Area! Welcome to this beautifully maintained custom Colonial, perfectly situated on over 3 acres in an established community of approximately 57 homes. Tucked away toward the cul-de-sac on Rest Drive, this property offers a wonderful combination of privacy, space, and convenience! Pride of ownership shines throughout, with numerous major improvements already completed! Recent updates include a NEW ROOF (2023), HVAC (2023), SIDING & GUTTERS (2023), APPLIANCES (2024), STORAGE SHED (2024), WELL PRESSURE TANK (2022), UPDATED FRONT DOOR, and wood flooring (2017). A propane-powered generator provides additional peace of mind! Set well back from the road, this home welcomes you with an expansive, level front lawn accented by a gorgeous mature magnolia tree, beautiful surroundings, and plenty of paved parking. The spacious backyard offers endless possibilities for outdoor enjoyment, with a large storage shed, play set, and a peaceful backdrop of mature hardwood trees. Both the shed and play set convey! Inside, you’ll appreciate the generously sized rooms and flexible floor plan. The main level features formal living and dining rooms, ideal for entertaining, a spacious kitchen with updated appliances, a comfortable family room, and a convenient laundry/mudroom just off the garage. A main-level room (4th bdrm) with a closet is currently being used as a home office/den but offers flexibility for guests or additional living space. Upstairs, the expansive owner’s suite is a wonderful retreat, complete with TWO HUGE WALK-IN CLOSETS and a private bath featuring a soaking tub and separate walk-in shower. The additional bedrooms are also generously sized and share a full hall bath. Need more space? The unfinished basement is a blank canvas awaiting your imagination! Whether you envision a recreation room, home gym, media room, or additional living area, the possibilities are endless. A bathroom rough-in is already in place for future expansion. Additional features include garage screening that allows the garage door to remain open for fresh-air circulation, an alarm system, and a leased propane tank through Suburban Propane. The HOA maintains community common areas and provides snow removal and community lighting.
For sale
$615,000
11507 Rest Dr, La Plata, MD 20646
4beds
2,546sqft
Single Family Residence
Built in 2002
3.1 Acres Lot
$-- Zestimate®
$242/sqft
$8/mo HOA
What's special
Beautifully maintained custom colonialBeautiful surroundingsExpansive level front lawnSpacious backyardLarge storage shedPlenty of paved parkingComfortable family room
- 19 days
- 646
- 34
Likely to sell faster than
Zillow last checked:
Listing updated:
Listed by:
Cris Curtis 301-643-1833,
CENTURY 21 New Millennium 3016099000
Source: Bright MLS,MLS#: MDCH2059920
Facts & features
Interior
Bedrooms & bathrooms
- Bedrooms: 4
- Bathrooms: 3
- Full bathrooms: 2
- 1/2 bathrooms: 1
- Main level bathrooms: 1
- Main level bedrooms: 1
Rooms
- Room types: Living Room, Dining Room, Great Room, Laundry, Office
Dining room
- Level: Main
Great room
- Level: Main
Laundry
- Level: Main
Living room
- Level: Main
Office
- Level: Main
Heating
- Heat Pump, Electric, Propane
Cooling
- Central Air, Electric
Appliances
- Included: Microwave, Dishwasher, Dryer, Exhaust Fan, Oven/Range - Electric, Refrigerator, Washer, Water Heater, Electric Water Heater
- Laundry: Has Laundry, Main Level, Laundry Room
Features
- Soaking Tub, Bathroom - Walk-In Shower, Breakfast Area, Ceiling Fan(s), Family Room Off Kitchen, Floor Plan - Traditional, Formal/Separate Dining Room, Kitchen - Country, Sauna, Recessed Lighting, Upgraded Countertops, Walk-In Closet(s)
- Flooring: Ceramic Tile, Carpet, Engineered Wood, Wood
- Windows: Energy Efficient
- Basement: Connecting Stairway,Partial,Full,Heated,Interior Entry,Exterior Entry,Concrete,Rear Entrance,Rough Bath Plumb,Space For Rooms,Walk-Out Access,Unfinished
- Has fireplace: No
Interior area
- Total structure area: 3,736
- Total interior livable area: 2,546 sqft
- Finished area above ground: 2,546
Property
Parking
- Total spaces: 2
- Parking features: Storage, Garage Faces Side, Garage Door Opener, Inside Entrance, Asphalt, Attached
- Attached garage spaces: 2
- Has uncovered spaces: Yes
Accessibility
- Accessibility features: None
Features
- Levels: Three
- Stories: 3
- Exterior features: Lighting, Play Equipment
- Pool features: None
- Has view: Yes
- View description: Garden
Lot
- Size: 3.1 Acres
- Features: Backs to Trees
Details
- Additional structures: Above Grade
- Parcel number: 0904025563
- Zoning: AC
- Special conditions: Standard
Construction
Type & style
- Home type: SingleFamily
- Architectural style: Colonial
- Property subtype: Single Family Residence
Materials
- Vinyl Siding
- Foundation: Concrete Perimeter
- Roof: Architectural Shingle
Condition
- Excellent
- New construction: No
- Year built: 2002
Utilities & green energy
- Sewer: Septic > # of BR
- Water: Well
- Utilities for property: Fiber Optic
Community & HOA
Community
- Subdivision: Hardship Plantation
HOA
- Has HOA: Yes
- Services included: Common Area Maintenance
- HOA fee: $100 annually
Location
- Region: La Plata
Financial & listing details
- Price per square foot: $242/sqft
- Tax assessed value: $500,400
- Annual tax amount: $6,762
- Date on market: 10/2/2026
- Listing agreement: Exclusive Right To Sell
- Listing terms: Cash,Conventional,FHA,VA Loan
- Ownership: Fee Simple
Estimated market value
Not available
Estimated sales range
Not available
Not available
Price history
| Date | Event | Price |
|---|---|---|
| 10/2/2026 | Listed for sale | $615,000+44.7%$242/sqft |
Source:  Bright MLS #MDCH2059920 Report a problem | ||
| 1/18/2005 | Sold | $425,000+57%$167/sqft |
Source: Public Record Report a problem | ||
| 10/10/2002 | Sold | $270,761$106/sqft |
Source: Public Record Report a problem | ||
Public tax history
| Year | Property taxes | Tax assessment |
|---|---|---|
| 2026 | $6,930 +6.8% | $500,400 +7.2% |
| 2025 | $6,491 +7% | $466,867 +7.7% |
| 2024 | $6,064 +21% | $433,333 +8.4% |
| 2023 | $5,009 +15.5% | $399,800 |
| 2022 | $4,337 -9% | $399,800 +5.1% |
| 2021 | $4,765 +2.6% | $380,267 +2.6% |
| 2020 | $4,642 -4.1% | $370,500 |
| 2019 | $4,841 +0.8% | $370,500 +1.6% |
| 2018 | $4,803 +0.8% | $364,700 +0.8% |
| 2017 | $4,765 -1.6% | $361,800 +2.7% |
| 2016 | $4,841 | $352,167 +2.8% |
| 2015 | $4,841 | $342,533 +2.9% |
| 2014 | $4,841 | $332,900 |
| 2013 | -- | $332,900 |
| 2012 | -- | $332,900 -22.2% |
| 2011 | -- | $427,970 |
| 2010 | -- | $427,970 |
| 2009 | -- | $427,970 -5.9% |
| 2008 | -- | $454,920 +16.8% |
| 2007 | -- | $389,532 +20.2% |
| 2006 | -- | $324,146 +25.3% |
| 2005 | -- | $258,760 +4.3% |
| 2004 | -- | $248,090 +4.5% |
| 2003 | -- | $237,420 +376.4% |
| 2002 | -- | $49,840 |
| 2001 | -- | $49,840 |
Find assessor info on the county website
Monthly payment
Est. payment
Payment breakdown
Explore the cost of this home by adjusting the details. Changes won't be saved.Climate risks
Neighborhood: 20646
Nearby schools
Schools provided by the listing agent
- District: Charles County Public Schools
Source: Bright MLS. This data may not be complete. We recommend contacting the local school district to confirm school assignments for this home.
Similar homes
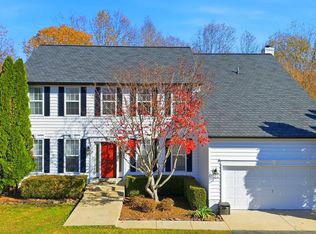
- $549,9994 bd3 ba2.3k sqft9620 Terri Dr, La Plata, MD 20646For Sale

 MLS ID #MDCH2056750, Kristina Gardiner, Infinitas Realty Group. Bright MLS
- $565,0003 bd3 ba2k sqft8320 Wheatley Rd, La Plata, MD 20646For Sale
 MLS ID #MDCH2058120, Terri Vaira-James, EXP Realty, LLC. Bright MLS
- $475,0004 bd3 ba2.1k sqft11395 Gail Ct, La Plata, MD 20646For Sale
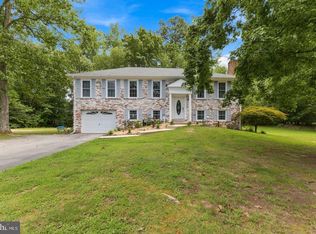 MLS ID #MDCH2059558, Mary Chambers, JPAR Real Estate Professionals. Bright MLS
- $535,0004 bd3 ba3k sqft9013 Hillary Ct, La Plata, MD 20646For Sale
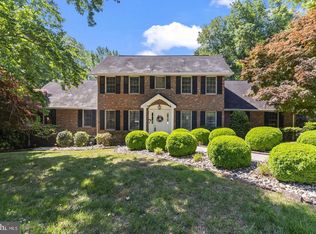 MLS ID #MDCH2060188, Frank Mcknew, RE/MAX Realty Group. Bright MLS
- $689,7004 bd4 ba3.4k sqft11910 Charles St, La Plata, MD 20646For SaleMLS ID #MDCH2058154, Mike Foster, RE/MAX Realty Group. Bright MLS
- $605,0005 bd4 ba3.3k sqft105 Westmorland Ct, La Plata, MD 20646For SaleMLS ID #MDCH2059882, Kendra McCourt, RE/MAX United Real Estate. Bright MLS
- $700,0005 bd4 ba3k sqft10367 Tydings Ct, La Plata, MD 20646For SaleMLS ID #MDCH2051226, Brenda Matcke, EXP Realty, LLC. Bright MLS
- $614,9005 bd3 ba2.7k sqft27920 Rectory Ct, Mechanicsville, MD 20659For SaleMLS ID #MDSM2034240, David Johnson, Cavalry Realty LLC. Bright MLS
- $539,0003 bd2 ba2.6k sqft105 Cornwall Ct, La Plata, MD 20646For SaleMLS ID #MDCH2060020, Lisa Wills, RE/MAX One. Bright MLS
- $570,0003 bd2 ba2.1k sqft1010 Wales Dr, La Plata, MD 20646For SaleMLS ID #MDCH2056482, Lesa Clark, Redfin Corp. Bright MLS
- $520,0004 bd3 ba2.4k sqft9150 Cedar St, La Plata, MD 20646For SaleMLS ID #MDCH2060240, Frank Mcknew, RE/MAX Realty Group. Bright MLS
- $625,0004 bd3 ba3.6k sqft7740 Chapel Point Rd, Port Tobacco, MD 20677For SaleMLS ID #MDCH2058682, Cathy Stottlemyer, CENTURY 21 New Millennium. Bright MLS
- $475,0004 bd3 ba2.5k sqft8835 Redbay Run, Bel Alton, MD 20611For SaleMLS ID #MDCH2057058, Brittany Bahen, JPAR Real Estate Professionals. Bright MLS
- $549,9903 bd3 ba2.4k sqft100 Oriole Ln, La Plata, MD 20646For SaleMLS ID #MDCH2059134, Scott McInerney, RE/MAX One. Bright MLS
- $624,9994 bd3 ba3.4k sqft7975 Deepwater View Dr, Port Tobacco, MD 20677For SaleMLS ID #MDCH2058738, Sharlene Montgomery, KW Metro Center. Bright MLS
- $650,0004 bd4 ba2.9k sqft9998 Sodus Ct, Faulkner, MD 20632For SaleMLS ID #MDCH2058806, Ross Hunsberger, Coldwell Banker Realty. Bright MLS
- $540,0004 bd3 ba2.1k sqft14420 Scalloway Pl, Charlotte Hall, MD 20622For SaleMLS ID #MDCH2058626, Luke Collins, The Southside Group Real Estate. Bright MLS
- $650,0004 bd4 ba2.7k sqft5586 McBride Pl, Hughesville, MD 20637For SaleMLS ID #MDCH2059382, Jennifer Young, Keller Williams Realty. Bright MLS
- $625,0004 bd4 ba3.3k sqft7710 Walking Deer Pl, Port Tobacco, MD 20677For SaleMLS ID #MDCH2059304, Becky King, Home Towne Real Estate. Bright MLS
- $619,0004 bd4 ba2.5k sqft17082 Prince Frederick Rd, Hughesville, MD 20637For SaleMLS ID #MDCH2058242, Debbie Buckingham, Samson Properties. Bright MLS
