Beautifully maintained home located on a quiet cul-de-sac. Enjoy the spacious, wrought iron fenced backyard featuring a large patio—perfect for relaxing or entertaining. The well-appointed kitchen is designed for the home chef and opens to the inviting family room, complete with a cozy gas fireplace. A main-level office provides an ideal work-from-home space. Upstairs, you'll find four generously sized bedrooms and the convenience of an upper-level laundry room. The primary suite offers a private fireplace, double vanity, soaking tub, and separate shower. The unfinished basement already has a bathroom and provides endless possibilities and includes a lifetime waterproofing warranty from Value Dry for added peace of mind.
For sale
Price cut: $10K (7/22)
$675,000
5034 Barrington Ln, Sunderland, MD 20689
4beds
2,892sqft
Single Family Residence
Built in 2008
0.68 Acres Lot
$670,500 Zestimate®
$233/sqft
$-- HOA
What's special
Cozy gas fireplaceUpper-level laundry roomDouble vanitySeparate showerInviting family roomSoaking tubFour generously sized bedrooms
- 9 days |
- 409 |
- 26 |
Zillow last checked:
Listing updated:
Listed by:
Tonia Parent 301-466-2730,
RE/MAX United Real Estate 301-702-4200
Source: Bright MLS,MLS#: MDCA2028088
Facts & features
Interior
Bedrooms & bathrooms
- Bedrooms: 4
- Bathrooms: 4
- Full bathrooms: 3
- 1/2 bathrooms: 1
- Main level bathrooms: 1
Basement
- Area: 1324
Heating
- Heat Pump, Electric
Cooling
- Central Air, Electric
Appliances
- Included: Electric Water Heater
- Laundry: Upper Level
Features
- Ceiling Fan(s), Chair Railings, Crown Molding, Family Room Off Kitchen, Open Floorplan, Formal/Separate Dining Room, Kitchen Island, Primary Bath(s)
- Flooring: Wood
- Basement: Full,Partially Finished,Side Entrance,Walk-Out Access
- Number of fireplaces: 2
- Fireplace features: Gas/Propane
Interior area
- Total structure area: 4,216
- Total interior livable area: 2,892 sqft
- Finished area above ground: 2,892
- Finished area below ground: 0
Property
Parking
- Total spaces: 2
- Parking features: Garage Faces Front, Attached, Driveway
- Attached garage spaces: 2
- Has uncovered spaces: Yes
Accessibility
- Accessibility features: None
Features
- Levels: Three
- Stories: 3
- Pool features: None
- Fencing: Wrought Iron
Lot
- Size: 0.68 Acres
Details
- Additional structures: Above Grade, Below Grade
- Parcel number: 0503183645
- Zoning: RUR
- Special conditions: Standard
Construction
Type & style
- Home type: SingleFamily
- Architectural style: Colonial
- Property subtype: Single Family Residence
Materials
- Stone, Vinyl Siding
- Foundation: Block
Condition
- Excellent
- New construction: No
- Year built: 2008
Utilities & green energy
- Sewer: Private Septic Tank
- Water: Well
Community & HOA
Community
- Subdivision: Barrington
HOA
- Has HOA: No
Location
- Region: Sunderland
Financial & listing details
- Price per square foot: $233/sqft
- Tax assessed value: $555,267
- Annual tax amount: $6,272
- Date on market: 7/13/2026
- Listing agreement: Exclusive Right To Sell
- Exclusions: Washer & Dryer
- Ownership: Fee Simple
Estimated market value
$670,500
$637,000 - $704,000
$3,772/mo
Price history
| Date | Event | Price |
|---|---|---|
| 7/22/2026 | Price change | $675,000-1.5%$233/sqft |
Source:  Bright MLS #MDCA2028088 Report a problem Bright MLS #MDCA2028088 Report a problem | ||
| 7/13/2026 | Listed for sale | $685,000+121%$237/sqft |
Source: Bright MLS #MDCA2028088 Report a problem | ||
| 9/24/2015 | Sold | $310,000$107/sqft |
Source: Public Record Report a problem | ||
| 7/20/2015 | Pending sale | $310,000$107/sqft |
Source: O Brien Realty #CA8646086 Report a problem | ||
| 7/15/2015 | Price change | $310,000-17.3%$107/sqft |
Source: O Brien Realty #CA8646086 Report a problem | ||
| 6/9/2015 | Price change | $375,000-16.7%$130/sqft |
Source: O Brien Realty #CA8646086 Report a problem | ||
| 5/23/2015 | Listed for sale | $450,000-11.8%$156/sqft |
Source: O Brien Realty #CA8646086 Report a problem | ||
| 10/1/2008 | Sold | $510,000$176/sqft |
Source: Public Record Report a problem | ||
Public tax history
| Year | Property taxes | Tax assessment |
|---|---|---|
| 2025 | $5,862 +6.3% | $543,300 +6.3% |
| 2024 | $5,515 +10.8% | $511,100 +6.7% |
| 2023 | $4,976 +7.2% | $478,900 +7.2% |
| 2022 | $4,641 +2% | $446,700 +2% |
| 2021 | $4,551 +1.5% | $438,033 +2% |
| 2020 | $4,483 +1.6% | $429,367 +2.1% |
| 2019 | $4,413 +1.8% | $420,700 +1.8% |
| 2018 | $4,333 +0.4% | $413,067 +1.9% |
| 2017 | $4,314 +3% | $405,433 +1.9% |
| 2016 | $4,188 | $397,800 |
| 2015 | $4,188 | $397,800 |
| 2014 | $4,188 | $397,800 -2% |
| 2013 | -- | $406,000 +0.8% |
| 2012 | -- | $402,900 |
| 2011 | -- | $402,900 -25.7% |
| 2010 | -- | $542,480 +11.4% |
| 2009 | -- | $487,062 +336.8% |
| 2008 | -- | $111,503 +29.6% |
| 2007 | -- | $86,020 +17.4% |
| 2006 | -- | $73,270 +21.1% |
| 2005 | -- | $60,520 |
Find assessor info on the county website
Monthly payment
Est. payment
Payment breakdown
Explore the cost of this home by adjusting the details. Changes won't be saved.Climate risks
Neighborhood: 20689
Getting around
0 / 100
Car-DependentNearby schools
GreatSchools rating
- 6/10Sunderland Elementary SchoolGrades: PK-5Distance: 2.9 mi
- 7/10Windy Hill Middle SchoolGrades: 6-8Distance: 4.8 mi
- 8/10Huntingtown High SchoolGrades: 9-12Distance: 3.3 mi
Schools provided by the listing agent
- District: Calvert County Public Schools
Source: Bright MLS. This data may not be complete. We recommend contacting the local school district to confirm school assignments for this home.
- $639,300-- bd3 ba2.8k sqft5044 Barrington Ln, Sunderland, MD 20689Off Market
- $650,1004 bd3 ba2.4k sqft2712 Carrington Ct, Sunderland, MD 20689Off Market

- $705,5004 bd4 ba3.4k sqft2725 Carrington Ct, Sunderland, MD 20689Sold
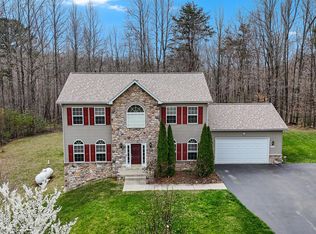
- $778,7005 bd4 ba5.1k sqft5048 Barrington Ln, Sunderland, MD 20689Off Market
- $801,2005 bd4 ba5.1k sqft5050 Barrington Ln, Sunderland, MD 20689Off Market
- $713,1005 bd4 ba4.1k sqft2702 Carrington Ct, Sunderland, MD 20689Off Market
- $709,8004 bd4 ba3.9k sqft2701 Carrington Ct, Sunderland, MD 20689Off Market
- $919,6005 bd4 ba4.3k sqft2715 Carrington Ct, Sunderland, MD 20689Off Market
A local agent can set up tours, give advice and negotiate with sellers.
Similar homes
- $624,9004 bd3 ba2.4k sqft3955 Breezy Point Rd, Chesapeake Beach, MD 20732For Sale

 MLS ID #MDCA2027786, Christine McNelis, Berkshire Hathaway HomeServices PenFed Realty. Bright MLS
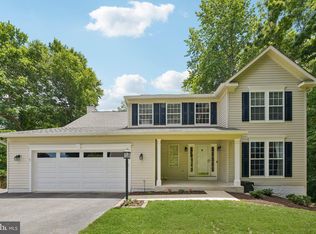
 - $665,0004 bd3 ba3.5k sqft2425 Harrison Ct, Chesapeake Beach, MD 20732For Sale
 MLS ID #MDCA2027700, Dottie Bistransin, Redfin Corp. Bright MLS
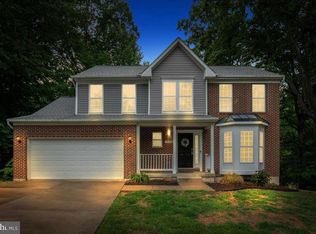
 - $599,9004 bd3 ba2.2k sqft2630 Richfield Ln, Chesapeake Beach, MD 20732For Sale
 MLS ID #MDCA2029190, Jenna Bare-Anderkovitch, CENTURY 21 New Millennium. Bright MLS
 - $719,9005 bd4 ba3k sqft4416 Snowy Egret Ct, Chesapeake Beach, MD 20732For Sale
 MLS ID #MDCA2027972, Heather Heath, Deep Roots Real Estate. Bright MLS
 - $589,9004 bd3 ba2.8k sqft9017 Megan Cir, Owings, MD 20736For SaleMLS ID #MDCA2028086, Sam Barbieri, RE/MAX United Real Estate. Bright MLS
- $789,0004 bd3 ba2.8k sqft2810 Lady Annes Way, Huntingtown, MD 20639For SaleMLS ID #MDCA2029054, Heather Cooksey, RE/MAX One. Bright MLS
- $674,9005 bd4 ba3.1k sqft5570 Huntingtown Rd, Huntingtown, MD 20639For SaleMLS ID #MDCA2027926, Randy Utz, EXP Realty, LLC. Bright MLS
- $685,0005 bd4 ba3.8k sqft3671 Middle Ground Ct, Chesapeake Beach, MD 20732For SaleMLS ID #MDCA2027846, Gene Summers, Real Broker, LLC. Bright MLS
- $569,9004 bd3 ba2.4k sqft17123 Sweetwater Ct, Hughesville, MD 20637For SaleMLS ID #MDCH2057482, Cheryl Bare, CENTURY 21 New Millennium. Bright MLS
- $664,9005 bd4 ba3.5k sqft4900 Webfoot Ct, Waldorf, MD 20601For SaleMLS ID #MDCH2057098, Lisa Wills, RE/MAX One. Bright MLS
- $675,0005 bd4 ba3.9k sqft16956 Rivers Reach Ln, Hughesville, MD 20637For SaleMLS ID #MDCH2056934, Michele Hagan, CENTURY 21 New Millennium. Bright MLS
- $724,9006 bd4 ba2.6k sqft9290 Baker St, Owings, MD 20736For SaleMLS ID #MDCA2027950, Frances McGlaughlin, RE/MAX Realty Services. Bright MLS
- $699,9003 bd4 ba2.8k sqft6380 Mallard Ln, Lothian, MD 20711For SaleMLS ID #MDAA2148808, Trish Nicely, JPAR Real Estate Professionals. Bright MLS
- $779,9995 bd4 ba3.4k sqft11041 N Keys Rd, Brandywine, MD 20613For SaleMLS ID #MDPG2212092, Ray Edwards, Own Real Estate. Bright MLS
- $750,0005 bd4 ba3.7k sqft3830 Carson Ct, Huntingtown, MD 20639For SaleMLS ID #MDCA2027382, Scott McInerney, RE/MAX One. Bright MLS
- $799,0004 bd4 ba4k sqft1110 Somerset Ln, Owings, MD 20736For SaleMLS ID #MDCA2027364, Tina Marie Biggs, EXP Realty, LLC. Bright MLS
- $619,9003 bd3 ba2.2k sqft3020 Franklin Dr, Huntingtown, MD 20639For SaleMLS ID #MDCA2028148, Candy Meyers, RE/MAX One. Bright MLS
- $729,0005 bd4 ba3.6k sqft2424 Springbrook Ct, Huntingtown, MD 20639For SaleMLS ID #MDCA2027464, Sherri Verdon, RE/MAX One. Bright MLS
- $629,9003 bd4 ba3.1k sqft548 Windmill Dr, Saint Leonard, MD 20685For SaleMLS ID #MDCA2027440, Brooke Matthews, RE/MAX One. Bright MLS
- $689,9004 bd5 ba3.9k sqft4032 5th St, North Beach, MD 20714For SaleMLS ID #MDCA2027470, Zachary Wyvill, RE/MAX United Real Estate. Bright MLS
