Space, comfort, and a great Prince Frederick location! Welcome to 100 Finch Dr, a well-kept home offering an impressive 6 bedrooms, 3.5 baths, and a 2-car garage, with a spacious and versatile floor plan. Fresh paint throughout gives the home a clean, move-in-ready feel. At the heart of the home is the spacious kitchen featuring granite countertops and a center island with seating, creating a natural gathering place for everyday meals and entertaining. The kitchen flows into the family room, while a large office just off the family room provides a dedicated space for working from home, studying, hobbies, or whatever suits your needs. A separate formal dining room provides an inviting setting for holidays, special occasions, and entertaining. The spacious owner's suite offers a private retreat with a huge walk-in closet and an en suite bath featuring a separate shower and soaking tub. With six bedrooms and 3.5 baths, the home offers exceptional flexibility and plenty of options for creating spaces that work for your lifestyle. Outside, you'll find a large lot with room to enjoy, including a wonderful picnic and play area tucked beneath the trees—a shady spot for cookouts, outdoor gatherings, recreation, or simply relaxing at the end of the day. This home has been well cared for and offers the kind of indoor and outdoor space that's getting harder to find, all while being just minutes from downtown Prince Frederick and convenient to shopping, dining, medical facilities, and commuter routes. Six bedrooms, generous gathering spaces, a large lot, and a convenient central Calvert County location—100 Finch Dr offers room to live, work, entertain, and make the space your own.
For sale
$625,000
100 Finch Dr, Prince Frederick, MD 20678
6beds
3,550sqft
Single Family Residence
Built in 2015
0.87 Acres Lot
$622,300 Zestimate®
$176/sqft
$18/mo HOA
What's special
Huge walk-in closetFresh paint throughoutSeparate formal dining roomCenter island with seatingGenerous gathering spacesGranite countertopsLarge lot
- 18 days
- 351
- 29
Zillow last checked:
Listing updated:
Listed by:
Trish Nicely 301-643-2604,
JPAR Real Estate Professionals 3016844895
Source: Bright MLS,MLS#: MDCA2030690
Facts & features
Interior
Bedrooms & bathrooms
- Bedrooms: 6
- Bathrooms: 4
- Full bathrooms: 3
- 1/2 bathrooms: 1
- Main level bathrooms: 1
Basement
- Area: 1132
Heating
- Heat Pump, Electric
Cooling
- Heat Pump, Electric
Appliances
- Included: Microwave, Dishwasher, Dryer, Exhaust Fan, Ice Maker, Oven/Range - Electric, Washer, Water Heater, Electric Water Heater
- Laundry: Upper Level
Features
- Bathroom - Stall Shower, Breakfast Area, Ceiling Fan(s), Family Room Off Kitchen, Open Floorplan, Formal/Separate Dining Room, Kitchen Island, Primary Bath(s), Upgraded Countertops, Walk-In Closet(s)
- Flooring: Luxury Vinyl, Carpet, Wood
- Basement: Finished
- Has fireplace: No
Interior area
- Total structure area: 3,550
- Total interior livable area: 3,550 sqft
- Finished area above ground: 2,418
- Finished area below ground: 1,132
Property
Parking
- Total spaces: 6
- Parking features: Garage Faces Front, Attached, Driveway
- Attached garage spaces: 2
- Uncovered spaces: 4
- Details: Garage Sqft: 440
Accessibility
- Accessibility features: None
Features
- Levels: Three
- Stories: 3
- Exterior features: Play Area
- Pool features: None
- Spa features: Bath
Lot
- Size: 0.87 Acres
- Features: Backs to Trees, Level, SideYard(s)
Details
- Additional structures: Above Grade, Below Grade
- Parcel number: 0502136074
- Zoning: RUR
- Special conditions: Standard
Construction
Type & style
- Home type: SingleFamily
- Architectural style: Colonial
- Property subtype: Single Family Residence
Materials
- Stone, Vinyl Siding
- Foundation: Slab
- Roof: Architectural Shingle
Condition
- New construction: No
- Year built: 2015
Utilities & green energy
- Sewer: On Site Septic
- Water: Well
Green energy
- Energy generation: PV Solar Array(s) Leased
Community & HOA
Community
- Subdivision: Cardinal's Crest
HOA
- Has HOA: Yes
- HOA fee: $220 annually
Location
- Region: Prince Frederick
Financial & listing details
- Price per square foot: $176/sqft
- Tax assessed value: $513,200
- Annual tax amount: $5,947
- Date on market: 9/19/2026
- Listing agreement: Exclusive Right To Sell
- Ownership: Fee Simple
Estimated market value
$622,300
$591,000 - $653,000
$4,177/mo
Price history
| Date | Event | Price |
|---|---|---|
| 9/19/2026 | Listed for sale | $625,000+47.1%$176/sqft |
Source:  Bright MLS #MDCA2030690 Report a problem Bright MLS #MDCA2030690 Report a problem | ||
| 8/27/2019 | Sold | $425,000-2.4%$120/sqft |
Source: Public Record Report a problem | ||
| 8/5/2019 | Listed for sale | $435,500$123/sqft |
Source: RE/MAX One #MDCA169444 Report a problem | ||
| 6/21/2019 | Pending sale | $435,500$123/sqft |
Source: RE/MAX One #MDCA169444 Report a problem | ||
| 5/28/2019 | Price change | $435,500-2.1%$123/sqft |
Source: RE/MAX One #MDCA169444 Report a problem | ||
| 4/27/2019 | Price change | $445,000-1.1%$125/sqft |
Source: Flag Real Estate Inc. #MDCA165146 Report a problem | ||
| 3/23/2019 | Listed for sale | $449,950+12.8%$127/sqft |
Source: Flag Real Estate Inc. #MDCA165146 Report a problem | ||
| 6/3/2016 | Sold | $399,000+3.6%$112/sqft |
Source: Public Record Report a problem | ||
| 5/4/2016 | Price change | $385,000-2.5%$108/sqft |
Source: RE/MAX One #CA8632188 Report a problem | ||
| 4/6/2016 | Price change | $395,000-1.2%$111/sqft |
Source: RE/MAX One #CA8632188 Report a problem | ||
| 12/18/2015 | Price change | $399,900-3.6%$113/sqft |
Source: RE/MAX One #CA8632188 Report a problem | ||
| 10/20/2015 | Price change | $414,900-2.4%$117/sqft |
Source: RE/MAX One #CA8632188 Report a problem | ||
| 8/13/2015 | Price change | $424,900+6.3%$120/sqft |
Source: RE/MAX One #CA8632188 Report a problem | ||
| 5/11/2015 | Listed for sale | $399,900$113/sqft |
Source: O Brien Realty, Inc. #CA8632188 Report a problem | ||
Public tax history
| Year | Property taxes | Tax assessment |
|---|---|---|
| 2026 | $5,763 +6.5% | $513,200 +6.7% |
| 2025 | $5,411 +11.8% | $480,900 +7.2% |
| 2024 | $4,840 +8.2% | $448,600 +4.2% |
| 2023 | $4,473 +4.4% | $430,500 -4% |
| 2022 | $4,285 +4.6% | $448,600 +13.8% |
| 2021 | $4,097 +1.6% | $394,300 +2.1% |
| 2020 | $4,031 +1.7% | $386,067 -2.1% |
| 2019 | $3,963 +2.2% | $394,300 +6.7% |
| 2018 | $3,877 +2.7% | $369,600 +4.1% |
| 2017 | $3,776 +204.8% | $354,933 +4.3% |
| 2016 | $1,239 | $340,267 +224.4% |
| 2015 | $1,239 | $104,900 |
| 2014 | $1,239 | $104,900 |
| 2013 | -- | $104,900 -15% |
| 2012 | -- | $123,400 |
| 2011 | -- | $123,400 |
| 2010 | -- | $123,400 -21.9% |
| 2009 | -- | $158,090 +6.7% |
| 2008 | -- | $148,150 +7.2% |
| 2007 | -- | $138,210 +7.7% |
| 2006 | -- | $128,270 +67.1% |
| 2005 | -- | $76,780 |
Find assessor info on the county website
Monthly payment
Est. payment
Payment breakdown
Explore the cost of this home by adjusting the details. Changes won't be saved.Climate risks
Neighborhood: 20678
Nearby schools
Schools provided by the listing agent
- Middle: Calvert
- High: Calvert
- District: Calvert County Public Schools
Source: Bright MLS. This data may not be complete. We recommend contacting the local school district to confirm school assignments for this home.
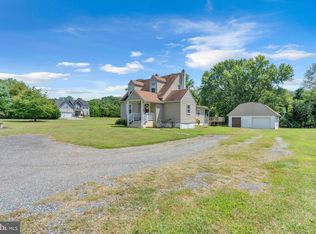
- $18,200-- bd-- ba-- sqft150 Finch Dr, Prince Frederick, MD 20678Off Market
- $13,000-- bd-- ba-- sqft66 Terrace Dr, Prince Frederick, MD 20678Off Market
- $496,8004 bd3 ba1.6k sqft1785 Dares Beach Rd, Prince Frederick, MD 20678Off Market
- $350,0003 bd2 ba1.3k sqft1755 Dares Beach Rd, Prince Frederick, MD 20678Sold
Similar homes
- $649,9004 bd3 ba3.1k sqft40 Goldstein Rd, Prince Frederick, MD 20678New Construction
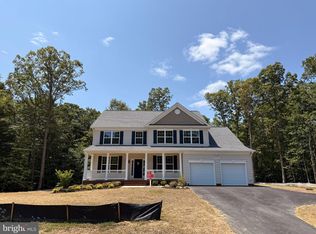
 MLS ID #MDCA2030922, KADIE Gertz, RE/MAX One. Bright MLS
 - $600,0004 bd4 ba2.6k sqft2800 Dares Beach Rd, Prince Frederick, MD 20678For Sale
 MLS ID #MDCA2030524, Mr. Robert Harley, Keller Williams Realty. Bright MLS
 - $525,0004 bd3 ba2.1k sqft2425 Fawn Ct, Prince Frederick, MD 20678For Sale
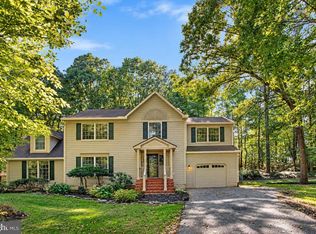 MLS ID #MDCA2030602, Marcie Gatton, Redfin Corp. Bright MLS
 - $625,0004 bd4 ba2.7k sqft625 Patuxent Reach Dr, Prince Frederick, MD 20678For Sale
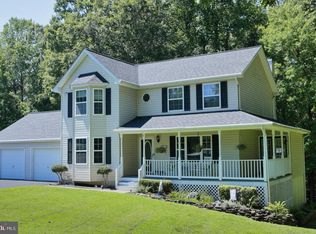 MLS ID #MDCA2029772, Jeanette Spicer, Keller Williams Preferred Properties. Bright MLS
 - $499,9004 bd4 ba2.2k sqft3498 N Cassell Blvd, Prince Frederick, MD 20678For SaleMLS ID #MDCA2030812, Iftikhar Khan, RE/MAX Galaxy. Bright MLS
- $639,9004 bd2 ba2.6k sqft3005 Blackberry Ln, Prince Frederick, MD 20678For SaleMLS ID #MDCA2026970, Chris Carr, HomeZu. Bright MLS
- $695,0005 bd3 ba3k sqft214 Oakland Hall Rd, Prince Frederick, MD 20678For SaleMLS ID #MDCA2030012, Tracy Vasquez, Redfin Corp. Bright MLS
- $585,0004 bd3 ba2.5k sqft2440 Abigail Ct, Prince Frederick, MD 20678For SaleMLS ID #MDCA2029048, Janet Jacobs, CENTURY 21 New Millennium. Bright MLS
- $669,9904 bd3 ba3.4k sqft101 Kinsey Dr, Prince Frederick, MD 20678New ConstructionMLS ID #MDCA2030666, Tanya Trapani, Blackwell Real Estate, LLC. Bright MLS
- $729,9005 bd4 ba3.1k sqft225 Dares Wharf Rd, Prince Frederick, MD 20678New ConstructionMLS ID #MDCA2024792, Laura Peruzzi, RE/MAX One. Bright MLS
- $600,0004 bd3 ba2.4k sqft1362 Solomons Island Rd, Huntingtown, MD 20639New ConstructionMLS ID #MDCA2030874, Joel Wagner, Keller Williams Realty. Bright MLS
- $865,0005 bd4 ba5.2k sqft2165 Saint Margaret Blvd, Prince Frederick, MD 20678For SaleMLS ID #MDCA2030086, Delaney Clarke, RE/MAX United Real Estate. Bright MLS
- $635,9003 bd4 ba3.2k sqft3580 Dotty Ct, Huntingtown, MD 20639For SaleMLS ID #MDCA2029710, Linda Cerulli, CENTURY 21 New Millennium. Bright MLS
- $599,0004 bd4 ba4k sqft3230 Saber Rd, Huntingtown, MD 20639For SaleMLS ID #MDCA2030160, Kimberly Hayes, CENTURY 21 New Millennium. Bright MLS
- $450,0003 bd3 ba2.5k sqft353 Rachaels Way, Prince Frederick, MD 20678For SaleMLS ID #MDCA2030592, Ruth Williams, CENTURY 21 New Millennium. Bright MLS
- $529,9003 bd3 ba2.3k sqft620 Adelina Rd, Prince Frederick, MD 20678For SaleMLS ID #MDCA2030318, Delaney Clarke, RE/MAX United Real Estate. Bright MLS
- $598,5003 bd4 ba3.1k sqft1401 Emmanuel Church Rd, Huntingtown, MD 20639For SaleMLS ID #MDCA2029690, Eileen O'Connor, Home Towne Real Estate. Bright MLS
- $699,9905 bd5 ba3.1k sqft3380 Plum Point Rd, Huntingtown, MD 20639For SaleMLS ID #MDCA2030504, Abhir Patel, EXP Realty, LLC. Bright MLS
- $415,0004 bd3 ba2.3k sqft4314 Flora Ave, Prince Frederick, MD 20678For SaleMLS ID #MDCA2030514, Stacey Merchant, EXP Realty, LLC. Bright MLS
- $629,9004 bd4 ba2.8k sqft31 Radcliffe Dr, Huntingtown, MD 20639For SaleMLS ID #MDCA2030590, Brittany Santos, JPAR Real Estate Professionals. Bright MLS
