Huge price reduction plus $5,000 in closing cost assistance - don't wait - home is move in ready! Welcome home to the beautifully designed Adams floor plan, where modern comfort and thoughtful design come together to create a home that feels just right from the very first step inside. Whether you're hosting friends, working from home, or simply enjoying a quiet evening in, this exceptional residence has been crafted to effortlessly support every chapter of your life. The spacious open-concept main level sets the stage beautifully, seamlessly connecting the kitchen, dining area, and great room in a way that feels both expansive and wonderfully inviting. At the heart of it all, the kitchen is truly something special — a generous island with an 18" overhang creates the perfect spot for casual seating and easy conversation, while a walk-in pantry, elegant 42" cabinetry, and stylish brushed-nickel fixtures strike the ideal balance between timeless appeal and everyday function. Nine-foot ceilings and recessed lighting bathe the entire main level in a bright, airy glow, as the kitchen flows naturally into the dining area and great room — a seamless, welcoming space made for everything from lively gatherings to cozy nights at home. Upstairs, the primary suite is a true retreat in every sense of the word. A private sitting room offers a peaceful sanctuary to read, relax, or simply decompress at the end of a long day, while the owner's soaking tub provides the ultimate escape — your own personal spa experience, right at home. Downstairs, the finished recreation room adds an incredible layer of flexibility to an already exceptional home. Whether you envision a state-of-the-art home gym, a cozy media room, a game space for family fun, or a private guest retreat, this versatile area is ready to adapt and grow right along with your lifestyle and your needs. Step outside and take in the extraordinary natural setting that makes this property truly one of a kind. Situated on just under an acre, the home is beautifully embraced by mature trees along the rear and side, with forest conservation areas woven throughout both the lot and the surrounding community — offering an unmatched sense of privacy, natural beauty, and peaceful serenity that is simply impossible to replicate. Spacious, stunning, and move-in ready today — the Adams floor plan is designed to adapt to the way you live, beautifully, comfortably, and effortlessly. Schedule your private tour today and come see everything this incredible home has to offer!
New construction
Price cut: $20K (10/7)
$649,990
101 Kinsey Dr, Prince Frederick, MD 20678
4beds
3,436sqft
Single Family Residence
Built in 2026
0.96 Acres Lot
$649,300 Zestimate®
$189/sqft
$132/mo HOA
What's special
Extraordinary natural settingSpacious open-concept main levelNine-foot ceilingsRecessed lightingStylish brushed-nickel fixturesWalk-in pantry
- 28 days
- 220
- 10
Zillow last checked:
Listing updated:
Listed by:
Tanya Trapani 410-353-7619,
Blackwell Real Estate, LLC 4432214120
Source: Bright MLS,MLS#: MDCA2030666
Facts & features
Interior
Bedrooms & bathrooms
- Bedrooms: 4
- Bathrooms: 3
- Full bathrooms: 2
- 1/2 bathrooms: 1
- Main level bathrooms: 1
Basement
- Area: 784
Heating
- Heat Pump, Electric
Cooling
- Heat Pump, Electric
Appliances
- Included: Microwave, Dishwasher, Energy Efficient Appliances, Oven/Range - Electric, Refrigerator, Stainless Steel Appliance(s), Water Heater, Electric Water Heater
- Laundry: Washer/Dryer Hookups Only
Features
- Bathroom - Walk-In Shower, Dining Area, Family Room Off Kitchen, Open Floorplan, Kitchen - Gourmet, Kitchen Island, Pantry, Recessed Lighting, Upgraded Countertops, Walk-In Closet(s), 9'+ Ceilings, Dry Wall
- Flooring: Ceramic Tile, Luxury Vinyl, Carpet
- Doors: Six Panel
- Windows: Low Emissivity Windows, Screens, Vinyl Clad
- Basement: Concrete,Unfinished
- Number of fireplaces: 1
- Fireplace features: Electric
Interior area
- Total structure area: 3,436
- Total interior livable area: 3,436 sqft
- Finished area above ground: 2,652
- Finished area below ground: 784
Property
Parking
- Total spaces: 2
- Parking features: Garage Faces Front, Inside Entrance, Asphalt, Attached, Driveway
- Attached garage spaces: 2
- Has uncovered spaces: Yes
Accessibility
- Accessibility features: None
Features
- Levels: Three
- Stories: 3
- Pool features: None
- Has view: Yes
- View description: Trees/Woods
Lot
- Size: 0.96 Acres
- Features: Backs to Trees, Suburban
Details
- Additional structures: Above Grade, Below Grade
- Parcel number: 0501247735
- Zoning: RUR
- Special conditions: Standard
Construction
Type & style
- Home type: SingleFamily
- Architectural style: Colonial,Craftsman
- Property subtype: Single Family Residence
Materials
- Stick Built, Vinyl Siding
- Foundation: Concrete Perimeter
- Roof: Architectural Shingle
Condition
- Excellent
- New construction: Yes
- Year built: 2026
Details
- Builder model: Adams
- Builder name: Schaefer Homes
Utilities & green energy
- Sewer: Private Septic Tank
- Water: Well
- Utilities for property: Cable Available, Electricity Available, Phone Available
Community & HOA
Community
- Subdivision: None Available
HOA
- Has HOA: Yes
- Services included: Common Area Maintenance
- HOA fee: $132 monthly
- HOA name: KINSEY RIDGE HOMEOWNERS ASSOCIATION
Location
- Region: Prince Frederick
Financial & listing details
- Price per square foot: $189/sqft
- Tax assessed value: $724,500
- Annual tax amount: $8,227
- Date on market: 9/21/2026
- Listing agreement: Exclusive Right To Sell
- Listing terms: Cash,Conventional,VA Loan
- Ownership: Fee Simple
Estimated market value
$649,300
$617,000 - $682,000
$3,721/mo
Price history
| Date | Event | Price |
|---|---|---|
| 10/7/2026 | Price change | $649,990-3%$189/sqft |
Source:  Bright MLS #MDCA2030666 Report a problem | ||
| 9/28/2026 | Price change | $669,990-0.9%$195/sqft |
Source: Bright MLS #MDCA2030666 Report a problem | ||
| 9/21/2026 | Listed for sale | $675,990$197/sqft |
Source: Bright MLS #MDCA2030666 Report a problem | ||
| 9/16/2026 | Listing removed | $675,990$197/sqft |
Source: Bright MLS #MDCA2027996 Report a problem | ||
| 6/19/2026 | Price change | $675,990-3.4%$197/sqft |
Source: Bright MLS #MDCA2027996 Report a problem | ||
| 5/18/2026 | Price change | $699,990-4.4%$204/sqft |
Source: Bright MLS #MDCA2025030 Report a problem | ||
| 2/12/2026 | Listed for sale | $731,990+22.1%$213/sqft |
Source: Bright MLS #MDCA2025030 Report a problem | ||
| 8/18/2025 | Listing removed | $599,500$174/sqft |
Source: Bright MLS #MDCA2020798 Report a problem | ||
| 5/6/2025 | Listed for sale | $599,500-16.7%$174/sqft |
Source: Bright MLS #MDCA2020798 Report a problem | ||
| 10/2/2024 | Listing removed | $719,900$210/sqft |
Source: Bright MLS #MDCA2017160 Report a problem | ||
| 8/6/2024 | Listed for sale | $719,900$210/sqft |
Source: Bright MLS #MDCA2017160 Report a problem | ||
Public tax history
| Year | Property taxes | Tax assessment |
|---|---|---|
| 2026 | $12,017 +2114.2% | $724,500 +1340.4% |
| 2025 | $543 | $50,300 |
| 2024 | $543 +12.1% | $50,300 +7.9% |
| 2023 | $484 | $46,600 |
| 2022 | $484 | $46,600 |
| 2021 | $484 -0.5% | $46,600 |
| 2020 | $487 -0.5% | $46,600 |
| 2019 | $489 | $46,600 |
| 2018 | $489 -1.4% | $46,600 |
| 2017 | $496 -10.2% | $46,600 |
| 2016 | $552 | $46,600 |
| 2015 | $552 | $46,600 |
| 2014 | $552 | $46,600 |
| 2013 | -- | $46,600 |
| 2012 | -- | $46,600 -15.2% |
| 2011 | -- | $54,980 +11.7% |
| 2010 | -- | $49,200 -20.3% |
| 2009 | -- | $61,746 |
Find assessor info on the county website
Monthly payment
Est. payment
Payment breakdown
Explore the cost of this home by adjusting the details. Changes won't be saved.Climate risks
Neighborhood: 20678
Nearby schools
Schools provided by the listing agent
- District: Calvert County Public Schools
Source: Bright MLS. This data may not be complete. We recommend contacting the local school district to confirm school assignments for this home.
- from $699,5003 bd3 ba2.2k sqftRaleigh Plan, Kinsey's Ridge, Prince Frederick, MD 20678New Construction

- from $714,5005 bd5 ba2.7k sqftMadison Plan, Kinsey's Ridge, Prince Frederick, MD 20678New Construction
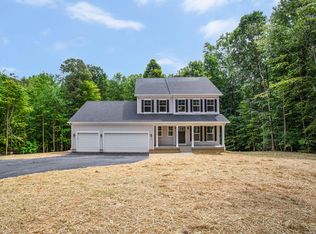
- from $659,5004 bd3 ba2.4k sqftAdams Plan, Kinsey's Ridge, Prince Frederick, MD 20678New Construction
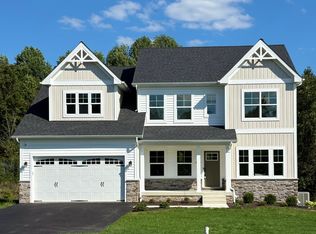
- from $599,5004 bd4 ba2k sqftMonroe Plan, Kinsey's Ridge, Prince Frederick, MD 20678New Construction
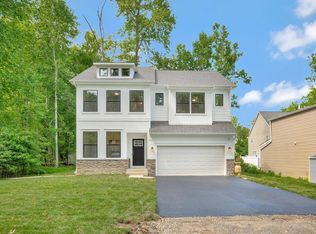
Similar homes
- $695,0005 bd3 ba3k sqft214 Oakland Hall Rd, Prince Frederick, MD 20678For Sale
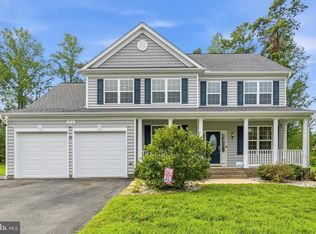
 MLS ID #MDCA2030012, Tracy Vasquez, Redfin Corp. Bright MLS
- $525,0004 bd3 ba2.1k sqft2425 Fawn Ct, Prince Frederick, MD 20678For Sale
 MLS ID #MDCA2030602, Marcie Gatton, Redfin Corp. Bright MLS
- from $599,5004 bd4 ba2k sqftMonroe Plan, Kinsey's Ridge, Prince Frederick, MD 20678New ConstructionSchaefer Homes
- from $714,5005 bd5 ba2.7k sqftMadison Plan, Kinsey's Ridge, Prince Frederick, MD 20678New ConstructionSchaefer Homes
- $629,9996 bd3 ba2.9k sqft17259 Creekside Dr, Brandywine, MD 20613For SaleMLS ID #MDCH2060344, Jeremiah Abu-Bakr, Own Real Estate. Bright MLS
- $674,0004 bd3 ba3k sqft26510 Alexandra Way, Mechanicsville, MD 20659For SaleMLS ID #MDSM2033898, Tracy Vasquez, Redfin Corp. Bright MLS
- $635,9003 bd4 ba3.2k sqft3580 Dotty Ct, Huntingtown, MD 20639For SaleMLS ID #MDCA2029710, Linda Cerulli, CENTURY 21 New Millennium. Bright MLS
- $600,0005 bd4 ba3.6k sqft30090 Cherokee Ct, Mechanicsville, MD 20659For SaleMLS ID #MDSM2033674, Lesa Clark, Redfin Corp. Bright MLS
- $650,0004 bd4 ba3.2k sqft41427 Osborne Ln, Leonardtown, MD 20650For SaleMLS ID #MDSM2034242, Kathy Dean, RE/MAX One. Bright MLS
- $600,0004 bd3 ba2.4k sqft1362 Solomons Island Rd, Huntingtown, MD 20639New ConstructionMLS ID #MDCA2030874, Joel Wagner, Keller Williams Realty. Bright MLS
- $619,0004 bd4 ba2.5k sqft17082 Prince Frederick Rd, Hughesville, MD 20637For SaleMLS ID #MDCH2058242, Debbie Buckingham, Samson Properties. Bright MLS
- $635,0004 bd4 ba2.8k sqft5034 Barrington Ln, Sunderland, MD 20689For SaleMLS ID #MDCA2028088, Tonia Parent, RE/MAX United Real Estate. Bright MLS
- $614,9005 bd4 ba3k sqft7090 Maxwell Dr, Hughesville, MD 20637For SaleMLS ID #MDCH2055076, Leia Booher, KW Metro Center. Bright MLS
- $745,0005 bd4 ba3.8k sqft25125 Pappys Way, Hollywood, MD 20636For SaleMLS ID #MDSM2034096, Tuyet Bui, Pearson Smith Realty, LLC. Bright MLS
- $819,9005 bd4 ba4.1k sqft5620 Calvin Ct, Saint Leonard, MD 20685For SaleMLS ID #MDCA2030742, Dottie Bistransin, Redfin Corp. Bright MLS
- $660,0005 bd5 ba4.1k sqft43888 Primevere St, California, MD 20619For SaleMLS ID #MDSM2034252, Megan Erickson, Berkshire Hathaway HomeServices PenFed Realty. Bright MLS
- $675,0004 bd4 ba2.9k sqft9120 Margrove Ct, Owings, MD 20736For SaleMLS ID #MDCA2030270, Heidi Thomas, Atlantic Shores Sotheby's International Realty. Bright MLS
- $564,9003 bd4 ba3.1k sqft1401 Emmanuel Church Rd, Huntingtown, MD 20639For SaleMLS ID #MDCA2029690, Eileen O'Connor, Home Towne Real Estate. Bright MLS
- $759,0004 bd3 ba2.9k sqft2450 Symphony Ln, Huntingtown, MD 20639For SaleMLS ID #MDCA2029482, Katelyn Repoli, Real Broker, LLC - Annapolis. Bright MLS
- $719,0004 bd4 ba2.9k sqft6425 Dant Dr, Owings, MD 20736For SaleMLS ID #MDCA2030322, Jarnell Foster, Samson Properties. Bright MLS
