Home is Move-in Ready! Seller has Secured Special financing for this home with a rate starting at 3.875%**Contact Sales Manager for details!! Discover an exquisite blend of modern luxury and timeless elegance in this stunning new construction home, completed in 2025. Nestled on a generous 0.92-acre lot, this detached residence showcases a captivating Colonial and Craftsman architectural style, harmoniously set against a backdrop of serene trees and lush woods, offering a tranquil suburban retreat. Step inside to experience an open floor plan that seamlessly integrates the living spaces, perfect for both entertaining and everyday living. The heart of the home is the gourmet kitchen, featuring a spacious island adorned with sleek countertops, complemented by high-end stainless steel appliances, including an energy-efficient oven/range, built-in microwave, and dishwasher. The kitchen flows effortlessly into the family room, creating an inviting atmosphere for gatherings and cherished moments. Retreat to the luxurious master suite, complete with a walk-in closet that caters to your storage needs. The spa-like bathrooms are designed for relaxation, featuring a walk-in shower that transforms your daily routine into a rejuvenating experience. Additional bedrooms provide ample space for guests or a home office, ensuring versatility for your lifestyle. Every detail has been meticulously crafted, from the luxury vinyl plank and ceramic tile flooring to the low-E vinyl-clad windows that enhance energy efficiency while allowing natural light to flood the interiors. The partially finished basement offers endless possibilities for customization, whether you envision a home theater, gym, or additional living space. Outside, the property boasts a level lot that backs to trees, providing a private oasis for outdoor activities or peaceful contemplation. The attached garage, with space for two vehicles, and an asphalt driveway accommodating four additional cars, ensures convenience and ease of access. Located in a desirable suburban area, this home offers the perfect balance of tranquility and accessibility. Enjoy the luxury of space and privacy while being just a short drive from vibrant city amenities, shopping, and dining. This exceptional property is not just a home; it's a lifestyle. Embrace the opportunity to live in a beautifully designed residence that embodies sophistication and comfort, where every day feels like a retreat. Don't miss your chance to make this dream home your reality.
Sold for $599,990
$599,990
118 Kinsey Dr, Prince Frederick, MD 20678
4beds
2,683sqft
Single Family Residence
Built in 2025
0.92 Acres Lot
$598,600 Zestimate®
$224/sqft
$3,568 Estimated rent
Home value
$598,600
$551,000 - $652,000
$3,568/mo
Zestimate® history
Owner options
List your home for rent
$3,568/mo
Rent Zestimate®
Find your next renter with Zillow Rental Manager. Plus, with online applications, you can quickly screen prospective tenants – for free.
$3,568/mo
Rent Zestimate®
Refinance and save
$3,724/mo
Est. payment
Refinancing to a lower rate could help reduce your monthly payments and save thousands over the life of the loan.
$3,724/mo
Est. payment
Explore your selling options
Work with a Zillow partner agent
Leverage their expertise and Zillow's premium Showcase listings to get your home seen by more buyers.
Get startedList with your own agent
Get your home in front of millions of buyers by listing it on Zillow.
Learn how to do itSell it yourself
Take full control of how buyers see your home on Zillow by listing For Sale by Owner (FSBO).
List your homeWhat's special
Partially finished basementDetached residenceWalk-in closetWalk-in showerInviting atmosphere for gatheringsSpa-like bathroomsLuxurious master suite
Zillow last checked:
Listing updated:
Listed by:
Jamie Richardson 240-508-3418,
RE/MAX United Real Estate
Bought with:
Jason Donovan, 574582
RE/MAX Leading Edge
Source: Bright MLS,MLS#: MDCA2024930
Facts & features
Interior
Bedrooms & bathrooms
- Bedrooms: 4
- Bathrooms: 3
- Full bathrooms: 2
- 1/2 bathrooms: 1
- Main level bathrooms: 1
Rooms
- Room types: Bedroom 2, Bedroom 3, Bedroom 4, Bedroom 1, Recreation Room, Bathroom 1, Bathroom 2, Half Bath
Bedroom 1
- Level: Upper
Bedroom 2
- Level: Upper
Bedroom 3
- Level: Upper
Bedroom 4
- Level: Upper
Bathroom 1
- Level: Upper
Bathroom 2
- Level: Upper
Half bath
- Level: Main
Recreation room
- Level: Lower
Heating
- Heat Pump, Electric
Cooling
- Heat Pump, Electric
Appliances
- Included: Microwave, Dishwasher, Energy Efficient Appliances, Oven/Range - Electric, Refrigerator, Stainless Steel Appliance(s), Water Heater, Electric Water Heater
- Laundry: Hookup, Upper Level, Washer/Dryer Hookups Only
Features
- Bathroom - Walk-In Shower, Dining Area, Family Room Off Kitchen, Open Floorplan, Kitchen Island, Walk-In Closet(s), 9'+ Ceilings, Dry Wall
- Flooring: Luxury Vinyl, Carpet, Ceramic Tile
- Doors: Six Panel
- Windows: Screens, Low Emissivity Windows, Vinyl Clad
- Basement: Concrete,Partially Finished
- Has fireplace: No
Interior area
- Total structure area: 2,683
- Total interior livable area: 2,683 sqft
- Finished area above ground: 2,143
- Finished area below ground: 540
Property
Parking
- Total spaces: 6
- Parking features: Garage Faces Front, Inside Entrance, Garage Door Opener, Asphalt, Attached, Driveway
- Attached garage spaces: 2
- Uncovered spaces: 4
Accessibility
- Accessibility features: None
Features
- Levels: Three
- Stories: 3
- Pool features: None
- Has view: Yes
- View description: Trees/Woods
Lot
- Size: 0.92 Acres
- Features: Backs to Trees, Level, Suburban
Details
- Additional structures: Above Grade, Below Grade
- Parcel number: 0501247530
- Zoning: RUR
- Special conditions: Standard
Construction
Type & style
- Home type: SingleFamily
- Architectural style: Colonial,Craftsman
- Property subtype: Single Family Residence
Materials
- Vinyl Siding, Stick Built
- Foundation: Concrete Perimeter
- Roof: Architectural Shingle
Condition
- Excellent
- New construction: Yes
- Year built: 2025
Details
- Builder model: MONROE
- Builder name: Schaefer Homes
Utilities & green energy
- Sewer: Private Septic Tank
- Water: Well
- Utilities for property: Cable Available, Electricity Available, Phone Available
Community & HOA
Community
- Subdivision: None Available
HOA
- Has HOA: Yes
- Services included: Common Area Maintenance
- HOA fee: $130 monthly
Location
- Region: Prince Frederick
Financial & listing details
- Price per square foot: $224/sqft
- Tax assessed value: $49,900
- Annual tax amount: $948
- Date on market: 2/4/2026
- Listing agreement: Exclusive Right To Sell
- Listing terms: Conventional,FHA,VA Loan,Cash
- Ownership: Fee Simple
Price history
| Date | Event | Price |
|---|---|---|
| 3/20/2026 | Sold | $599,990-4.7%$224/sqft |
Source:  Bright MLS #MDCA2024930 Report a problem Bright MLS #MDCA2024930 Report a problem | ||
| 2/6/2026 | Pending sale | $629,900$235/sqft |
Source: Bright MLS #MDCA2024930 Report a problem | ||
| 2/4/2026 | Price change | $629,900+5%$235/sqft |
Source: Bright MLS #MDCA2024930 Report a problem | ||
| 1/9/2026 | Price change | $599,900-6.3%$224/sqft |
Source: Bright MLS #MDCA2023268 Report a problem | ||
| 12/3/2025 | Price change | $639,990-1.5%$239/sqft |
Source: Bright MLS #MDCA2023268 Report a problem | ||
| 9/26/2025 | Price change | $649,990-1.1%$242/sqft |
Source: Bright MLS #MDCA2023268 Report a problem | ||
| 9/24/2025 | Listed for sale | $656,990-2.7%$245/sqft |
Source: Bright MLS #MDCA2023268 Report a problem | ||
| 10/15/2024 | Listing removed | $674,900$252/sqft |
Source: Bright MLS #MDCA2017936 Report a problem | ||
| 9/30/2024 | Listed for sale | $674,900$252/sqft |
Source: Bright MLS #MDCA2017936 Report a problem | ||
Public tax history
| Year | Property taxes | Tax assessment |
|---|---|---|
| 2025 | $538 | $49,900 |
| 2024 | $538 +14.9% | $49,900 +10.6% |
| 2023 | $469 | $45,100 |
| 2022 | $469 | $45,100 |
| 2021 | $469 -0.5% | $45,100 |
| 2020 | $471 -0.5% | $45,100 |
| 2019 | $473 | $45,100 |
| 2018 | $473 -1.4% | $45,100 |
| 2017 | $480 -10.3% | $45,100 |
| 2016 | $535 | $45,100 |
| 2015 | $535 | $45,100 -0.2% |
| 2014 | $535 | $45,200 |
| 2013 | -- | $45,200 |
| 2012 | -- | $45,200 -15.2% |
| 2011 | -- | $53,310 +12.2% |
| 2010 | -- | $47,530 -20.1% |
| 2009 | -- | $59,520 |
Find assessor info on the county website
Neighborhood: 20678
Nearby homes
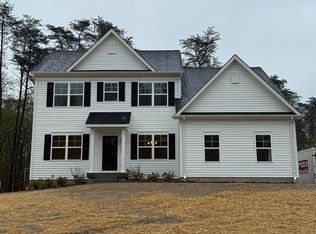
- $758,7654 bd4 ba-- sqft122 Kinsey Dr, Prince Frederick, MD 20678Sold
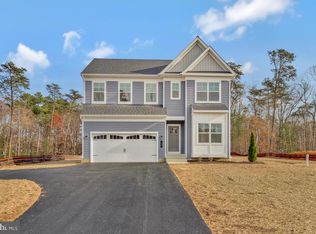
- $599,9904 bd3 ba2.6k sqft126 Kinsey Dr, Prince Frederick, MD 20678New Construction
- $675,9904 bd3 ba3.4k sqft101 Kinsey Dr, Prince Frederick, MD 20678New Construction

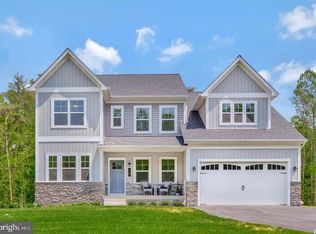
- $823,5406 bd5 ba3.8k sqft112 Kinsey Dr, Prince Frederick, MD 20678New Construction
- $700-- bd-- ba-- sqftKinsey Dr, Prince frederick, MD 20678Off Market
- from $699,5003 bd3 ba2.2k sqftRaleigh Plan, Kinsey's Ridge, Prince Frederick, MD 20678New Construction
- from $714,5005 bd5 ba2.7k sqftMadison Plan, Kinsey's Ridge, Prince Frederick, MD 20678New Construction
- from $659,5004 bd3 ba2.4k sqftAdams Plan, Kinsey's Ridge, Prince Frederick, MD 20678New Construction
Nearby schools
GreatSchools rating
- 5/10Barstow Elementary SchoolGrades: PK-5Distance: 3.5 mi
- 7/10Calvert Middle SchoolGrades: 6-8Distance: 3.7 mi
- 6/10Calvert High SchoolGrades: 9-12Distance: 3.6 mi
Schools provided by the listing agent
- Elementary: Barstow
- Middle: Calvert
- High: Calvert
- District: Calvert County Public Schools
Source: Bright MLS. This data may not be complete. We recommend contacting the local school district to confirm school assignments for this home.
Get a cash offer in 3 minutes
Find out how much your home could sell for in as little as 3 minutes with a no-obligation cash offer.
Estimated market value
$598,600
Get a cash offer in 3 minutes
Find out how much your home could sell for in as little as 3 minutes with a no-obligation cash offer.
Estimated market value
$598,600
- Maryland
- Calvert County
- Prince Frederick
- 20678
- 118 Kinsey Dr
Nearby cities
Nearby zip codes
Other Prince Frederick Topics
- Apartments for Rent in 20678
- Houses for Sale in 20678
- Houses for Rent in 20678
- 20678 Real Estate
- Prince Frederick Condos
- Houses for Sale in Prince Frederick
- Newest Listings in Prince Frederick
- Prince Frederick Home Values
- Prince Frederick Real Estate Agents
- Prince Frederick Refinance
- Prince Frederick Mortgage Rates
