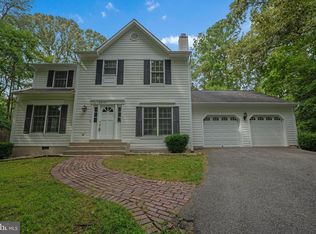
VA Assumable loan available to qualified VA Buyers! Tucked away in the well-established community of Deer Creek Crossing, this inviting home offers a wonderful blend of privacy, comfort, and outdoor living. Set off the circle on a nicely landscaped, wooded lot, the property backs to a serene landscape surrounded by mature trees and greenery. The backyard is designed for both relaxing and entertaining, featuring a spacious deck overlooking a paver patio, firepit, and koi pond, creating a picturesque outdoor retreat to enjoy throughout the seasons. Upon entry, you’ll find an inviting open floor plan with a spacious living room and adjacent dining area, both offering views of the backyard and easy access through French doors to the deck. Laminate flooring extends throughout most of the main level, along with a convenient half bath. The remodeled kitchen opens seamlessly to both the living and dining areas and features stainless steel appliances, including an oven with separate broiler, along with granite countertops and stainless steel farmhouse sink. A breakfast nook with a double window overlooks the front yard, providing a bright and welcoming spot for casual dining. Just off the kitchen, the family room offers a cozy gathering space highlighted by a pellet stove with a brick surround and mantel. High vaulted ceilings and several windows fill the room with an abundance of natural light. The upper level boasts four spacious bedrooms, each featuring brand-new carpeting, including a private owner’s suite with an en-suite, spa-inspired bath. The beautifully remodeled bath offers a separate soaking tub with subway tile surround, a walk-in shower with semi-frameless glass doors, and a dual-sink vanity accented by stylish new brass fixtures. The three additional bedrooms share a conveniently located hall bath with a tub/shower combination. An extra-deep, generously sized garage provides ample room for parking and additional storage, with a dedicated laundry room conveniently located just beyond.
For sale
$525,000
2425 Fawn Ct, Prince Frederick, MD 20678
4beds
2,160sqft
Single Family Residence
Built in 1989
1 Acres Lot
$-- Zestimate®
$243/sqft
$-- HOA
What's special
Remodeled kitchenExtra-deep generously sized garageViews of the backyardNicely landscaped wooded lotHigh vaulted ceilingsConvenient half bathStainless steel farmhouse sink
- 16 days
- 1,183
- 118
Likely to sell faster than
Zillow last checked:
Listing updated:
Listed by:
Marcie Gatton 443-223-9296,
Redfin Corp 4102028454
Source: Bright MLS,MLS#: MDCA2030602
Facts & features
Interior
Bedrooms & bathrooms
- Bedrooms: 4
- Bathrooms: 3
- Full bathrooms: 2
- 1/2 bathrooms: 1
- Main level bathrooms: 1
Basement
- Area: 0
Heating
- Heat Pump, Electric
Cooling
- Central Air, Electric
Appliances
- Included: Microwave, Dishwasher, Exhaust Fan, Ice Maker, Double Oven, Oven/Range - Electric, Refrigerator, Stainless Steel Appliance(s), Washer, Dryer, Electric Water Heater
- Laundry: Has Laundry, Washer In Unit, Dryer In Unit, Main Level
Features
- Breakfast Area, Ceiling Fan(s), Dining Area, Family Room Off Kitchen, Formal/Separate Dining Room, Open Floorplan, Kitchen - Gourmet, Kitchen - Table Space, Primary Bath(s), Upgraded Countertops, Walk-In Closet(s), Vaulted Ceiling(s), Dry Wall
- Flooring: Carpet, Ceramic Tile, Laminate
- Doors: Sliding Glass, Atrium
- Windows: Screens
- Has basement: No
- Number of fireplaces: 1
- Fireplace features: Free Standing, Mantel(s), Other
Interior area
- Total structure area: 2,160
- Total interior livable area: 2,160 sqft
- Finished area above ground: 2,160
- Finished area below ground: 0
Property
Parking
- Total spaces: 7
- Parking features: Garage Faces Front, Driveway, Attached
- Attached garage spaces: 1
- Uncovered spaces: 6
Accessibility
- Accessibility features: None
Features
- Levels: Two
- Stories: 2
- Patio & porch: Deck, Patio
- Pool features: None
- Has view: Yes
- View description: Trees/Woods
Lot
- Size: 1 Acres
- Features: Cul-De-Sac, Landscaped, Level, Private, Wooded
Details
- Additional structures: Above Grade, Below Grade
- Parcel number: 0502066300
- Zoning: RUR
- Special conditions: Standard
Construction
Type & style
- Home type: SingleFamily
- Architectural style: Colonial
- Property subtype: Single Family Residence
Materials
- Vinyl Siding
- Foundation: Crawl Space
- Roof: Shingle
Condition
- New construction: No
- Year built: 1989
Utilities & green energy
- Sewer: Septic Exists
- Water: Well
Community & HOA
Community
- Subdivision: Wild Deer Crossing
HOA
- Has HOA: No
Location
- Region: Prince Frederick
Financial & listing details
- Price per square foot: $243/sqft
- Tax assessed value: $443,667
- Annual tax amount: $5,197
- Date on market: 10/2/2026
- Listing agreement: Exclusive Right To Sell
- Ownership: Fee Simple
Estimated market value
Not available
Estimated sales range
Not available
Not available
Price history
| Date | Event | Price |
|---|---|---|
| 10/2/2026 | Listed for sale | $525,000+16.2%$243/sqft |
Source:  Bright MLS #MDCA2030602 Report a problem Bright MLS #MDCA2030602 Report a problem | ||
| 11/22/2021 | Sold | $452,000+0.5%$209/sqft |
Source: Bright MLS #MDCA2001736 Report a problem | ||
| 9/22/2021 | Pending sale | $449,900$208/sqft |
Source:  RE/MAX International #MDCA2001736 Report a problem RE/MAX International #MDCA2001736 Report a problem | ||
| 9/21/2021 | Contingent | $449,900$208/sqft |
Source: Bright MLS #MDCA2001736 Report a problem | ||
| 9/10/2021 | Listed for sale | $449,900+7.1%$208/sqft |
Source: Bright MLS #MDCA2001736 Report a problem | ||
| 2/28/2008 | Listing removed | $419,900$194/sqft |
Source: RealBird #CA6347084 Report a problem | ||
| 11/16/2007 | Listed for sale | $419,900$194/sqft |
Source: RealBird #CA6347084 Report a problem | ||
| 10/22/2007 | Sold | $419,900-4.8%$194/sqft |
Source: Public Record Report a problem | ||
| 7/2/2007 | Price change | $441,256-1.9%$204/sqft |
Source: Owner Report a problem | ||
| 4/12/2007 | Listed for sale | $450,000+132.1%$208/sqft |
Source: Owner Report a problem | ||
| 9/27/1996 | Sold | $193,900$90/sqft |
Source: Public Record Report a problem | ||
Public tax history
| Year | Property taxes | Tax assessment |
|---|---|---|
| 2026 | $5,013 +9.3% | $443,667 +9.6% |
| 2025 | $4,588 +16.3% | $404,633 +10.7% |
| 2024 | $3,945 +10.8% | $365,600 +6.7% |
| 2023 | $3,559 +7.2% | $342,567 -6.3% |
| 2022 | $3,320 +7.8% | $365,600 +23.3% |
| 2021 | $3,081 +2.6% | $296,500 +3.1% |
| 2020 | $3,002 +2.7% | $287,500 -3% |
| 2019 | $2,921 +3.3% | $296,500 +10% |
| 2018 | $2,827 -1.4% | $269,500 |
| 2017 | $2,867 -17.3% | $269,500 |
| 2016 | $3,466 | $269,500 -1% |
| 2015 | $3,466 | $272,100 |
| 2014 | $3,466 | $272,100 |
| 2013 | -- | $272,100 -17.8% |
| 2012 | -- | $331,000 |
| 2011 | -- | $331,000 |
| 2010 | -- | $331,000 -15% |
| 2009 | -- | $389,380 +12.2% |
| 2008 | -- | $346,892 +14% |
| 2007 | -- | $304,406 +16.2% |
| 2006 | -- | $261,920 +9.7% |
| 2005 | -- | $238,772 +10.7% |
| 2004 | -- | $215,626 +12% |
| 2003 | -- | $192,480 +2.9% |
| 2002 | -- | $187,126 +2.9% |
| 2001 | -- | $181,773 |
Find assessor info on the county website
Monthly payment
Est. payment
Payment breakdown
Explore the cost of this home by adjusting the details. Changes won't be saved.Climate risks
Neighborhood: 20678
Nearby schools
Schools provided by the listing agent
- District: Calvert County Public Schools
Source: Bright MLS. This data may not be complete. We recommend contacting the local school district to confirm school assignments for this home.
- $535,100-- bd2 ba2.2k sqft2400 Fawn Ct, Prince Frederick, MD 20678Off Market
- $467,6004 bd3 ba1.8k sqft2410 Fawn Ct, Prince Frederick, MD 20678Off Market
- $538,600-- bd2 ba2.2k sqft20 Double Oak Rd N, Prince Frederick, MD 20678Off Market
- $518,100-- bd2 ba2.2k sqft2445 Fawn Ct, Prince Frederick, MD 20678Off Market
Similar homes
- $450,0003 bd3 ba2.5k sqft353 Rachaels Way, Prince Frederick, MD 20678For Sale

 MLS ID #MDCA2030592, Ruth Williams, CENTURY 21 New Millennium. Bright MLS
 - $465,0004 bd3 ba2.3k sqft4005 Cassell Blvd, Prince Frederick, MD 20678For Sale
 MLS ID #MDCA2030034, Chrystal Dove, CENTURY 21 New Millennium. Bright MLS
 - $525,0004 bd3 ba2.5k sqft1955 Wilson Rd, Huntingtown, MD 20639For Sale
 MLS ID #MDCA2030510, Jeanine Paxton, RE/MAX One. Bright MLS
 - $519,0005 bd4 ba2.6k sqft3693 Brookeside Dr, Chesapeake Beach, MD 20732For Sale
 MLS ID #MDCA2031116, Haley Taylor, Real Broker, LLC - Dunkirk. Bright MLS
 - $554,9003 bd3 ba1.9k sqft5031 Timber View Ln, Saint Leonard, MD 20685For SaleMLS ID #MDCA2030444, Jeffrey Lewis, Berkshire Hathaway HomeServices PenFed Realty. Bright MLS
- $555,0004 bd4 ba2.7k sqft1155 Scenic Way, Saint Leonard, MD 20685For SaleMLS ID #MDCA2027830, Kara Bogusky, The Southside Group Real Estate. Bright MLS
- $564,9003 bd4 ba3.1k sqft1401 Emmanuel Church Rd, Huntingtown, MD 20639For SaleMLS ID #MDCA2029690, Eileen O'Connor, Home Towne Real Estate. Bright MLS
- $550,0003 bd3 ba2.3k sqft5401 Cove View Dr, Saint Leonard, MD 20685For SaleMLS ID #MDCA2029646, Becky King, Home Towne Real Estate. Bright MLS
- $579,9004 bd3 ba2.2k sqft2630 Richfield Ln, Chesapeake Beach, MD 20732For SaleMLS ID #MDCA2030996, Jenna Bare-Anderkovitch, CENTURY 21 New Millennium. Bright MLS
- $600,0004 bd3 ba2.4k sqft1362 Solomons Island Rd, Huntingtown, MD 20639New ConstructionMLS ID #MDCA2030874, Joel Wagner, Keller Williams Realty. Bright MLS
- $495,0004 bd3 ba2.2k sqft9927 Hg Trueman Rd, Lusby, MD 20657For SaleMLS ID #MDCA2030986, Terri McClain, RE/MAX One. Bright MLS
- $565,0004 bd3 ba2.4k sqft3955 Breezy Point Rd, Chesapeake Beach, MD 20732For SaleMLS ID #MDCA2027786, Christine McNelis, Berkshire Hathaway HomeServices PenFed Realty. Bright MLS
- $550,0004 bd4 ba3.2k sqft185 Fountain Ln, Saint Leonard, MD 20685For SaleMLS ID #MDCA2030856, Juliet Patterson Brooke, Samson Properties. Bright MLS
- $569,9004 bd2 ba1.9k sqft6430 Dant Dr, Owings, MD 20736For SaleMLS ID #MDCA2030624, Janet Weaver, RE/MAX One. Bright MLS
- $555,0003 bd3 ba1.8k sqft37995 Mohawk Dr, Charlotte Hall, MD 20622For SaleMLS ID #MDSM2034094, Terri Hamrick, O'Brien Realty ERA Powered. Bright MLS
- $525,0005 bd4 ba2.5k sqft7065 Quicktree Farm Ct, Hughesville, MD 20637For SaleMLS ID #MDCH2058278, Tyler Mattingly, Coldwell Banker Premier. Bright MLS
- $569,9004 bd3 ba2.5k sqft6157 Trotters Glen Dr, Hughesville, MD 20637For SaleMLS ID #MDCH2058234, Ellwood Reid, iRealty Real Estate Group. Bright MLS
- $495,0003 bd3 ba2.1k sqft1934 Wooded Trce, Owings, MD 20736For SaleMLS ID #MDCA2030316, Samuel Kim, Jason Mitchell Group. Bright MLS
- $614,9005 bd3 ba2.7k sqft27920 Rectory Ct, Mechanicsville, MD 20659For SaleMLS ID #MDSM2034240, David Johnson, Cavalry Realty LLC. Bright MLS
- $469,9003 bd3 ba1.8k sqft7513 I St, Chesapeake Beach, MD 20732For SaleMLS ID #MDCA2030614, Heather Conner, CENTURY 21 New Millennium. Bright MLS
