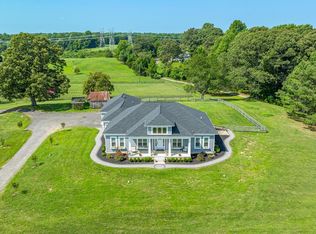
Welcome to your dream farmhouse retreat! Tucked away on 6.47 agriculturally zoned acres in the heart of Port Republic, this Pottery Barn-perfect farmhouse exudes warmth, character, and modern functionality. Lovingly cared for and thoughtfully updated, this 3-bedroom, 3.5-bathroom gem offers space, style, and serenity. Inside, you'll be greeted by rich hardwood floors on the main level, a cozy wood stove, a classic fireplace, and a charming electric fireplace—creating inviting ambiance in every season. Two of the three spacious bedrooms feature private ensuite bathrooms, offering comfort and privacy for family, guests, or multigenerational living. Step outside and experience all that country life has to offer. With 6.47 acres of open, usable land, there’s room to garden, raise animals, or simply enjoy wide open views. The oversized 4-car carport is fully equipped with electric and water, making it the perfect setup for projects, entertaining, or future expansion. Located in picturesque Calvert County, you're close enough to commute, yet far enough to live the peaceful lifestyle you've been dreaming of. Whether you're homesteading, hosting, or just enjoying the quiet, this home is the full package.
Sold for $624,999
$624,999
1990 Kate Dr, Port Republic, MD 20676
3beds
3,248sqft
Single Family Residence
Built in 1975
6.74 Acres Lot
$615,900 Zestimate®
$192/sqft
$2,786 Estimated rent
Home value
$615,900
$560,000 - $677,000
$2,786/mo
Zestimate® history
Owner options
List your home for rent
$2,786/mo
Rent Zestimate®
Find your next renter with Zillow Rental Manager. Plus, with online applications, you can quickly screen prospective tenants – for free.
$2,786/mo
Rent Zestimate®
Refinance and save
$3,993/mo
Est. payment
Refinancing to a lower rate could help reduce your monthly payments and save thousands over the life of the loan.
$3,993/mo
Est. payment
Explore your selling options
Work with a Zillow partner agent
Leverage their expertise and Zillow's premium Showcase listings to get your home seen by more buyers.
Get startedList with your own agent
Get your home in front of millions of buyers by listing it on Zillow.
Learn how to do itSell it yourself
Take full control of how buyers see your home on Zillow by listing For Sale by Owner (FSBO).
List your homeWhat's special
Zillow last checked:
Listing updated:
Listed by:
Jeremey Weiss 443-224-7403,
Keller Williams Flagship,
Listing Team: The Helpers Group Of Keller Williams Flagship
Bought with:
Lyn Faig, 0225253505
CENTURY 21 New Millennium
Source: Bright MLS,MLS#: MDCA2021012
Facts & features
Interior
Bedrooms & bathrooms
- Bedrooms: 3
- Bathrooms: 4
- Full bathrooms: 3
- 1/2 bathrooms: 1
- Main level bathrooms: 3
- Main level bedrooms: 2
Rooms
- Room types: Living Room, Dining Room, Primary Bedroom, Bedroom 2, Bedroom 3, Kitchen, Family Room, Office, Bathroom 2, Bathroom 3, Primary Bathroom, Half Bath
Primary bedroom
- Features: Attached Bathroom, Flooring - Luxury Vinyl Plank, Primary Bedroom - Sitting Area
- Level: Lower
Bedroom 2
- Features: Attached Bathroom, Ceiling Fan(s), Flooring - HardWood, Walk-In Closet(s)
- Level: Main
Bedroom 3
- Features: Flooring - HardWood
- Level: Main
Primary bathroom
- Features: Flooring - Ceramic Tile, Jack and Jill Bathroom, Bathroom - Walk-In Shower
- Level: Lower
Bathroom 2
- Features: Bathroom - Tub Shower, Double Sink, Flooring - Ceramic Tile
- Level: Main
Bathroom 3
- Features: Bathroom - Tub Shower, Flooring - Ceramic Tile
- Level: Main
Dining room
- Features: Flooring - HardWood, Formal Dining Room
- Level: Main
Family room
- Features: Fireplace - Wood Burning, Flooring - Luxury Vinyl Plank
- Level: Lower
Half bath
- Level: Main
Kitchen
- Features: Breakfast Bar, Ceiling Fan(s), Granite Counters, Flooring - Luxury Vinyl Plank, Kitchen Island, Kitchen - Country, Kitchen - Electric Cooking
- Level: Main
Living room
- Features: Fireplace - Electric, Flooring - HardWood
- Level: Main
Mud room
- Features: Flooring - Luxury Vinyl Plank, Built-in Features
- Level: Main
Office
- Features: Flooring - HardWood
- Level: Main
Heating
- Baseboard, Forced Air, Central, Wood Stove, Heat Pump, Electric, Wood
Cooling
- Ceiling Fan(s), Central Air, Ductless, Electric
Appliances
- Included: Dishwasher, Dryer, Exhaust Fan, Oven/Range - Electric, Stainless Steel Appliance(s), Washer, Water Conditioner - Owned, Water Heater, Water Treat System, Electric Water Heater
- Laundry: Main Level, Mud Room
Features
- Attic, Bathroom - Tub Shower, Bathroom - Walk-In Shower, Built-in Features, Ceiling Fan(s), Dining Area, Entry Level Bedroom, Family Room Off Kitchen, Formal/Separate Dining Room, Kitchen - Country, Kitchen Island, Primary Bath(s), Upgraded Countertops
- Flooring: Ceramic Tile, Hardwood, Luxury Vinyl, Wood
- Basement: Full,Finished,Walk-Out Access
- Number of fireplaces: 2
- Fireplace features: Brick, Wood Burning, Wood Burning Stove
Interior area
- Total structure area: 3,248
- Total interior livable area: 3,248 sqft
- Finished area above ground: 1,624
- Finished area below ground: 1,624
Property
Parking
- Parking features: Crushed Stone, Gravel, Driveway, Other
- Has uncovered spaces: Yes
Accessibility
- Accessibility features: Accessible Entrance
Features
- Levels: Two
- Stories: 2
- Patio & porch: Patio, Porch
- Exterior features: Awning(s), Other, Balcony
- Pool features: None
- Fencing: Wood,Split Rail,Wire
- Has view: Yes
- View description: Pond, Trees/Woods, Other
- Has water view: Yes
- Water view: Pond
- Waterfront features: Pond
Lot
- Size: 6.74 Acres
- Features: Non-Tidal Wetland, Wooded, Rural, Secluded
Details
- Additional structures: Above Grade, Below Grade, Outbuilding
- Parcel number: 0501003518
- Zoning: RUR
- Special conditions: Standard,Third Party Approval
- Other equipment: Negotiable
- Horses can be raised: Yes
Construction
Type & style
- Home type: SingleFamily
- Architectural style: Contemporary,Farmhouse/National Folk
- Property subtype: Single Family Residence
Materials
- Combination
- Foundation: Block, Slab
- Roof: Architectural Shingle,Asphalt
Condition
- New construction: No
- Year built: 1975
Utilities & green energy
- Electric: 200+ Amp Service
- Sewer: On Site Septic
- Water: Well
Community & HOA
Community
- Subdivision: None Available
HOA
- Has HOA: No
Location
- Region: Port Republic
Financial & listing details
- Price per square foot: $192/sqft
- Tax assessed value: $453,600
- Annual tax amount: $4,053
- Date on market: 5/9/2025
- Listing agreement: Exclusive Right To Sell
- Listing terms: Cash,Conventional,FHA,USDA Loan,Other
- Ownership: Fee Simple
Price history
| Date | Event | Price |
|---|---|---|
| 7/29/2025 | Sold | $624,999$192/sqft |
Source:  Bright MLS #MDCA2021012 Report a problem Bright MLS #MDCA2021012 Report a problem | ||
| 6/30/2025 | Pending sale | $624,999$192/sqft |
Source: Bright MLS #MDCA2021012 Report a problem | ||
| 6/20/2025 | Contingent | $624,999$192/sqft |
Source: Bright MLS #MDCA2021012 Report a problem | ||
| 6/2/2025 | Price change | $624,999-3.8%$192/sqft |
Source: Bright MLS #MDCA2019610 Report a problem | ||
| 5/9/2025 | Listed for sale | $650,000+170.8%$200/sqft |
Source: Bright MLS #MDCA2021012 Report a problem | ||
| 5/14/2012 | Sold | $240,000$74/sqft |
Source: Public Record Report a problem | ||
Public tax history
| Year | Property taxes | Tax assessment |
|---|---|---|
| 2025 | $4,128 +1.9% | $401,600 +6.9% |
| 2024 | $4,053 +8.2% | $375,600 +4.2% |
| 2023 | $3,746 +4.4% | $360,567 -4% |
| 2022 | $3,590 +4.5% | $375,600 +13.6% |
| 2021 | $3,434 +1.6% | $330,500 +2.1% |
| 2020 | $3,380 +1.6% | $323,767 -2% |
| 2019 | $3,326 +2.2% | $330,500 +6.5% |
| 2018 | $3,255 +2.2% | $310,300 +3.6% |
| 2017 | $3,186 +112.8% | $299,433 +3.8% |
| 2016 | $1,497 | $288,567 +3.9% |
| 2015 | $1,497 | $277,700 |
| 2014 | $1,497 | $277,700 |
| 2013 | -- | $277,700 -19.9% |
| 2012 | -- | $346,700 +15.1% |
| 2011 | -- | $301,100 -31.1% |
| 2010 | -- | $436,900 -24.5% |
| 2009 | -- | $578,470 +17.1% |
| 2008 | -- | $494,182 +20.6% |
| 2007 | -- | $409,896 +25.9% |
| 2006 | -- | $325,610 +6.6% |
| 2005 | -- | $305,332 +7.1% |
| 2004 | -- | $285,056 +7.6% |
| 2003 | -- | $264,860 +4.4% |
| 2002 | -- | $253,602 +4.7% |
| 2001 | -- | $242,246 |
Find assessor info on the county website
Neighborhood: 20676
Nearby homes
- $524,000-- bd2 ba1.4k sqft1820 Parkers Creek Rd, Port Republic, MD 20676Off Market
- $1,100,0003 bd3 ba2.7k sqft2295 Parkers Creek Rd, Port Republic, MD 20676Sold
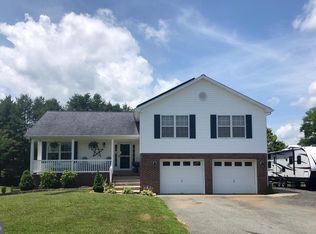
- $357,900-- bd1 ba1.1k sqft2385 Parkers Creek Rd, Port Republic, MD 20676Off Market
- $478,5005 bd3 ba2k sqft2325 Parkers Creek Rd, Port Republic, MD 20676Off Market
- $111,000-- bd-- ba-- sqft2339 Parkers Creek Rd, Port Republic, MD 20676Off Market
- $618,8003 bd2 ba2.2k sqft2425 Parkers Creek Rd, Port Republic, MD 20676Off Market
- $564,300-- bd3 ba2.1k sqft2335 Parkers Creek Rd, Port Republic, MD 20676Off Market
- $351,7004 bd2 ba1k sqft2120 Parkers Creek Rd, Port Republic, MD 20676Off Market
Nearby schools
GreatSchools rating
- 5/10Barstow Elementary SchoolGrades: PK-5Distance: 4.4 mi
- 8/10Calvert Middle SchoolGrades: 6-8Distance: 4.1 mi
- 6/10Calvert High SchoolGrades: 9-12Distance: 3.9 mi
Schools provided by the listing agent
- Elementary: Barstow
- Middle: Calvert
- High: Calvert
- District: Calvert County Public Schools
Source: Bright MLS. This data may not be complete. We recommend contacting the local school district to confirm school assignments for this home.
Get a cash offer in 3 minutes
Find out how much your home could sell for in as little as 3 minutes with a no-obligation cash offer.
Estimated market value
$615,900
Get a cash offer in 3 minutes
Find out how much your home could sell for in as little as 3 minutes with a no-obligation cash offer.
Estimated market value
$615,900
- Maryland
- Calvert County
- Port Republic
- 20676
- 1990 Kate Dr
