Skip main navigation
Sold for $1,100,000
  • $1,100,000

    2295 Parkers Creek Rd, Port Republic, MD 20676

    3beds
    2,728sqft
    Single Family Residence
    Built in 2021
    12.95 Acres Lot
    $1,089,100 Zestimate®
    $403/sqft
    $3,918 Estimated rent

    Home value

    $1,089,100

    $1.03M - $1.14M

    $3,918/mo

    Zestimate® history
    Loading
    Loading...

    Owner options

    List your home for rent

    $3,918/mo

    Rent Zestimate®

    Find your next renter with Zillow Rental Manager. Plus, with online applications, you can quickly screen prospective tenants – for free.

    Learn more

    $3,918/mo

    Rent Zestimate®

    Refinance and save

    $6,447/mo

    Est. payment

    Refinancing to a lower rate could help reduce your monthly payments and save thousands over the life of the loan.

    See today's rates

    $6,447/mo

    Est. payment

    Explore your selling options

    Work with a Zillow partner agent

    Leverage their expertise and Zillow's premium Showcase listings to get your home seen by more buyers.

    Get started

    List with your own agent

    Get your home in front of millions of buyers by listing it on Zillow.

    Learn how to do it

    Sell it yourself

    Take full control of how buyers see your home on Zillow by listing For Sale by Owner (FSBO).

    List your home

    What's special

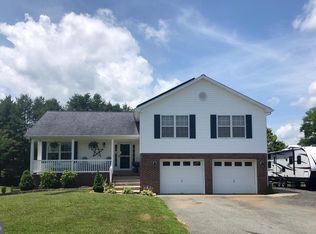
    Have horses? Chickens? Boats? RV? Tractors? Need extra space for your toys? THIS is the property for you!! This stunning 2,700+ square foot Craftsman Rambler, built in 2021, is a true gem nestled on over 12 acres of picturesque land. With an agricultural status, the property offers the advantage of lower taxes, and approximately nine acres fenced, making it ideal for horse enthusiasts. The property is well-equipped for equestrian needs, featuring two run-ins (each one has it's own paddock for feeding), a tack room, and a classic tobacco barn, providing excellent facilities for your horses. As you enter the home, you are welcomed with a wide open floor plan, making it perfect for entertaining. You quickly notice the upgrades everywhere: from the modernized trim throughout to the farmstyle doors and recessed lighting! Coffered ceilings in the family room with built in book shelves, french doors leading you out to the covered back porch: perfect for that night time cocktail and morning coffee! The spacious chef's kitchen is a highlight, boasting modern finishes and beautiful floors that extends throughout the home—offering the added benefit of no carpet. The large laundry room is not only functional but ready for all of your Pinterest ideas and offers plenty of space for your wash tub! The true primary suite is a private retreat, featuring a tray ceiling, two large walk-in closets, and a luxurious bathroom with a walk-in shower, dual sinks, and neutral tile flooring. The expansive unfinished basement, offering roughed-in plumbing and egress windows, presents an opportunity to customize additional living space or bedrooms, all while enjoying plenty of natural light. Enjoy your evenings out on your paver patio by the fire pit and fully fenced in back yard. A 3 car sideload garage adds convenience, and the property also includes a 40x56x16 shop—ideal for business owners, car enthusiasts, or those with a collection of toys. The shop comes complete with a 7,000 lb car lift, enhancing its functionality. This home perfectly balances the charm of country living with modern amenities, making it an exceptional choice for those seeking a blend of beauty, space, and practicality! A rare find with the land and absolutely beautiful 3 year old home! Don't wait to see this one!

    Zillow last checked:

    Listing updated:

    Listed by:

    Juliet Patterson Brooke 443-786-1976,

    RE/MAX One,

    Listing Team: The Nicki Palermo Group

    Bought with:

    Kimberly Jones, 655931

    Northgate Realty, LLC

    Source: Bright MLS,MLS#: MDCA2017150MLS Logo

    Facts & features

    Interior

    Bedrooms & bathrooms
    • Bedrooms: 3
    • Bathrooms: 3
    • Full bathrooms: 2
    • 1/2 bathrooms: 1
    • Main level bathrooms: 3
    • Main level bedrooms: 3
    Basement
    • Area: 2728
    Heating
    • Heat Pump, Propane
    Cooling
    • Ceiling Fan(s), Central Air, Heat Pump, Electric
    Appliances
    • Included: Water Heater
    • Laundry: Main Level
    Features
    • Built-in Features, Ceiling Fan(s), Combination Kitchen/Dining, Crown Molding, Dining Area, Entry Level Bedroom, Family Room Off Kitchen, Open Floorplan, Eat-in Kitchen, Kitchen Island, Kitchen - Gourmet, Kitchen - Table Space, Pantry, Primary Bath(s), Recessed Lighting, Upgraded Countertops, Walk-In Closet(s)
    • Basement: Full,Exterior Entry,Rough Bath Plumb,Unfinished,Walk-Out Access
    • Has fireplace: No
    Interior area
    • Total structure area: 5,456
    • Total interior livable area: 2,728 sqft
    • Finished area above ground: 2,728
    • Finished area below ground: 0

    Property

    Parking
    • Total spaces: 11
    • Parking features: Garage Faces Side, Garage Door Opener, Attached, Driveway
    • Attached garage spaces: 3
    • Uncovered spaces: 8
    Accessibility
    • Accessibility features: None
    Features
    • Levels: Two
    • Stories: 2
    • Patio & porch: Patio
    • Pool features: None
    • Has spa: Yes
    • Spa features: Hot Tub
    • Has view: Yes
    • View description: Pasture
    Lot
    • Size: 12.95 Acres
    Details
    • Additional structures: Above Grade, Below Grade, Outbuilding
    • Parcel number: 0501252046
    • Zoning: RUR
    • Special conditions: Standard
    • Horses can be raised: Yes
    • Horse amenities: Horses Allowed

    Construction

    Type & style
    • Home type: SingleFamily
    • Architectural style: Craftsman
    • Property subtype: Single Family Residence
    Materials
    • Vinyl Siding
    • Foundation: Other
    Condition
    • New construction: No
    • Year built: 2021

    Utilities & green energy

    • Sewer: Septic Exists
    • Water: Well

    Community & neighborhood

    Location
    • Region: Port Republic
    • Subdivision: None Available

    Other

    Other facts
    • Listing agreement: Exclusive Right To Sell
    • Listing terms: Cash,Conventional,FHA,USDA Loan,VA Loan
    • Ownership: Fee Simple

    Price history

    DateEventPrice
    10/4/2024Sold$1,100,000$403/sqft
    Source: Bright MLS #MDCA2017150 Report a problem
    8/21/2024Pending sale$1,100,000$403/sqft
    Source: Bright MLS #MDCA2017150 Report a problem
    8/17/2024Listed for sale$1,100,000+423.8%$403/sqft
    Source: Bright MLS #MDCA2017150 Report a problem
    9/24/2012Sold$210,000$77/sqft
    Source: Public Record Report a problem

    Public tax history

    YearProperty taxesTax assessment
    2025$7,099 +13.8%$657,900 +13.8%
    2024$6,236 +9%$577,900 +4.9%
    2023$5,723 +5.2%$550,800 -4.7%
    2022$5,441 +5.5%$577,900 +16.4%
    2021$5,160 +129.5%$496,600 +130.6%
    2020$2,248 +2.7%$215,367 -3%
    2019$2,189 +3.3%$222,100 +10%
    2018$2,118 +1.1%$201,900 +2.5%
    2017$2,095 -24.6%$196,900 +2.6%
    2016$2,778 $191,900 +2.7%
    2015$2,778 $186,900
    2014$2,778 $186,900
    2013-- $186,900 -31.4%
    2012-- $272,600 -1.5%
    2011-- $276,700

    Find assessor info on the county website

    Neighborhood: 20676

    Nearby schools

    GreatSchools rating
    Schools provided by the listing agent
    • Elementary: Barstow
    • Middle: Calvert
    • High: Calvert
    • District: Calvert County Public Schools

    Source: Bright MLS. This data may not be complete. We recommend contacting the local school district to confirm school assignments for this home.

    Get a cash offer in 3 minutes
    Find out how much your home could sell for in as little as 3 minutes with a no-obligation cash offer.
    Estimated market value
    $1,089,100
    Get a cash offer in 3 minutes
    Find out how much your home could sell for in as little as 3 minutes with a no-obligation cash offer.
    Estimated market value
    $1,089,100