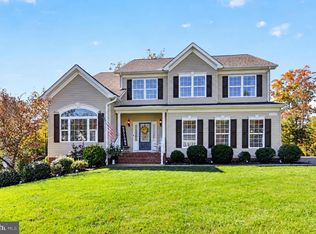
Stunning, fully updated luxury estate offering the perfect blend of modern elegance and functional design. This immaculate 5 bedroom, 3 and a half bath Colonial style home has been meticulously maintained and beautifully updated from top to bottom, making it completely move-in ready for its next owner. The light-filled main level and upper floors greet you with fresh, professional paint and sophisticated new light fixtures and ceiling fans throughout. High-end Luxury Vinyl Plank (LVP) flooring flows seamlessly across the main level, combining durability with a sleek, contemporary aesthetic. The upper level features three spacious secondary bedrooms with freshly steam-cleaned carpets, alongside a private primary retreat. To ensure ultimate personalization, brand-new carpet will be installed in the primary bedroom, allowing the buyer to select their own preferred color. At the heart of the home is a gourmet chef’s kitchen, beautifully appointed with elegant granite countertops and premium stainless steel appliances that make entertaining a breeze. The crown jewel of this property is the fully finished walk-out basement, spectacularly designed as a premium, private in-law suite or multi-generational living quarters. Installed in 2022, this expansive lower level features a complete second kitchen and adjacent breakfast room beautifully finished with LVP flooring. In 2023, elegant keyed French doors were added, providing the suite with its own secure, private exterior entrance and a seamless connection to the outdoors. Outdoor living is equally exceptional, boasting a spacious deck with newly added stairs that lead down to the back yard. Storage and hobbies are easily accommodated by a premium, custom Amish-built shed nestled in the backyard. Every major mechanical and structural component has been addressed for ultimate peace of mind, including a new well pump (2024), recent septic system pump-out (2026), and consistently maintained HVAC and Noritz tankless hot water systems. Marrying high-end luxury with unmatched versatility, this exceptional property is ready to welcome you home. One of the few roads in Farms at Hunting Creek that is a private road.
For sale
$899,000
1112 Quaker Dr, Huntingtown, MD 20639
5beds
4,715sqft
Single Family Residence
Built in 2014
2.04 Acres Lot
$900,400 Zestimate®
$191/sqft
$33/mo HOA
What's special
Fresh professional paintPremium stainless steel appliancesPrivate primary retreatElegant granite countertopsThree spacious secondary bedroomsFully finished walk-out basement
- 4 days
- 399
- 29
Likely to sell faster than
Zillow last checked:
Listing updated:
Listed by:
Corry Deale 410-610-8823,
RE/MAX One 4105356291
Source: Bright MLS,MLS#: MDCA2031354
Facts & features
Interior
Bedrooms & bathrooms
- Bedrooms: 5
- Bathrooms: 4
- Full bathrooms: 3
- 1/2 bathrooms: 1
- Main level bathrooms: 1
Rooms
- Room types: Living Room, Dining Room, Kitchen, Family Room, Foyer, Breakfast Room, Laundry, Office, Bonus Room
Bonus room
- Features: Flooring - Carpet, Lighting - Ceiling
- Level: Lower
Breakfast room
- Features: Flooring - Luxury Vinyl Plank, Lighting - Ceiling
- Level: Main
Breakfast room
- Features: Breakfast Nook, Flooring - Luxury Vinyl Plank
- Level: Lower
Dining room
- Features: Dining Area, Flooring - Luxury Vinyl Plank, Formal Dining Room, Lighting - Ceiling
- Level: Main
Family room
- Features: Ceiling Fan(s), Fireplace - Gas, Flooring - Luxury Vinyl Plank, Lighting - Ceiling
- Level: Main
Family room
- Features: Flooring - Carpet, Lighting - Ceiling
- Level: Lower
Foyer
- Features: Flooring - Luxury Vinyl Plank, Lighting - Ceiling
- Level: Main
Kitchen
- Features: Breakfast Room, Granite Counters, Flooring - Luxury Vinyl Plank, Kitchen Island, Eat-in Kitchen, Kitchen - Propane Cooking, Lighting - Ceiling, Recessed Lighting, Lighting - Pendants, Pantry, Kitchen - Electric Cooking, Lighting - LED
- Level: Main
Kitchen
- Features: Breakfast Room, Granite Counters, Flooring - Luxury Vinyl Plank, Kitchen Island, Eat-in Kitchen, Kitchen - Electric Cooking, Lighting - Ceiling, Living/Dining Room Combo, Pantry
- Level: Lower
Laundry
- Features: Flooring - Vinyl, Lighting - Ceiling
- Level: Upper
Laundry
- Level: Lower
Living room
- Features: Flooring - Luxury Vinyl Plank
- Level: Main
Mud room
- Features: Lighting - Ceiling, Flooring - Vinyl
- Level: Main
Office
- Features: Flooring - Luxury Vinyl Plank, Lighting - Ceiling
- Level: Main
Heating
- Heat Pump, Electric
Cooling
- Central Air, Electric
Appliances
- Included: Microwave, Cooktop, Dishwasher, Dryer, Exhaust Fan, Double Oven, Oven, Oven/Range - Electric, Refrigerator, Stainless Steel Appliance(s), Washer, Tankless Water Heater, Water Treat System, Water Heater
- Laundry: Upper Level, Washer In Unit, In Basement, Dryer In Unit, Laundry Room, Mud Room
Features
- 2nd Kitchen, Soaking Tub, Bathroom - Walk-In Shower, Ceiling Fan(s), Chair Railings, Combination Dining/Living, Combination Kitchen/Living, Crown Molding, Dining Area, Family Room Off Kitchen, Open Floorplan, Formal/Separate Dining Room, Eat-in Kitchen, Kitchen - Gourmet, Kitchen Island, Kitchen - Table Space, Pantry, Primary Bath(s), Recessed Lighting, Store/Office, Upgraded Countertops, Walk-In Closet(s)
- Flooring: Carpet, Ceramic Tile, Luxury Vinyl
- Basement: Finished,Heated,Improved,Interior Entry,Exterior Entry,Rear Entrance,Sump Pump,Walk-Out Access,Windows,Connecting Stairway
- Number of fireplaces: 1
- Fireplace features: Gas/Propane, Mantel(s)
Interior area
- Total structure area: 4,954
- Total interior livable area: 4,715 sqft
- Finished area above ground: 3,364
- Finished area below ground: 1,351
Property
Parking
- Total spaces: 3
- Parking features: Garage Faces Side, Garage Door Opener, Inside Entrance, Asphalt, Driveway, Private, Attached
- Attached garage spaces: 3
- Has uncovered spaces: Yes
Accessibility
- Accessibility features: 2+ Access Exits, Accessible Entrance
Features
- Levels: Three
- Stories: 3
- Patio & porch: Deck, Porch
- Exterior features: Lawn Sprinkler, Sidewalks, Underground Lawn Sprinkler
- Pool features: None
- Fencing: Back Yard,Wrought Iron
Lot
- Size: 2.04 Acres
- Features: Backs to Trees, Cleared, Cul-De-Sac, Front Yard, Landscaped, Rear Yard, Rural, SideYard(s)
Details
- Additional structures: Above Grade, Below Grade
- Parcel number: 0502252614
- Zoning: RUR
- Special conditions: Standard
- Other equipment: Negotiable
Construction
Type & style
- Home type: SingleFamily
- Architectural style: Colonial
- Property subtype: Single Family Residence
Materials
- Stone, Vinyl Siding
- Foundation: Slab
Condition
- New construction: No
- Year built: 2014
Details
- Builder model: Frederick
- Builder name: Quality Built Homes, Inc.
Utilities & green energy
- Sewer: On Site Septic
- Water: Well
Community & HOA
Community
- Security: Fire Sprinkler System
- Subdivision: Farms At Hunting Creek
HOA
- Has HOA: Yes
- HOA fee: $400 annually
- HOA name: TIDEWATER PROPERTY MANAGEMENT, INC.
Location
- Region: Huntingtown
Financial & listing details
- Price per square foot: $191/sqft
- Tax assessed value: $745,033
- Annual tax amount: $8,449
- Date on market: 11/4/2026
- Listing agreement: Exclusive Right To Sell
- Inclusions: 500 Gallon Propane Tank. Mini Split Hvac In Basement. Island Stools In The Basement And Main Level Kitchen.
- Exclusions: Vehicle Lift In Garage Does Not Convey But Is Optional To Purchase.
- Ownership: Fee Simple
- Road surface type: Black Top, Paved
Estimated market value
$900,400
$855,000 - $945,000
$4,119/mo
Price history
| Date | Event | Price |
|---|---|---|
| 11/4/2026 | Listed for sale | $899,000+19.9%$191/sqft |
Source:  Bright MLS #MDCA2031354 Report a problem | ||
| 2/11/2022 | Sold | $750,000+0%$159/sqft |
Source: Bright MLS #MDCA2002934 Report a problem | ||
| 12/20/2021 | Contingent | $749,900$159/sqft |
Source: Bright MLS #MDCA2002934 Report a problem | ||
| 12/7/2021 | Listed for sale | $749,900+48.7%$159/sqft |
Source: Bright MLS #MDCA2002934 Report a problem | ||
| 12/5/2014 | Sold | $504,170$107/sqft |
Source: Public Record Report a problem | ||
Public tax history
| Year | Property taxes | Tax assessment |
|---|---|---|
| 2026 | $8,265 +11% | $745,033 +11.2% |
| 2025 | $7,449 +16.1% | $669,767 +12.7% |
| 2024 | $6,415 +6.6% | $594,500 +2.6% |
| 2023 | $6,018 +2.7% | $579,167 -2.6% |
| 2022 | $5,858 +2.8% | $594,500 +8.4% |
| 2021 | $5,699 +2.8% | $548,500 +3.3% |
| 2020 | $5,543 +2.9% | $530,967 -3.2% |
| 2019 | $5,386 +3.5% | $548,500 +10.6% |
| 2018 | $5,202 -1.4% | $495,900 |
| 2017 | $5,276 | $495,900 |
| 2016 | -- | $495,900 -2% |
| 2015 | -- | $506,000 +747.6% |
| 2014 | -- | $59,700 |
| 2013 | -- | $59,700 |
Find assessor info on the county website
Monthly payment
Est. payment
Payment breakdown
Explore the cost of this home by adjusting the details. Changes won't be saved.Climate risks
Neighborhood: 20639
Nearby schools
Schools provided by the listing agent
- District: Calvert County Public Schools
Source: Bright MLS. This data may not be complete. We recommend contacting the local school district to confirm school assignments for this home.
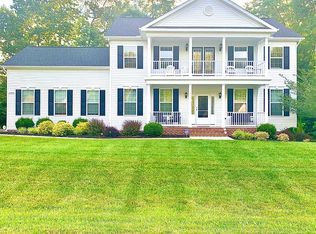
Similar homes
- $805,0005 bd4 ba4.8k sqft1003 Horse Pen Run, Huntingtown, MD 20639For Sale
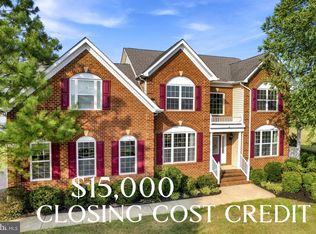
 MLS ID #MDCA2029556, Terri McClain, RE/MAX One. Bright MLS
- $964,9995 bd5 ba6k sqft2014 Rosedale Ln, Huntingtown, MD 20639For Sale
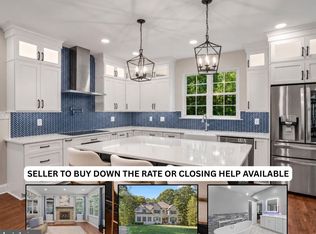 MLS ID #MDCA2030942, Juliet Patterson Brooke, Samson Properties. Bright MLS
- $824,9005 bd4 ba3.9k sqft3260 Monroe Dr, Huntingtown, MD 20639For Sale
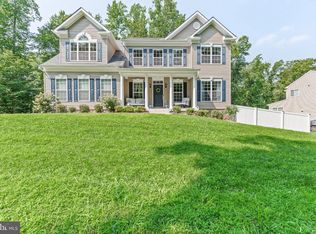 MLS ID #MDCA2029916, Stacey Merchant, EXP Realty, LLC. Bright MLS
- $785,0005 bd4 ba4k sqft2285 Saint Margaret Blvd, Prince Frederick, MD 20678For Sale
 MLS ID #MDCA2030828, Travis Howard, OE Realty. Bright MLS
- $699,9995 bd4 ba4.3k sqft4220 Weeping Willow Ln, Huntingtown, MD 20639For SaleMLS ID #MDCA2029742, Tamika Brooks, HomeSmart. Bright MLS
- $759,0004 bd3 ba2.9k sqft2450 Symphony Ln, Huntingtown, MD 20639For SaleMLS ID #MDCA2029482, Katelyn Repoli, Real Broker, LLC - Annapolis. Bright MLS
- $635,9004 bd4 ba3.2k sqft3580 Dotty Ct, Huntingtown, MD 20639For SaleMLS ID #MDCA2031322, Linda Cerulli, CENTURY 21 New Millennium. Bright MLS
- $775,0005 bd4 ba3.8k sqft1015 Ray Trott Ln, Huntingtown, MD 20639For SaleMLS ID #MDCA2030622, Debra BALDERSON, Samson Properties. Bright MLS
- $699,9905 bd5 ba3.1k sqft3380 Plum Point Rd, Huntingtown, MD 20639For SaleMLS ID #MDCA2030504, Abhir Patel, EXP Realty, LLC. Bright MLS
- $607,0004 bd4 ba3.2k sqft645 Verda Ln, Huntingtown, MD 20639For SaleMLS ID #MDCA2031180, Corry Deale, RE/MAX One. Bright MLS
- $735,0005 bd4 ba3.7k sqft3830 Carson Ct, Huntingtown, MD 20639For SaleMLS ID #MDCA2029788, Scott McInerney, RE/MAX One. Bright MLS
- $830,0005 bd4 ba5.2k sqft2165 Saint Margaret Blvd, Prince Frederick, MD 20678For SaleMLS ID #MDCA2030086, Delaney Clarke, RE/MAX United Real Estate. Bright MLS
- $739,9005 bd3 ba3.3k sqft50 Miss Sams Way, Huntingtown, MD 20639For SaleMLS ID #MDCA2030790, Indera Coggins, CENTURY 21 New Millennium. Bright MLS
- $800,0005 bd4 ba3k sqft7295 Deborah Pl, Hughesville, MD 20637For SaleMLS ID #MDCH2060730, Joel Wagner, Keller Williams Realty. Bright MLS
- $749,0005 bd4 ba2.6k sqft5050 Williams Wharf Rd, Saint Leonard, MD 20685For SaleMLS ID #MDCA2031070, Kim Gosnell, Redfin Corp. Bright MLS
- $799,9005 bd4 ba4.1k sqft2034 Saint Pauls Ct, Prince Frederick, MD 20678For SaleMLS ID #MDCA2031100, Barbara Higdon, RE/MAX One. Bright MLS
- $485,0004 bd3 ba2.5k sqft1955 Wilson Rd, Huntingtown, MD 20639For SaleMLS ID #MDCA2030510, Jeanine Paxton, RE/MAX One. Bright MLS
- $975,0004 bd4 ba3k sqftNone Available, Huntingtown, MD 20639New ConstructionMLS ID #MDCA2023276, Marilynn Procopio, RE/MAX Realty Group. Bright MLS
- $799,9005 bd5 ba5.1k sqft14435 Frontier Trails Ct, Waldorf, MD 20601For SaleMLS ID #MDCH2059718, Trish Nicely, JPAR Real Estate Professionals. Bright MLS
- $569,9004 bd4 ba2.6k sqft2800 Dares Beach Rd, Prince Frederick, MD 20678For SaleMLS ID #MDCA2031158, Sarah Buckley, CENTURY 21 New Millennium. Bright MLS
