Welcome to 14435 Frontier Trails Ct, an impressive 5-bedroom, 4.5-bath home situated on 3.05 acres in an established neighborhood and tucked away on a cul-de-sac. A welcoming front porch sets the tone for this spacious, well-designed home, offering room to spread out both inside and out. The main level features a formal living room and dining room, private office, half bath, and a spacious family room with a gas fireplace. The kitchen offers granite countertops, a center island, abundant cabinetry, and a large pantry, with an adjoining breakfast nook and bright sunroom overlooking the backyard. Fresh paint and new LVP flooring in the family room, breakfast nook, kitchen, and sunroom give these everyday living spaces a fresh, updated feel. An oversized 3-car garage provides plenty of room for vehicles, equipment, and storage. Upstairs, the expansive owner's suite features a huge walk-in closet and private bath with dual sinks, soaking tub, separate shower, and ceramic tile flooring. A second bedroom offers its own walk-in closet and private full bath, while three additional generously sized bedrooms share a hall bath. The finished basement was made for entertaining! The open-concept layout provides multiple gathering spaces, including areas currently set up for card playing and billiards, a wet bar with refrigerator, and a theater room already wired for speakers and a projector. An additional finished room and full bath offer even more flexibility, while unfinished space provides valuable storage. Step outside from the sunroom onto the deck overlooking the fenced backyard and enjoy the privacy and possibilities that come with more than three acres. With 5 bedrooms, 4.5 baths, multiple living and entertaining spaces, an oversized 3-car garage, and a cul-de-sac setting, this home offers an exceptional amount of space inside and out.
For sale
$799,900
14435 Frontier Trails Ct, Waldorf, MD 20601
5beds
5,170sqft
Single Family Residence
Built in 2014
3.05 Acres Lot
$793,100 Zestimate®
$155/sqft
$25/mo HOA
What's special
Private officeHuge walk-in closetAbundant cabinetryWet bar with refrigeratorAdjoining breakfast nookCenter islandLarge pantry
- 19 days
- 423
- 47
Zillow last checked:
Listing updated:
Listed by:
Trish Nicely 301-643-2604,
JPAR Real Estate Professionals 3016844895
Source: Bright MLS,MLS#: MDCH2059718
Facts & features
Interior
Bedrooms & bathrooms
- Bedrooms: 5
- Bathrooms: 5
- Full bathrooms: 4
- 1/2 bathrooms: 1
- Main level bathrooms: 1
Basement
- Area: 1764
Heating
- Heat Pump, Electric
Cooling
- Other, Electric
Appliances
- Included: Microwave, Dishwasher, Dryer, Exhaust Fan, Ice Maker, Oven/Range - Electric, Refrigerator, Washer, Water Heater, Tankless Water Heater
- Laundry: Upper Level
Features
- Soaking Tub, Bathroom - Walk-In Shower, Breakfast Area, Ceiling Fan(s), Chair Railings, Crown Molding, Family Room Off Kitchen, Open Floorplan, Formal/Separate Dining Room, Kitchen Island, Pantry, Primary Bath(s), Upgraded Countertops, Walk-In Closet(s), Bar, 2 Story Ceilings, 9'+ Ceilings, Cathedral Ceiling(s)
- Flooring: Ceramic Tile, Hardwood, Luxury Vinyl, Carpet, Wood
- Basement: Finished
- Number of fireplaces: 1
- Fireplace features: Gas/Propane
Interior area
- Total structure area: 5,634
- Total interior livable area: 5,170 sqft
- Finished area above ground: 3,870
- Finished area below ground: 1,300
Property
Parking
- Total spaces: 11
- Parking features: Garage Faces Side, Attached, Driveway
- Attached garage spaces: 3
- Uncovered spaces: 8
Accessibility
- Accessibility features: None
Features
- Levels: Three
- Stories: 3
- Exterior features: Street Lights
- Pool features: None
- Fencing: Partial,Wood
Lot
- Size: 3.05 Acres
Details
- Additional structures: Above Grade, Below Grade
- Parcel number: 0908073309
- Zoning: AC
- Special conditions: Standard
Construction
Type & style
- Home type: SingleFamily
- Architectural style: Colonial
- Property subtype: Single Family Residence
Materials
- Vinyl Siding
- Foundation: Slab
- Roof: Architectural Shingle
Condition
- Excellent
- New construction: No
- Year built: 2014
Utilities & green energy
- Sewer: Septic Exists
- Water: Well
Community & HOA
Community
- Subdivision: Coachman's Path
HOA
- Has HOA: Yes
- HOA fee: $300 annually
Location
- Region: Waldorf
Financial & listing details
- Price per square foot: $155/sqft
- Tax assessed value: $724,100
- Annual tax amount: $9,639
- Date on market: 9/24/2026
- Listing agreement: Exclusive Right To Sell
- Ownership: Fee Simple
- Road surface type: Black Top
Estimated market value
$793,100
$753,000 - $833,000
$4,847/mo
Price history
| Date | Event | Price |
|---|---|---|
| 9/24/2026 | Listed for sale | $799,900+48.7%$155/sqft |
Source:  Bright MLS #MDCH2059718 Report a problem Bright MLS #MDCH2059718 Report a problem | ||
| 5/14/2014 | Sold | $538,050+298.6%$104/sqft |
Source: Public Record Report a problem | ||
| 7/17/2012 | Listing removed | $135,000$26/sqft |
Source: Baldus Real Estate, Inc. #CH7761676 Report a problem | ||
| 1/27/2012 | Listed for sale | $135,000$26/sqft |
Source: Baldus Real Estate, Inc. #CH7761676 Report a problem | ||
Public tax history
| Year | Property taxes | Tax assessment |
|---|---|---|
| 2026 | $10,020 +6.8% | $724,100 +7% |
| 2025 | $9,380 +7.5% | $676,600 +7.6% |
| 2024 | $8,729 +19.8% | $629,100 +8.2% |
| 2023 | $7,287 +12.7% | $581,600 |
| 2022 | $6,467 -11.3% | $581,600 |
| 2021 | $7,287 -0.2% | $581,600 -0.2% |
| 2020 | $7,299 -1.8% | $582,500 |
| 2019 | $7,434 +3.3% | $582,500 +6.6% |
| 2018 | $7,196 +3.4% | $546,367 +3.4% |
| 2017 | $6,958 +2716.8% | $528,300 +2.8% |
| 2016 | $247 | $514,067 +2.8% |
| 2015 | $247 | $499,833 +2929.3% |
| 2014 | $247 | $16,500 |
| 2013 | -- | $16,500 |
| 2012 | -- | $16,500 -21.3% |
| 2011 | -- | $20,960 |
| 2010 | -- | $20,960 |
| 2009 | -- | $20,960 |
Find assessor info on the county website
Monthly payment
Est. payment
Payment breakdown
Explore the cost of this home by adjusting the details. Changes won't be saved.Climate risks
Neighborhood: 20601
Nearby schools
Schools provided by the listing agent
- District: Charles County Public Schools
Source: Bright MLS. This data may not be complete. We recommend contacting the local school district to confirm school assignments for this home.
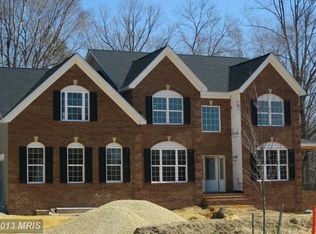
Similar homes
- $940,0006 bd5 ba4.9k sqft15350 Christy Ln, Waldorf, MD 20601For Sale

 MLS ID #MDCH2055812, Boyd Grainger, Pearson Smith Realty, LLC. Bright MLS
 - $939,9004 bd4 ba3.7k sqft14388 Frontier Trails Ct, Waldorf, MD 20601New Construction
 MLS ID #MDCH2059146, Kelly Jackson, Samson Properties. Bright MLS
 - $729,9004 bd4 ba3.8k sqft6830 Buckeye Dr, Hughesville, MD 20637For Sale
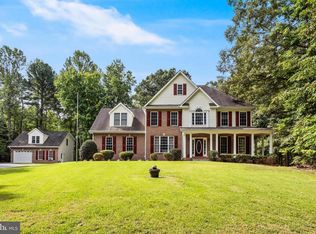 MLS ID #MDCH2060014, Lisa Wills, RE/MAX One. Bright MLS
 - $--4 bd3 ba3.6k sqft4921 Turtle Creek Ct, Waldorf, MD 20601Auction
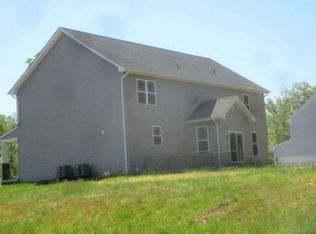 Xome
Xome - $775,0005 bd4 ba4.2k sqft13805 Celadon Ct, Hughesville, MD 20637For SaleMLS ID #MDCH2057538, Kelly Jackson, Samson Properties. Bright MLS
- $849,0005 bd6 ba6.4k sqft14800 Pale Morning Pl, Hughesville, MD 20637For SaleMLS ID #MDCH2052648, Tom Walsh JR., RE/MAX One. Bright MLS
- $689,9005 bd4 ba4.2k sqft6824 Barlowe Ct, Hughesville, MD 20637For SaleMLS ID #MDCH2059560, Ellwood Reid, iRealty Real Estate Group. Bright MLS
- $899,9884 bd4 ba4.4k sqft16101 Venice Rd, Aquasco, MD 20608For SaleMLS ID #MDPG2221194, Shaunte Parker, Compass. Bright MLS
- $675,0004 bd4 ba4.5k sqft4868 Champlain Ct, Waldorf, MD 20602For SaleMLS ID #MDCH2060108, Timothy Young, Keller Williams Capital Properties. Bright MLS
- $719,0007 bd5 ba4.5k sqft23410 Neck Rd, Aquasco, MD 20608For SaleMLS ID #MDPG2219870, Celine Johnson, Homesource United. Bright MLS
- $425,0005 bd3 ba2.8k sqft13531 Holly Spring Dr, Waldorf, MD 20601For SaleMLS ID #MDCH2056476, Dawn Burgess, Samson Properties. Bright MLS
- $650,0004 bd4 ba2.7k sqft5586 McBride Pl, Hughesville, MD 20637For SaleMLS ID #MDCH2059382, Jennifer Young, Keller Williams Realty. Bright MLS
- $1,175,0005 bd4 ba5k sqft7265A Carrico Mill Rd, Hughesville, MD 20637For SaleMLS ID #MDCH2059854, Ken Milner, RE/MAX Advantage Realty. Bright MLS
- $684,9005 bd4 ba3.9k sqft6850 Barney Dr, Hughesville, MD 20637For SaleMLS ID #MDCH2059038, VJ josephs, EXP Realty, LLC. Bright MLS
- $530,0003 bd3 ba2.6k sqft15410 Sorrel Ridge Ln, Waldorf, MD 20601For SaleMLS ID #MDCH2053132, Lisa VanDyke, Real Broker, LLC. Bright MLS
- $699,9954 bd4 ba3.6k sqft14550 Dusty Miller Ct, Hughesville, MD 20637For SaleMLS ID #MDCH2054844, Bernie Alvey, Atlantic Sands Realty. Bright MLS
- $555,0004 bd5 ba4.1k sqft11702 Guildhall Ct, Waldorf, MD 20602For SaleMLS ID #MDCH2060258, Arlene Puntiel, Samson Properties. Bright MLS
- $725,0004 bd3 ba3.3k sqft13633 Rumsey Pl, Bryantown, MD 20617For SaleMLS ID #MDCH2057708, Dillon Wise, Pearson Smith Realty, LLC. Bright MLS
- $628,9004 bd3 ba2.6k sqft5630 Lewisville Pl, Bryantown, MD 20617For SaleMLS ID #MDCH2058432, Shay Brittingham, JPAR Real Estate Professionals. Bright MLS
