Welcome to this stunning, Custom-built 5-bedroom, 3.5-bath home nestled on 5 Acres featuring a picturesque nature trail. A long driveway leads to an expansive blacktop parking area, stone accents, and a covered entry. Inside, the soaring two-story entryway features tile flooring, a skylight, decorative pillars, and a wide wood staircase. The main level showcases beautiful hardwood floors, vaulted ceilings, and an abundance of natural light through Anderson windows, skylights, and palladium/atrium glass. The heart of the home is the updated kitchen,complete with cherry shaker cabinets, granite countertops, tile floors, a JennAir gas stove, LG stainless appliances, a large breakfast bar, and a walk-in pantry. Relax in the family room featuring a stone facade log-burning fireplace, or step out onto the Brazilian hardwood deck through dual sliding doors. The upper layout also offers a dedicated office. Laundry room with a utility sink, and a spacious primary suite featuring vaulted ceilings, 4 skylights, two walk-in closets, and an ensuite bath with a jetted tub and custom tile walk-in shower. The fully finished lower level with private exterior walk-up access includes resilient LVP flooring, a rec room with a cozy fireplace, a media/game room, a library with built-in storage, a lower-level bedroom, and a full bath—ideal for multi-generational living or guest suites. Outside is a private backyard paradise boasting a 20x40 in-ground pool (10 ft deep) with a diving board, Pool Auto cover, a paver/flagstone walkway, a covered Master Spa hot tub, a fire pit, a treehouse, a swing set, and a finished shed/pool house equipped with an 80-amp subpanel. Hardwood flooring throughout main upper areas; LVP on the lower level. Soaring vaulted ceilings, atrium windows, and multiple skylights Two fireplaces -stone facade log-burning on upper level; fireplace & wood stove (not hooked up) options on lower level. Dedicated laundry room with built-in cabinetry and utility sink Hardie plank vinyl siding, PVC trim, and a 40-year architectural shingle roof Electric Dog Fence along perimeter. Anderson windows throughout In-ground sprinkler system and 1,000-gallon buried propane tank Private 15-minute walking/nature trail loop right on the property Attached 3-car garage with three double storage closets,Finished dry wall and painted and garden access Double oven set up in the garage. Ample storage and utility room
For sale
$1,175,000
7265A Carrico Mill Rd, Hughesville, MD 20637
5beds
5,043sqft
Single Family Residence
Built in 1977
5 Acres Lot
$1,141,400 Zestimate®
$233/sqft
$-- HOA
What's special
Pool auto coverStone accentsDedicated officeWide wood staircasePrivate backyard paradiseTwo walk-in closetsHardie plank vinyl siding
- 3 days
- 17
- 1
Zillow last checked:
Listing updated:
Listed by:
Ken Milner 410-336-1397,
RE/MAX Advantage Realty 410-740-1200
Source: Bright MLS,MLS#: MDCH2059854
Facts & features
Interior
Bedrooms & bathrooms
- Bedrooms: 5
- Bathrooms: 4
- Full bathrooms: 3
- 1/2 bathrooms: 1
- Main level bathrooms: 2
- Main level bedrooms: 4
Rooms
- Room types: Dining Room, Primary Bedroom, Bedroom 2, Bedroom 3, Bedroom 4, Kitchen, Game Room, Family Room, Library, Bedroom 1, Laundry, Loft, Office, Bathroom 1, Primary Bathroom
Primary bedroom
- Features: Flooring - HardWood
- Level: Main
- Area: 272 Square Feet
- Dimensions: 16 X 17
Bedroom 1
- Features: Flooring - Luxury Vinyl Plank
- Level: Lower
- Area: 272 Square Feet
- Dimensions: 16 X 17
Bedroom 2
- Features: Flooring - HardWood
- Level: Main
- Area: 182 Square Feet
- Dimensions: 13 X 14
Bedroom 3
- Features: Flooring - HardWood
- Level: Main
- Area: 168 Square Feet
- Dimensions: 12 X 14
Bedroom 4
- Features: Flooring - HardWood
- Level: Main
- Area: 100 Square Feet
- Dimensions: 10 X 10
Primary bathroom
- Features: Granite Counters, Flooring - Ceramic Tile
- Level: Main
- Area: 130 Square Feet
- Dimensions: 10 X 13
Bathroom 1
- Level: Lower
Dining room
- Features: Dining Area, Flooring - HardWood, Recessed Lighting, Skylight(s)
- Level: Main
- Area: 234 Square Feet
- Dimensions: 18 X 13
Family room
- Features: Fireplace - Wood Burning, Flooring - HardWood, Cathedral/Vaulted Ceiling
- Level: Main
- Area: 330 Square Feet
- Dimensions: 15 X 22
Game room
- Features: Flooring - Vinyl
- Level: Lower
Kitchen
- Features: Breakfast Bar, Built-in Features, Granite Counters, Countertop(s) - Solid Surface, Flooring - Ceramic Tile, Kitchen - Propane Cooking, Lighting - Ceiling, Lighting - Pendants, Pantry
- Level: Main
- Area: 322 Square Feet
- Dimensions: 23 X 14
Laundry
- Features: Built-in Features, Flooring - HardWood
- Level: Main
- Area: 91 Square Feet
- Dimensions: 7 X 13
Library
- Features: Flooring - Luxury Vinyl Plank
- Level: Lower
- Area: 216 Square Feet
- Dimensions: 18 X 12
Loft
- Features: Flooring - Carpet
- Level: Main
- Area: 130 Square Feet
- Dimensions: 10 X 13
Office
- Features: Flooring - HardWood
- Level: Main
- Area: 132 Square Feet
- Dimensions: 12 X 11
Heating
- Heat Pump, Programmable Thermostat, Propane
Cooling
- Other, Ceiling Fan(s), Central Air, Electric
Appliances
- Included: Microwave, Dishwasher, Dryer, Exhaust Fan, Ice Maker, Oven, Oven/Range - Gas, Refrigerator, Stainless Steel Appliance(s), Washer, Water Heater, Electric Water Heater
- Laundry: Main Level, Laundry Room
Features
- Attic, Bathroom - Stall Shower, Bathroom - Walk-In Shower, Built-in Features, Ceiling Fan(s), Combination Kitchen/Living, Dining Area, Entry Level Bedroom, Family Room Off Kitchen, Open Floorplan, Formal/Separate Dining Room, Eat-in Kitchen, Kitchen - Gourmet, Pantry, Primary Bath(s), Recessed Lighting, Upgraded Countertops, Walk-In Closet(s), Cathedral Ceiling(s), Vaulted Ceiling(s)
- Flooring: Carpet, Ceramic Tile, Hardwood, Luxury Vinyl, Wood
- Doors: Sliding Glass
- Windows: Atrium, Bay/Bow, Double Pane Windows, Screens, Skylight(s), Palladian, Window Treatments
- Has basement: No
- Number of fireplaces: 1
- Fireplace features: Stone, Screen, Wood Burning, Wood Burning Stove
Interior area
- Total structure area: 5,043
- Total interior livable area: 5,043 sqft
- Finished area above ground: 3,413
- Finished area below ground: 1,630
Video & virtual tour
Property
Parking
- Total spaces: 3
- Parking features: Garage Faces Front, Garage Door Opener, Oversized, Gravel, Asphalt, Attached
- Attached garage spaces: 3
- Has uncovered spaces: Yes
Accessibility
- Accessibility features: None
Features
- Levels: Two
- Stories: 2
- Patio & porch: Deck
- Exterior features: Rain Gutters, Lawn Sprinkler, Play Equipment, Storage, Stone Retaining Walls
- Has private pool: Yes
- Pool features: In Ground, Heated, Concrete, Private
- Spa features: Bath, Hot Tub
- Fencing: Invisible
- Has view: Yes
- View description: Trees/Woods, Other
Lot
- Size: 5 Acres
- Features: Backs to Trees, Rear Yard, Secluded, Wooded, Rural
Details
- Additional structures: Above Grade, Below Grade
- Parcel number: 0908039429
- Zoning: AC
- Special conditions: Standard
Construction
Type & style
- Home type: SingleFamily
- Architectural style: Colonial
- Property subtype: Single Family Residence
Materials
- Frame
- Foundation: Slab
- Roof: Shingle
Condition
- Good
- New construction: No
- Year built: 1977
- Major remodel year: 2000
Utilities & green energy
- Sewer: On Site Septic
- Water: Well
- Utilities for property: Cable Connected, Cable
Community & HOA
Community
- Security: Fire Sprinkler System
- Subdivision: Hughesville
HOA
- Has HOA: No
Location
- Region: Hughesville
Financial & listing details
- Price per square foot: $233/sqft
- Tax assessed value: $673,400
- Annual tax amount: $8,987
- Date on market: 10/10/2026
- Listing agreement: Exclusive Right To Sell
- Listing terms: Cash,Conventional,FHA,USDA Loan,VA Loan
- Ownership: Fee Simple
Estimated market value
$1,141,400
$1.08M - $1.20M
$3,038/mo
Price history
| Date | Event | Price |
|---|---|---|
| 10/13/2026 | Listed for sale | $1,175,000$233/sqft |
Source:  Bright MLS #MDCH2059854 Report a problem Bright MLS #MDCH2059854 Report a problem | ||
Public tax history
| Year | Property taxes | Tax assessment |
|---|---|---|
| 2025 | $9,022 +3.9% | $649,533 +3.8% |
| 2024 | $8,683 +15.2% | $625,667 +4% |
| 2023 | $7,541 +14.5% | $601,800 |
| 2022 | $6,585 -9.8% | $601,800 +3.3% |
| 2021 | $7,299 +1.7% | $582,533 +1.7% |
| 2020 | $7,178 +7.1% | $572,900 |
| 2019 | $6,703 +14.4% | $572,900 +28.8% |
| 2018 | $5,860 +16.8% | $444,967 +16.8% |
| 2017 | $5,018 -25.8% | $381,000 |
| 2016 | $6,766 | $381,000 |
| 2015 | $6,766 | $381,000 -18.1% |
| 2014 | $6,766 | $465,400 |
| 2013 | -- | $465,400 |
| 2012 | -- | $465,400 -17.7% |
| 2011 | -- | $565,320 |
| 2010 | -- | $565,320 |
| 2009 | -- | $565,320 -7.2% |
| 2008 | -- | $609,140 +13.3% |
| 2007 | -- | $537,632 +15.3% |
| 2006 | -- | $466,126 +18.1% |
| 2005 | -- | $394,620 +5.6% |
| 2004 | -- | $373,540 +6% |
| 2003 | -- | $352,460 +6.4% |
| 2002 | -- | $331,380 +119.3% |
| 2001 | -- | $151,106 |
Find assessor info on the county website
Monthly payment
Est. payment
Payment breakdown
Explore the cost of this home by adjusting the details. Changes won't be saved.Climate risks
Neighborhood: 20637
Nearby schools
Schools provided by the listing agent
- District: Charles County Public Schools
Source: Bright MLS. This data may not be complete. We recommend contacting the local school district to confirm school assignments for this home.
- $485,2003 bd2 ba2.4k sqft7239 Carrico Mill Rd, Hughesville, MD 20637Off Market
- $690,200-- bd3 ba2.5k sqft14675 Heavens View Pl, Hughesville, MD 20637Off Market
- $328,400-- bd1 ba1.5k sqft7010 Hollow Oak Dr #A, Hughesville, MD 20637Off Market
- $580,900-- bd2 ba2.8k sqft14725 Victorian Acres, Hughesville, MD 20637Off Market
Similar homes
- $1,162,0005 bd5 ba6.4k sqft14439 Pathfinder Ct, Hughesville, MD 20637For Sale
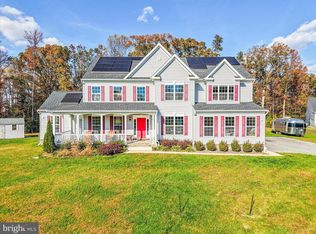
 MLS ID #MDCH2052114, SIMONE ISAAC, Samson Properties. Bright MLS
 - $729,9004 bd4 ba3.8k sqft6830 Buckeye Dr, Hughesville, MD 20637For Sale
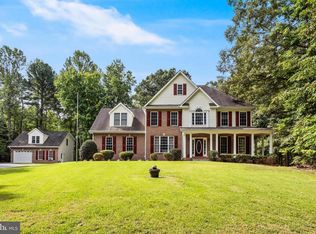 MLS ID #MDCH2060014, Lisa Wills, RE/MAX One. Bright MLS
 - $849,0005 bd6 ba6.4k sqft14800 Pale Morning Pl, Hughesville, MD 20637For Sale
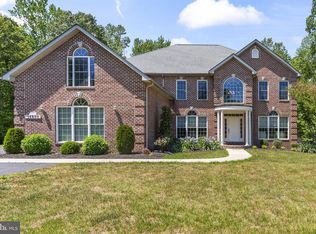 MLS ID #MDCH2052648, Tom Walsh JR., RE/MAX One. Bright MLS
 - $699,9954 bd4 ba3.6k sqft14550 Dusty Miller Ct, Hughesville, MD 20637For Sale
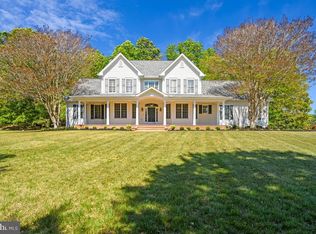 MLS ID #MDCH2054844, Bernie Alvey, Atlantic Sands Realty. Bright MLS
 - $689,9005 bd4 ba4.2k sqft6824 Barlowe Ct, Hughesville, MD 20637For SaleMLS ID #MDCH2059560, Ellwood Reid, iRealty Real Estate Group. Bright MLS
- $1,190,0004 bd5 ba7.4k sqft13610 Bill Lyon Pl, Bryantown, MD 20617For SaleMLS ID #MDCH2056870, James Dick, Long & Foster Real Estate, Inc.. Bright MLS
- $650,0004 bd4 ba2.7k sqft5586 McBride Pl, Hughesville, MD 20637For SaleMLS ID #MDCH2059382, Jennifer Young, Keller Williams Realty. Bright MLS
- $684,9005 bd4 ba3.9k sqft6850 Barney Dr, Hughesville, MD 20637For SaleMLS ID #MDCH2059038, VJ josephs, EXP Realty, LLC. Bright MLS
- $775,0005 bd4 ba4.2k sqft13805 Celadon Ct, Hughesville, MD 20637For SaleMLS ID #MDCH2057538, Kelly Jackson, Samson Properties. Bright MLS
- $1,199,9005 bd5 ba4.8k sqft3017 Abington Manor Dr, Huntingtown, MD 20639For SaleMLS ID #MDCA2030184, Mark Frisco Jr., CENTURY 21 New Millennium. Bright MLS
- $614,9005 bd4 ba3k sqft7090 Maxwell Dr, Hughesville, MD 20637For SaleMLS ID #MDCH2055076, Leia Booher, KW Metro Center. Bright MLS
- $615,9004 bd3 ba3.7k sqft7370 Bullfeather Pl, Hughesville, MD 20637For SaleMLS ID #MDCH2055796, Mary Kiessling, Home Towne Real Estate. Bright MLS
- $939,9906 bd7 ba5.6k sqft8070 Amberleigh Pl, La Plata, MD 20646For SaleMLS ID #MDCH2055102, Lisa Pinder, EXP Realty, LLC. Bright MLS
- $875,0006 bd6 ba6.3k sqft16467 Catherine Woods Ct, Hughesville, MD 20637For SaleMLS ID #MDCH2059460, John Williams, RE/MAX Realty Services. Bright MLS
- $799,9005 bd5 ba5.1k sqft14435 Frontier Trails Ct, Waldorf, MD 20601For SaleMLS ID #MDCH2059718, Trish Nicely, JPAR Real Estate Professionals. Bright MLS
- $899,9884 bd4 ba4.4k sqft16101 Venice Rd, Aquasco, MD 20608For SaleMLS ID #MDPG2221194, Shaunte Parker, Compass. Bright MLS
- $1,099,0004 bd5 ba5.4k sqft15504 Over Land Ct, Aquasco, MD 20608For SaleMLS ID #MDPG2217094, Floretta Davis, Samson Properties. Bright MLS
- $725,0005 bd5 ba4.5k sqft14165 Shelwick Pl, Hughesville, MD 20637For SaleMLS ID #MDCH2058360, Tineshia Johnson, Homes Elevated, Inc.. Bright MLS
- $940,0006 bd5 ba4.9k sqft15350 Christy Ln, Waldorf, MD 20601For SaleMLS ID #MDCH2055812, Boyd Grainger, Pearson Smith Realty, LLC. Bright MLS
- $949,9005 bd5 ba5.3k sqft208 Morgans Ridge Ct, La Plata, MD 20646For SaleMLS ID #MDCH2058240, Dottie Bistransin, Redfin Corp. Bright MLS
