Welcome to The Versailles — a 2023-built, 6-bedroom, 4.5-bath estate home where classic elegance meets modern luxury, set on a private acre-plus lot in the coveted Royal White Oaks community. From the sun-drenched foyer to the grand two-story family room, every space is designed to make an impression. At the heart of the home, a gourmet kitchen anchors an open, light-filled main level, while a first-floor guest suite offers welcome comfort and privacy — ideal for visitors or multigenerational living. Upstairs, a versatile loft connects generously sized bedrooms and a magnificent primary suite, a true retreat complete with a private sitting area and dual walk-in closets. The fully finished lower level adds 1,912 square feet of flexible living space and a full bath — perfectly suited for a media room, home gym, recreation area, or additional guest quarters. Beyond the home, Royal White Oaks offers a peaceful, wooded setting of acre-plus homesites, delivering space and serenity just 20 minutes from the shopping, dining, and conveniences of Waldorf and Brandywine. Schedule your private tour today and experience The Versailles for yourself.
For sale
$900,000
16467 Catherine Woods Ct, Hughesville, MD 20637
6beds
6,312sqft
Single Family Residence
Built in 2023
1.08 Acres Lot
$894,700 Zestimate®
$143/sqft
$25/mo HOA
What's special
Peaceful wooded settingVersatile loftPrivate sitting areaOpen light-filled main levelGrand two-story family roomPrivate acre-plus lotSun-drenched foyer
- 66 days
- 260
- 16
Zillow last checked:
Listing updated:
Listed by:
John Williams 240-507-5000,
RE/MAX Realty Services 301-652-0400
Source: Bright MLS,MLS#: MDCH2056358
Facts & features
Interior
Bedrooms & bathrooms
- Bedrooms: 6
- Bathrooms: 6
- Full bathrooms: 5
- 1/2 bathrooms: 1
- Main level bathrooms: 2
- Main level bedrooms: 1
Rooms
- Room types: Living Room, Dining Room, Primary Bedroom, Bedroom 2, Bedroom 3, Bedroom 4, Kitchen, Family Room, Study, Loft, Recreation Room
Primary bedroom
- Level: Upper
- Area: 304 Square Feet
- Dimensions: 19 X 16
Bedroom 2
- Level: Upper
- Area: 156 Square Feet
- Dimensions: 13 X 12
Bedroom 3
- Level: Upper
- Area: 156 Square Feet
- Dimensions: 13 X 12
Bedroom 4
- Level: Upper
- Area: 168 Square Feet
- Dimensions: 12 X 14
Dining room
- Level: Main
- Area: 192 Square Feet
- Dimensions: 16 X 12
Family room
- Level: Main
- Area: 380 Square Feet
- Dimensions: 20 X 19
Kitchen
- Level: Main
- Area: 448 Square Feet
- Dimensions: 28 X 16
Living room
- Level: Main
- Area: 144 Square Feet
- Dimensions: 12 X 12
Loft
- Level: Upper
- Area: 360 Square Feet
- Dimensions: 20 X 18
Recreation room
- Level: Lower
- Area: 1120 Square Feet
- Dimensions: 28 X 40
Study
- Level: Main
- Area: 156 Square Feet
- Dimensions: 13 X 12
Heating
- Heat Pump, Natural Gas
Cooling
- Central Air, Heat Pump, Electric
Appliances
- Included: Microwave, Dishwasher, Disposal, Dryer, Exhaust Fan, Washer, Refrigerator, Water Heater, Gas Water Heater
Features
- Dining Area, Entry Level Bedroom, Family Room Off Kitchen, Open Floorplan, Floor Plan - Traditional, Kitchen - Gourmet, Kitchen Island, Primary Bath(s), Pantry, Recessed Lighting
- Flooring: Carpet, Hardwood, Tile/Brick, Luxury Vinyl
- Windows: Double Pane Windows
- Basement: Connecting Stairway,Partial,Finished,Heated,Improved,Interior Entry,Space For Rooms,Sump Pump,Windows
- Number of fireplaces: 1
Interior area
- Total structure area: 6,312
- Total interior livable area: 6,312 sqft
- Finished area above ground: 4,400
- Finished area below ground: 1,912
Video & virtual tour
Property
Parking
- Total spaces: 6
- Parking features: Garage Faces Side, Inside Entrance, Asphalt, Attached, Driveway, On Street, Off Street
- Attached garage spaces: 2
- Uncovered spaces: 4
Accessibility
- Accessibility features: Other
Features
- Levels: Three
- Stories: 3
- Patio & porch: Porch
- Exterior features: Lighting, Flood Lights
- Pool features: None
Lot
- Size: 1.08 Acres
Details
- Additional structures: Above Grade, Below Grade
- Parcel number: 0909359504
- Zoning: PUD
- Special conditions: Standard
Construction
Type & style
- Home type: SingleFamily
- Architectural style: Colonial
- Property subtype: Single Family Residence
Materials
- Brick, Brick Front, Combination, Vinyl Siding
- Foundation: Concrete Perimeter
- Roof: Shingle
Condition
- Very Good
- New construction: No
- Year built: 2023
Details
- Builder model: VERSAILLES
Utilities & green energy
- Sewer: On Site Septic
- Water: Well
Community & HOA
Community
- Subdivision: Royal White Oaks
HOA
- Has HOA: Yes
- HOA fee: $25 monthly
Location
- Region: Hughesville
Financial & listing details
- Price per square foot: $143/sqft
- Tax assessed value: $811,400
- Annual tax amount: $10,067
- Date on market: 6/24/2026
- Listing agreement: Exclusive Right To Sell
- Ownership: Fee Simple
Estimated market value
$894,700
$850,000 - $939,000
$4,781/mo
Price history
| Date | Event | Price |
|---|---|---|
| 6/24/2026 | Listed for sale | $900,000+11.5%$143/sqft |
Source:  Bright MLS #MDCH2056358 Report a problem Bright MLS #MDCH2056358 Report a problem | ||
| 8/30/2023 | Sold | $806,995+389.1%$128/sqft |
Source: Public Record Report a problem | ||
| 5/12/2023 | Sold | $165,000$26/sqft |
Source: Public Record Report a problem | ||
Public tax history
| Year | Property taxes | Tax assessment |
|---|---|---|
| 2025 | $12,795 +5.6% | $757,367 +7.7% |
| 2024 | $12,116 +814% | $703,333 +564.8% |
| 2023 | $1,326 +12.7% | $105,800 |
| 2022 | $1,177 | $105,800 |
| 2021 | -- | -- |
Find assessor info on the county website
Monthly payment
Est. payment
Payment breakdown
Explore the cost of this home by adjusting the details. Changes won't be saved.Climate risks
Neighborhood: 20637
Nearby schools
Schools provided by the listing agent
- Elementary: T. C. Martin
- Middle: John Hanson
- District: Charles County Public Schools
Source: Bright MLS. This data may not be complete. We recommend contacting the local school district to confirm school assignments for this home.
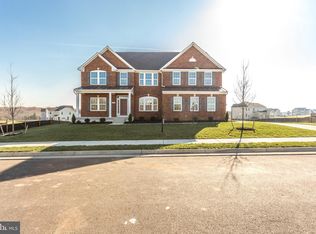
- $806,9953 bd3 ba5.3k sqft16467 Catherine Woods Court Rd, Hughesville, MD 20637Sold
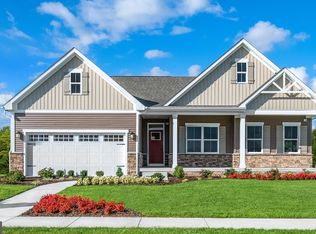
- $694,7403 bd2 ba-- sqft16463 Catherine Woods Ct, Hughesville, MD 20637Sold
- $585,0005 bd4 ba4k sqft16470 Peak Run Pl, Hughesville, MD 20637Sold

- $746,600-- bd3 ba3.1k sqft16464 Catherine Woods Ct, Hughesville, MD 20637Off Market
Similar homes
- $859,0005 bd6 ba6.4k sqft14800 Pale Morning Pl, Hughesville, MD 20637For Sale
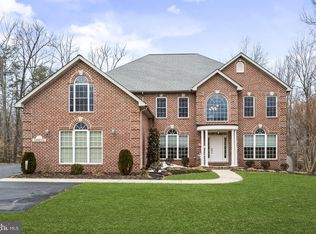
 MLS ID #MDCH2052648, Tom Walsh JR., RE/MAX One. Bright MLS
 - $800,0005 bd4 ba4.2k sqft13805 Celadon Ct, Hughesville, MD 20637For Sale
 MLS ID #MDCH2057538, Kelly Jackson, Samson Properties. Bright MLS
 - $908,8884 bd4 ba4.4k sqft16101 Venice Rd, Aquasco, MD 20608For Sale
 MLS ID #MDPG2216272, Shaunte Parker, Compass. Bright MLS
 - $1,099,0004 bd5 ba5.4k sqft15504 Over Land Ct, Aquasco, MD 20608For Sale
 MLS ID #MDPG2217094, Floretta Davis, Samson Properties. Bright MLS
 - $1,162,0005 bd5 ba6.4k sqft14439 Pathfinder Ct, Hughesville, MD 20637For SaleMLS ID #MDCH2052114, SIMONE ISAAC, Samson Properties. Bright MLS
- $843,9995 bd4 ba3.9k sqft3260 Monroe Dr, Huntingtown, MD 20639For SaleMLS ID #MDCA2029916, Stacey Merchant, EXP Realty, LLC. Bright MLS
- $650,0006 bd5 ba4.2k sqft7425 Sandy Bottom Ct, Hughesville, MD 20637For SaleMLS ID #MDCH2056374, Lesa Clark, Redfin Corp. Bright MLS
- $899,9006 bd6 ba6.5k sqft245 Persimmon Hills Ct, Sunderland, MD 20689For SaleMLS ID #MDCA2028022, Maria Princi, Samson Properties. Bright MLS
- $774,9005 bd5 ba5.3k sqft14412 Frontier Trails Ct, Waldorf, MD 20601For SaleMLS ID #MDCH2057436, Cynthia Bomgardner, O'Brien Realty ERA Powered. Bright MLS
- $980,0005 bd5 ba6k sqft2014 Rosedale Ln, Huntingtown, MD 20639For SaleMLS ID #MDCA2029938, Dr. LaKeta Burgess, NextHome Forward. Bright MLS
- $899,0003 bd3 ba3.9k sqft3567 Longleaf Pine Ct, Brandywine, MD 20613For SaleMLS ID #MDCH2055228, Curtis Marshall, Douglas Realty, LLC. Bright MLS
- $979,9006 bd6 ba5.7k sqft25 Hoile Ln, Huntingtown, MD 20639For SaleMLS ID #MDCA2029572, Conor Stueckler, Keller Williams Flagship. Bright MLS
- $725,0004 bd3 ba3.3k sqft13633 Rumsey Pl, Bryantown, MD 20617For SaleMLS ID #MDCH2057708, Dillon Wise, Pearson Smith Realty, LLC. Bright MLS
- $810,0005 bd4 ba4k sqft1004 Horse Pen Run, Huntingtown, MD 20639For SaleMLS ID #MDCA2029246, Nicki Palermo, RE/MAX One. Bright MLS
- $799,9005 bd4 ba4k sqft3060 Mayberry Ave, Huntingtown, MD 20639For SaleMLS ID #MDCA2029676, Cheryl Bare, CENTURY 21 New Millennium. Bright MLS
- $809,0005 bd4 ba4k sqft1003 Horse Pen Run, Huntingtown, MD 20639For SaleMLS ID #MDCA2029556, Terri McClain, RE/MAX One. Bright MLS
- $825,0005 bd6 ba5.8k sqft10060 Harmony Hill Ln, La Plata, MD 20646For SaleMLS ID #MDCH2053810, Bernadette Cole, Real Broker, LLC. Bright MLS
- $779,9005 bd4 ba4.4k sqft4554 Coachmans Path Ct, Waldorf, MD 20601For SaleMLS ID #MDCH2053288, Adolphus Pierre, Samson Properties. Bright MLS
- $1,040,0006 bd6 ba5.9k sqft7035 Wilderness Ct, Owings, MD 20736For SaleMLS ID #MDCA2029602, Kimberly Hayes, CENTURY 21 New Millennium. Bright MLS
- $735,0005 bd4 ba4.7k sqft14409 Frontier Trails Ct, Waldorf, MD 20601For SaleMLS ID #MDCH2053214, Christy Gartland, CENTURY 21 New Millennium. Bright MLS
