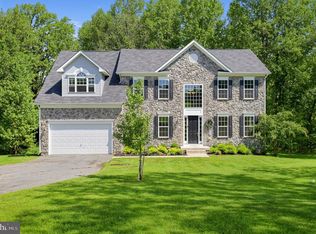
Welcome Home to 15504 Over Land Court — Aquasco, MD Discover the Caruso Homes Monticello Model nestled on approximately 5 private acres in the established Garrett’s Chance community. Built in 2022, this impressive Colonial offers approximately 8,208 total square feet, including 5,472 sq. ft. above grade and a 2,736 sq. ft. walkout/daylight basement. The home features 4 bedrooms, 5 full bathrooms, 9+ foot ceilings, beautiful wood flooring, ceramic tile baths, a Morning Room, main-level sunroom, formal dining room, fireplace, and an upgraded kitchen with 42-inch cabinets and newer appliances. The spacious primary suite includes a sitting area and luxurious bath with a walk-in shower and soaking tub. Enjoy the outdoors with 5 private acres, beautifully maintained grounds, a composite deck, and a private nature trail offering a peaceful connection to the surrounding property. The homesite also includes approximately one wooded, undeveloped acre, with previously approved plans for an in-ground pool, subject to applicable approvals and permits. The walkout basement has significant work already started, including 14-foot ceilings, a raised area roughed in for a wet bar, electrical completed for multiple wall-mounted TVs, a built-in electric fireplace, and a partially completed full bathroom with finishes ready for connection. A full-size basement window provides abundant natural light. The seller is also gifting cases of flooring, drywall, TV mounts, and more to help complete the space. Additional features include main-level surround sound, water softener, newer sump pump, Alexa-capable interior and exterior lighting, 3-car side-load garage, private well and septic, propane hot water, ENERGY STAR-qualified appliances/windows, and a $600 annual HOA fee. Experience the Monticello — where luxury, privacy, nature, and opportunity come together on 5 private acres.
For sale
$1,099,000
15504 Over Land Ct, Aquasco, MD 20608
4beds
5,472sqft
Single Family Residence
Built in 2022
5 Acres Lot
$1,079,700 Zestimate®
$201/sqft
$50/mo HOA
What's special
Composite deckBeautifully maintained groundsBeautiful wood flooringFormal dining roomMain-level sunroomMorning roomCeramic tile baths
- 54 days
- 185
- 9
Zillow last checked:
Listing updated:
Listed by:
Floretta Davis 301-640-1978,
Samson Properties 3018500255
Source: Bright MLS,MLS#: MDPG2217094
Facts & features
Interior
Bedrooms & bathrooms
- Bedrooms: 4
- Bathrooms: 5
- Full bathrooms: 5
- Main level bathrooms: 1
Rooms
- Room types: Living Room, Dining Room, Sitting Room, Breakfast Room, Sun/Florida Room, Great Room, Laundry, Utility Room, Bonus Room
Bonus room
- Level: Main
Bonus room
- Level: Upper
Breakfast room
- Level: Main
Dining room
- Level: Main
Great room
- Level: Main
Laundry
- Level: Upper
Living room
- Level: Main
Sitting room
- Level: Upper
Other
- Level: Main
Utility room
- Level: Lower
Heating
- Central, Propane
Cooling
- Central Air, Electric
Appliances
- Included: ENERGY STAR Qualified Dishwasher, ENERGY STAR Qualified Refrigerator, Exhaust Fan, Oven/Range - Gas, Microwave, Water Heater
- Laundry: Upper Level, Washer/Dryer Hookups Only, Laundry Room
Features
- Dining Area, Eat-in Kitchen, Primary Bath(s), Chair Railings, Upgraded Countertops, Crown Molding, Wainscotting, Open Floorplan, 9'+ Ceilings, Dry Wall
- Flooring: Wood, Ceramic Tile, Carpet
- Doors: ENERGY STAR Qualified Doors, Six Panel
- Windows: ENERGY STAR Qualified Windows, Screens
- Basement: Unfinished
- Number of fireplaces: 1
- Fireplace features: Gas/Propane
Interior area
- Total structure area: 8,208
- Total interior livable area: 5,472 sqft
- Finished area above ground: 5,472
Property
Parking
- Total spaces: 13
- Parking features: Garage Faces Side, Asphalt, Attached, Driveway
- Attached garage spaces: 3
- Uncovered spaces: 10
Accessibility
- Accessibility features: Accessible Hallway(s), Accessible Electrical and Environmental Controls
Features
- Levels: Three
- Stories: 3
- Pool features: None
- Has view: Yes
- View description: Panoramic
Lot
- Size: 5 Acres
- Features: Open Lot, Premium, Rear Yard, SideYard(s)
Details
- Additional structures: Above Grade
- Parcel number: 17083708997
- Zoning: RESIDENTIAL
- Special conditions: Standard
Construction
Type & style
- Home type: SingleFamily
- Architectural style: Colonial
- Property subtype: Single Family Residence
Materials
- Brick, Vinyl Siding
- Foundation: Permanent
- Roof: Shingle
Condition
- Excellent,Very Good,Good
- New construction: No
- Year built: 2022
Details
- Builder model: Monticello
- Builder name: Caruso
Utilities & green energy
- Electric: Other
- Sewer: On Site Septic, Private Sewer
- Water: Well
- Utilities for property: Electricity Available, Phone Available, Propane - Community
Green energy
- Energy efficient items: HVAC, Appliances, Construction
Community & HOA
Community
- Subdivision: Garretts Chance
HOA
- Has HOA: Yes
- HOA fee: $600 annually
Location
- Region: Aquasco
- Municipality: None
Financial & listing details
- Price per square foot: $201/sqft
- Tax assessed value: $2,026
- Annual tax amount: $13,175
- Date on market: 8/27/2026
- Listing agreement: Exclusive Right To Sell
- Listing terms: Cash,Assumable,Conventional,FHA,VA Loan,USDA Loan
- Ownership: Fee Simple
- Road surface type: Paved
Estimated market value
$1,079,700
$1.03M - $1.13M
$5,138/mo
Price history
| Date | Event | Price |
|---|---|---|
| 8/27/2026 | Listed for sale | $1,099,000-2.7%$201/sqft |
Source:  Bright MLS #MDPG2217094 Report a problem Bright MLS #MDPG2217094 Report a problem | ||
| 8/24/2026 | Listing removed | $1,129,999$207/sqft |
Source: Bright MLS #MDPG2185662 Report a problem | ||
| 5/22/2026 | Listed for sale | $1,129,999-2.6%$207/sqft |
Source: Bright MLS #MDPG2185662 Report a problem | ||
| 4/16/2026 | Listing removed | $1,159,999$212/sqft |
Source: Bright MLS #MDPG2185662 Report a problem | ||
| 2/8/2026 | Price change | $1,159,999-1.3%$212/sqft |
Source: Bright MLS #MDPG2185662 Report a problem | ||
| 12/9/2025 | Listed for sale | $1,175,000+7.1%$215/sqft |
Source: Bright MLS #MDPG2185662 Report a problem | ||
| 11/30/2022 | Sold | $1,096,938$200/sqft |
Source: Public Record Report a problem | ||
| 5/27/2022 | Sold | $1,096,938+814.1%$200/sqft |
Source: Bright MLS #MDPG2045816 Report a problem | ||
| 11/4/2020 | Listing removed | $120,000$22/sqft |
Source: O Brien Realty #MDPG562618 Report a problem | ||
| 3/14/2020 | Listed for sale | $120,000-79.8%$22/sqft |
Source: O Brien Realty #MDPG562618 Report a problem | ||
| 7/14/2019 | Listing removed | $594,900$109/sqft |
Source: O Brien Realty #1000035109 Report a problem | ||
| 7/17/2017 | Listed for sale | $594,900+213.3%$109/sqft |
Source: O Brien Realty #PG10007233 Report a problem | ||
| 6/9/2012 | Listing removed | $189,900$35/sqft |
Source: O'Brien Realty #PG7352473 Report a problem | ||
| 2/26/2011 | Price change | $189,900-65.5%$35/sqft |
Source: O'Brien Realty #PG7352473 Report a problem | ||
| 2/2/2011 | Price change | $549,900+189.6%$100/sqft |
Source: O'Brien Realty #PG7352473 Report a problem | ||
| 1/31/2011 | Price change | $189,900-65.5%$35/sqft |
Source: O'Brien Realty #PG7352473 Report a problem | ||
| 1/8/2011 | Price change | $549,900+189.6%$100/sqft |
Source: O'Brien Realty #PG7354135 Report a problem | ||
| 1/5/2011 | Price change | $189,900-65.5%$35/sqft |
Source: O'Brien Realty #PG7354135 Report a problem | ||
| 12/21/2010 | Price change | $549,900+189.6%$100/sqft |
Source: O'Brien Realty #PG7354135 Report a problem | ||
| 11/29/2010 | Price change | $189,900-65.5%$35/sqft |
Source: O'Brien Realty #PG7354135 Report a problem | ||
| 10/22/2010 | Price change | $549,900-8.3%$100/sqft |
Source: O'Brien Realty #PG7354135 Report a problem | ||
| 9/18/2010 | Price change | $599,900+215.9%$110/sqft |
Source: O'Brien Realty #PG7354135 Report a problem | ||
| 9/17/2010 | Price change | $189,900-68.3%$35/sqft |
Source: O'Brien Realty #PG7354135 Report a problem | ||
| 6/26/2010 | Price change | $599,900+215.9%$110/sqft |
Source: O'Brien Realty #PG7354135 Report a problem | ||
| 6/24/2010 | Price change | $189,900-68.3%$35/sqft |
Source: O'Brien Realty #PG7354135 Report a problem | ||
| 6/5/2010 | Listed for sale | $599,900$110/sqft |
Source: O'Brien Realty #PG7354135 Report a problem | ||
Public tax history
| Year | Property taxes | Tax assessment |
|---|---|---|
| 2026 | $13,373 +13.8% | $1,067,933 +4.1% |
| 2025 | $11,750 +12.2% | $1,025,600 +8.9% |
| 2024 | $10,476 +9.7% | $942,067 +9.7% |
| 2023 | $9,547 +2549.8% | $858,533 +2549.8% |
| 2022 | $360 | $32,400 |
| 2021 | $360 | $32,400 |
| 2020 | $360 -25.2% | $32,400 -13.6% |
| 2019 | $482 0% | $37,500 |
| 2018 | $482 0% | $37,500 |
| 2017 | $482 +5.6% | $37,500 |
| 2016 | $456 | $37,500 |
| 2015 | $456 | $37,500 |
| 2014 | $456 | $37,500 |
| 2013 | -- | $37,500 |
| 2012 | -- | $37,500 |
| 2011 | -- | $37,500 -42.9% |
| 2010 | -- | $65,620 +22.8% |
| 2009 | -- | $53,432 +29.5% |
| 2008 | -- | $41,246 +41.9% |
| 2007 | -- | $29,060 |
Find assessor info on the county website
Monthly payment
Est. payment
Payment breakdown
Explore the cost of this home by adjusting the details. Changes won't be saved.Climate risks
Neighborhood: 20608
Nearby schools
Schools provided by the listing agent
- High: Gwynn Park
- District: Prince George's County Public Schools
Source: Bright MLS. This data may not be complete. We recommend contacting the local school district to confirm school assignments for this home.
Similar homes
- $899,9884 bd4 ba4.4k sqft16101 Venice Rd, Aquasco, MD 20608For Sale

 MLS ID #MDPG2221194, Shaunte Parker, Compass. Bright MLS
 - $1,199,9997 bd5 ba7.7k sqft7420 Sugar Cane Ct, Charlotte Hall, MD 20622For Sale
 MLS ID #MDCH2058478, Dottie Bistransin, Redfin Corp. Bright MLS
 - $1,099,0004 bd5 ba6.3k sqft9005 Wild Acre Ct, Upper Marlboro, MD 20772For Sale
 MLS ID #MDPG2204346, Alicia Martin-Corbin, Real Broker, LLC. Bright MLS
 - $999,0005 bd4 ba4.2k sqft12200 Authur Ct, Brandywine, MD 20613For Sale
 MLS ID #MDPG2211144, Patrice Marierose, Keller Williams Flagship. Bright MLS
 - $965,0005 bd5 ba6k sqft2014 Rosedale Ln, Huntingtown, MD 20639For SaleMLS ID #MDCA2030942, Juliet Patterson Brooke, Samson Properties. Bright MLS
- $995,0004 bd5 ba6.9k sqft8800 Trumps Hill Rd, Upper Marlboro, MD 20772For SaleMLS ID #MDPG2205734, Garland Dabney, Redfin Corp. Bright MLS
- $875,0006 bd6 ba6.3k sqft16467 Catherine Woods Ct, Hughesville, MD 20637For SaleMLS ID #MDCH2059460, John Williams, RE/MAX Realty Services. Bright MLS
- $1,140,0006 bd7 ba6.4k sqft6960 Bond St, Saint Leonard, MD 20685For SaleMLS ID #MDCA2030886, Delaney Clarke, RE/MAX United Real Estate. Bright MLS
- $1,375,0007 bd4 ba5.4k sqft3045 Holland Cliffs Rd, Huntingtown, MD 20639For SaleMLS ID #MDCA2026306, Brooke Austin-McAdam, TTR Sotheby's International Realty. Bright MLS
- $949,9005 bd5 ba5.3k sqft208 Morgans Ridge Ct, La Plata, MD 20646For SaleMLS ID #MDCH2058240, Dottie Bistransin, Redfin Corp. Bright MLS
- $849,0005 bd6 ba6.4k sqft14800 Pale Morning Pl, Hughesville, MD 20637For SaleMLS ID #MDCH2052648, Tom Walsh JR., RE/MAX One. Bright MLS
- $875,0005 bd5 ba6.1k sqft1613 Braemar Ct, Accokeek, MD 20607For SaleMLS ID #MDPG2214220, Erica Watson Staples, Real Broker, LLC. Bright MLS
- $1,300,0004 bd5 ba7.1k sqft13406 Marburg Ln, Upper Marlboro, MD 20772For SaleMLS ID #MDPG2216312, JOHNNIE SMITH, Long & Foster Real Estate, Inc.. Bright MLS
- $675,0004 bd3 ba3.8k sqft25958 Haven View Ct, Mechanicsville, MD 20659For SaleMLS ID #MDSM2034230, Jennifer Goddard, CENTURY 21 New Millennium. Bright MLS
- $825,0007 bd6 ba6.2k sqft4340 Guinevere Ln, Pomfret, MD 20675For SaleMLS ID #MDCH2058576, Sharon Capitani, CENTURY 21 New Millennium. Bright MLS
- $775,0005 bd4 ba4.2k sqft13805 Celadon Ct, Hughesville, MD 20637For SaleMLS ID #MDCH2057538, Kelly Jackson, Samson Properties. Bright MLS
- $1,398,7566 bd6 ba6.1k sqft15700 Bennington Farms Ln, Brandywine, MD 20613New ConstructionMLS ID #MDPG2209946, Nick Cintron, APEX Realty, LLC. Bright MLS
- $899,9005 bd4 ba4.1k sqft3480 Old Jones Rd, Dunkirk, MD 20754For SaleMLS ID #MDCA2030404, Ross Simone, RE/MAX One. Bright MLS
- $1,299,9006 bd5 ba5.7k sqft3820 Leafcrest Ct, Dunkirk, MD 20754For SaleMLS ID #MDCA2030380, Cheryl Bare, CENTURY 21 New Millennium. Bright MLS
- $775,0004 bd3 ba4.3k sqft9610 Penns Hill Rd, La Plata, MD 20646For SaleMLS ID #MDCH2059270, Cheryl Bare, CENTURY 21 New Millennium. Bright MLS
