ASSUMABLE LOAN @ 2.375%! A TRUE DREAM HOME IN CHARLOTTE HALL! Set on 3 beautifully manicured acres, this extraordinary estate delivers the space, luxury, and amenities you've been dreaming of—with room for a pool and so much more. From the moment you arrive, the scale and attention to detail are unmistakable. Outside, expansive entertaining spaces invite you to enjoy every season. The oversized deck offers multiple gathering areas, while the lower-level patio features room for a fire pit plus plenty of flat yard space for grilling and summer BBQs. With 3 acres to explore, there's room to create the outdoor oasis you've always wanted. Inside, the finished basement is an entertainer's dream. A spacious living area, full bath, exercise room, office/bedroom, additional bedroom, and Party Kitchen ensure guests have everything they need. Just steps away, the private movie theater makes movie nights, game days, and weekends at home anything but ordinary. The home also offers a dual-zoned central HVAC system with heat pumps, along with a separate lower-level A/C heat pump with a backup gas furnace and an additional gas wall heater/fireplace in the basement, providing comfortable climate control throughout the home. The home boasts a 4-car garage with an expanded 5-car driveway, offering no shortage of parking, storage, or workspace. The garage includes a dedicated 100-amp electrical line for electric vehicle charging, capable of charging up to two vehicles at once; chargers are not included. A tankless water heater adds efficiency and convenience, while the home is also pre-wired for an electric car or generator. The main level is an absolute showstopper. Gorgeous flooring flows throughout, leading to a spectacular chef's kitchen featuring upgraded cabinetry, high-end appliances, an oversized island, a walk-in pantry, and a convenient butler's pantry. The kitchen opens to a bright sunroom and expansive deck, creating an ideal flow for everyday living and entertaining. A dedicated laundry room with a wash tub adds functionality, while the dramatic living room features 20-foot ceilings and a gas fireplace. Formal living and dining spaces provide even more room to host. A main-level bedroom with backyard views and a full bath is perfect for guests, an office, or multigenerational living. A grand dual staircase—plus a third staircase from the kitchen—leads to the spectacular upper level, where the true luxury of this home comes to life. Two oversized bedrooms offer generous closets and share a beautifully designed buddy bath. A second laundry room with a wash tub makes managing a large household effortless. There's also a private mini owner's suite featuring a spacious bedroom, walk-in closet, and its own full bath with a shower/tub combination—perfect for a teen, au pair, or in-law. Then there's the primary suite. This isn't simply a bedroom; it's an entire private living experience. The approximately 500-square-foot sleeping area features a vaulted ceiling and incredible scale. A regal hallway leads to the designer primary bath, passing two walk-in closets and two additional linen/storage closets along the way. The spa-inspired bathroom features dual water closets, dual vanities, a linen closet, and an oversized 8' x 4' walk-in shower with dual shower heads. But the pièce de résistance is the 6-foot freestanding Jacuzzi tub, complete with lighting and Bluetooth—because every day should feel a little like a luxury retreat. With multiple bedrooms and full baths, multiple living and entertaining spaces, two laundry rooms, a movie theater, exercise room, multiple kitchens, a 3-car garage, extensive parking, and 3 acres of beautifully maintained grounds, this is the home where nothing has been overlooked. Luxury. Space. Privacy. Entertainment. Functionality. This is THE home. Schedule your private tour today! Assumable loan at 2.375% with an approximate remaining balance of $675K.
For sale
Price cut: $49.9K (10/16)
$1,199,999
7420 Sugar Cane Ct, Charlotte Hall, MD 20622
7beds
7,712sqft
Single Family Residence
Built in 2019
3 Acres Lot
$1,165,900 Zestimate®
$156/sqft
$39/mo HOA
What's special
Oversized islandBeautifully manicured acresTankless water heaterBeautifully designed buddy bathExercise roomAdditional bedroomHigh-end appliances
- 49 days
- 468
- 43
Zillow last checked:
Listing updated:
Listed by:
Dottie Bistransin 443-520-4396,
Redfin Corp 3016586186,
Co-Listing Agent: Tracy Vasquez 410-322-7792,
Redfin Corp
Source: Bright MLS,MLS#: MDCH2058478
Facts & features
Interior
Bedrooms & bathrooms
- Bedrooms: 7
- Bathrooms: 5
- Full bathrooms: 5
- Main level bathrooms: 1
- Main level bedrooms: 1
Heating
- Heat Pump, Other, Electric
Cooling
- Other, Heat Pump, Central Air
Appliances
- Included: Water Heater, Tankless Water Heater, Electric Water Heater
Features
- Basement: Finished
- Number of fireplaces: 1
Interior area
- Total structure area: 7,712
- Total interior livable area: 7,712 sqft
- Finished area above ground: 7,712
Property
Parking
- Total spaces: 4
- Parking features: Garage Faces Side, Inside Entrance, Asphalt, Attached, Driveway
- Attached garage spaces: 4
- Has uncovered spaces: Yes
Accessibility
- Accessibility features: None
Features
- Levels: Three
- Stories: 3
- Pool features: None
- Has spa: Yes
- Spa features: Heated
Lot
- Size: 3 Acres
Details
- Additional structures: Above Grade
- Parcel number: 0908070539
- Zoning: AC
- Special conditions: Standard
Construction
Type & style
- Home type: SingleFamily
- Architectural style: Traditional,Colonial
- Property subtype: Single Family Residence
Materials
- Brick
- Foundation: Concrete Perimeter
Condition
- Excellent
- New construction: No
- Year built: 2019
Utilities & green energy
- Sewer: Private Septic Tank
- Water: Well
Community & HOA
Community
- Subdivision: Plantations At Carrico Knolls
HOA
- Has HOA: Yes
- Amenities included: Other
- Services included: Other
- HOA fee: $465 annually
- HOA name: PLANTATIONS AT CARRICO KNOLLS
Location
- Region: Charlotte Hall
Financial & listing details
- Price per square foot: $156/sqft
- Tax assessed value: $1,075,000
- Annual tax amount: $13,129
- Date on market: 9/2/2026
- Listing agreement: Exclusive Right To Sell
- Ownership: Fee Simple
Estimated market value
$1,165,900
$1.11M - $1.22M
$5,644/mo
Price history
| Date | Event | Price |
|---|---|---|
| 10/16/2026 | Price change | $1,199,999-4%$156/sqft |
Source:  Bright MLS #MDCH2058478 Report a problem Bright MLS #MDCH2058478 Report a problem | ||
| 9/21/2026 | Price change | $1,249,900-3.1%$162/sqft |
Source: Bright MLS #MDCH2058478 Report a problem | ||
| 9/2/2026 | Listed for sale | $1,289,900+52.8%$167/sqft |
Source: Bright MLS #MDCH2058478 Report a problem | ||
| 11/14/2019 | Sold | $844,342$109/sqft |
Source: Public Record Report a problem | ||
Public tax history
| Year | Property taxes | Tax assessment |
|---|---|---|
| 2026 | $2,137 +0.6% | $1,075,000 +8% |
| 2025 | $2,124 +1.3% | $995,467 +8.7% |
| 2024 | $2,097 -80% | $915,933 +9.5% |
| 2023 | $10,480 +18.6% | $836,400 |
| 2022 | $8,839 -6.4% | $836,400 +11% |
| 2021 | $9,439 +5.8% | $753,333 +5.8% |
| 2020 | $8,919 +401.6% | $711,800 +427.3% |
| 2019 | $1,778 | $135,000 |
| 2018 | $1,778 | $135,000 |
| 2017 | $1,778 +621.2% | $135,000 +6.6% |
| 2016 | $247 | $126,667 +7% |
| 2015 | $247 | $118,333 +7.6% |
| 2014 | $247 | $110,000 +37% |
| 2013 | -- | $80,300 +58.7% |
| 2012 | -- | $50,600 +141.9% |
| 2011 | -- | $20,920 |
| 2010 | -- | $20,920 |
| 2009 | -- | $20,920 |
| 2008 | -- | $20,920 |
| 2007 | -- | $20,920 |
| 2006 | -- | -- |
Find assessor info on the county website
Monthly payment
Est. payment
Payment breakdown
Explore the cost of this home by adjusting the details. Changes won't be saved.Climate risks
Neighborhood: 20622
Nearby schools
Schools provided by the listing agent
- Elementary: T. C. Martin
- Middle: Milton M. Somers
- High: La Plata
- District: Charles County Public Schools
Source: Bright MLS. This data may not be complete. We recommend contacting the local school district to confirm school assignments for this home.
- $775,4004 bd4 ba2.9k sqft7424 Sugar Cane Ct, Charlotte Hall, MD 20622Off Market

- $729,800-- bd4 ba3.6k sqft7416 Sugar Cane Ct, Charlotte Hall, MD 20622Off Market
- $854,1004 bd4 ba3.6k sqft7428 Sugar Cane Ct, Charlotte Hall, MD 20622Off Market
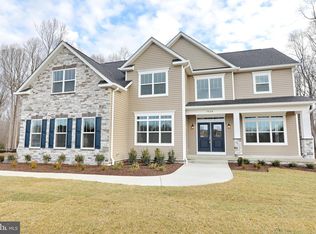
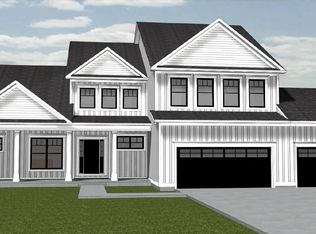
- $825,9004 bd3 ba3.4k sqft7412 Sugar Cane Ct, Charlotte Hall, MD 20622Off Market
Similar homes
- $1,190,0004 bd5 ba7.4k sqft13610 Bill Lyon Pl, Bryantown, MD 20617For Sale

 MLS ID #MDCH2056870, James Dick, Long & Foster Real Estate, Inc.. Bright MLS
 - $1,162,0005 bd5 ba6.4k sqft14439 Pathfinder Ct, Hughesville, MD 20637For Sale
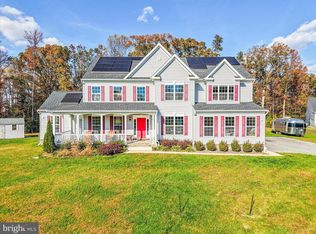 MLS ID #MDCH2052114, SIMONE ISAAC, Samson Properties. Bright MLS
 - $1,099,0004 bd5 ba5.4k sqft15504 Over Land Ct, Aquasco, MD 20608For Sale
 MLS ID #MDPG2217094, Floretta Davis, Samson Properties. Bright MLS
 - $849,0005 bd6 ba6.4k sqft14800 Pale Morning Pl, Hughesville, MD 20637For Sale
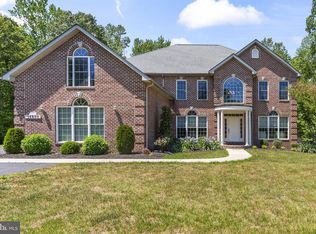 MLS ID #MDCH2052648, Tom Walsh JR., RE/MAX One. Bright MLS
 - $1,140,0006 bd7 ba6.4k sqft6960 Bond St, Saint Leonard, MD 20685For SaleMLS ID #MDCA2030886, Delaney Clarke, RE/MAX United Real Estate. Bright MLS
- $899,0006 bd7 ba5.6k sqft8070 Amberleigh Pl, La Plata, MD 20646For SaleMLS ID #MDCH2055102, Lisa Pinder, EXP Realty, LLC. Bright MLS
- $729,9004 bd4 ba3.8k sqft6830 Buckeye Dr, Hughesville, MD 20637For SaleMLS ID #MDCH2060014, Lisa Wills, RE/MAX One. Bright MLS
- $875,0006 bd6 ba6.3k sqft16467 Catherine Woods Ct, Hughesville, MD 20637For SaleMLS ID #MDCH2059460, John Williams, RE/MAX Realty Services. Bright MLS
- $684,9005 bd4 ba3.9k sqft6850 Barney Dr, Hughesville, MD 20637For SaleMLS ID #MDCH2059038, VJ josephs, EXP Realty, LLC. Bright MLS
- $1,695,0007 bd8 ba8.6k sqft13550 Bill Lyon Pl, Bryantown, MD 20617For SaleMLS ID #MDCH2051152, James Dick, Long & Foster Real Estate, Inc.. Bright MLS
- $1,200,0005 bd5 ba4.5k sqft12033 Steven Ln, Dunkirk, MD 20754For SaleMLS ID #MDCA2027408, Sherri Verdon, RE/MAX One. Bright MLS
- $1,299,9006 bd5 ba6.7k sqft3820 Leafcrest Ct, Dunkirk, MD 20754For SaleMLS ID #MDCA2030380, Cheryl Bare, CENTURY 21 New Millennium. Bright MLS
- $775,0005 bd4 ba4.2k sqft13805 Celadon Ct, Hughesville, MD 20637For SaleMLS ID #MDCH2057538, Kelly Jackson, Samson Properties. Bright MLS
- $899,9884 bd4 ba4.4k sqft16101 Venice Rd, Aquasco, MD 20608For SaleMLS ID #MDPG2221194, Shaunte Parker, Compass. Bright MLS
- $949,9005 bd5 ba5.3k sqft208 Morgans Ridge Ct, La Plata, MD 20646For SaleMLS ID #MDCH2058240, Dottie Bistransin, Redfin Corp. Bright MLS
- $1,375,0007 bd4 ba5.4k sqft3045 Holland Cliffs Rd, Huntingtown, MD 20639For SaleMLS ID #MDCA2026306, Brooke Austin-McAdam, TTR Sotheby's International Realty. Bright MLS
- $739,9004 bd5 ba6.4k sqft5563 Notched Beak Ct, Waldorf, MD 20601For SaleMLS ID #MDCH2055438, Dottie Bistransin, Redfin Corp. Bright MLS
- $1,099,0004 bd5 ba6.3k sqft9005 Wild Acre Ct, Upper Marlboro, MD 20772For SaleMLS ID #MDPG2204346, Alicia Martin-Corbin, Real Broker, LLC. Bright MLS
- $999,0005 bd4 ba4.2k sqft12200 Authur Ct, Brandywine, MD 20613For SaleMLS ID #MDPG2211144, Patrice Marierose, Keller Williams Flagship. Bright MLS
- $995,0004 bd5 ba6.9k sqft8800 Trumps Hill Rd, Upper Marlboro, MD 20772For SaleMLS ID #MDPG2205734, Garland Dabney, Redfin Corp. Bright MLS
