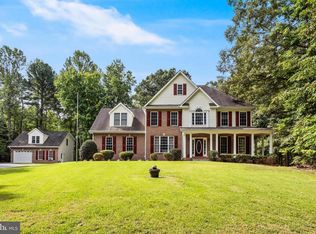
Almost 6500 SQFT!!! MAJOR PRICE REDUCTION!! Do not miss this AMAZING home located on the quieter side of Waldorf. This stunning home delivers space, privacy, and comfort on nearly an acre of beautifully maintained property and checks all the boxes from the moment you arrive. Step into the bright, open foyer filled with natural light and welcoming spaces designed for everyday living and entertaining. The main level offers generous living, dining, and gathering spaces, along with a flexible office that could easily serve as a main-level bedroom. Upstairs, you'll find four oversized bedrooms, including an expansive owner's suite and a secondary suite—both featuring attached full bathrooms. The additional bedrooms share a spacious hall bath. The fully finished basement adds even more living space with a dedicated movie area, full bathroom, and potential for additional sleeping or flex spaces to suit your needs. Outside, enjoy a beautifully manicured lawn and thoughtfully designed landscaping that are easy to maintain, made even simpler with a full in-ground sprinkler system. Schedule your tour today and get ready to create years of memories with summer gatherings, celebrations, and everyday enjoyment in your new home.
For sale
Price cut: $5.1K (10/15)
$739,900
5563 Notched Beak Ct, Waldorf, MD 20601
4beds
6,473sqft
Single Family Residence
Built in 2007
0.98 Acres Lot
$738,800 Zestimate®
$114/sqft
$53/mo HOA
What's special
Flexible officeThoughtfully designed landscapingAll-brick beautyBeautifully manicured lawnSpacious hall bathFull in-ground sprinkler systemFour oversized bedrooms
- 139 days
- 513
- 41
Zillow last checked:
Listing updated:
Listed by:
Dottie Bistransin 443-520-4396,
Redfin Corp 3016586186
Source: Bright MLS,MLS#: MDCH2055438
Facts & features
Interior
Bedrooms & bathrooms
- Bedrooms: 4
- Bathrooms: 5
- Full bathrooms: 4
- 1/2 bathrooms: 1
- Main level bathrooms: 1
Basement
- Area: 2168
Heating
- Heat Pump, Other
Cooling
- Heat Pump, Other, Central Air
Appliances
- Included: Water Heater
Features
- Basement: Finished
- Number of fireplaces: 1
Interior area
- Total structure area: 6,907
- Total interior livable area: 6,473 sqft
- Finished area above ground: 4,739
- Finished area below ground: 1,734
Property
Parking
- Total spaces: 2
- Parking features: Garage Faces Side, Attached, Driveway
- Attached garage spaces: 2
- Has uncovered spaces: Yes
Accessibility
- Accessibility features: None
Features
- Levels: Three
- Stories: 3
- Pool features: None
Lot
- Size: 0.98 Acres
Details
- Additional structures: Above Grade, Below Grade
- Parcel number: 0909033866
- Zoning: AC
- Special conditions: Standard
Construction
Type & style
- Home type: SingleFamily
- Architectural style: Traditional
- Property subtype: Single Family Residence
Materials
- Brick
- Foundation: Other
Condition
- New construction: No
- Year built: 2007
Utilities & green energy
- Sewer: Private Septic Tank
- Water: Well
Community & HOA
Community
- Subdivision: Eagle Ridge Sub
HOA
- Has HOA: Yes
- HOA fee: $160 quarterly
- HOA name: EAGLE RIDGE, MANAGED BY BLACKSTONE MANAGEMENT
Location
- Region: Waldorf
Financial & listing details
- Price per square foot: $114/sqft
- Tax assessed value: $808,900
- Annual tax amount: $9,951
- Date on market: 5/29/2026
- Listing agreement: Exclusive Right To Sell
- Ownership: Fee Simple
Estimated market value
$738,800
$702,000 - $776,000
$4,726/mo
Price history
| Date | Event | Price |
|---|---|---|
| 10/15/2026 | Price change | $739,900-0.7%$114/sqft |
Source:  Bright MLS #MDCH2055438 Report a problem Bright MLS #MDCH2055438 Report a problem | ||
| 9/19/2026 | Price change | $745,000-0.7%$115/sqft |
Source: Bright MLS #MDCH2055438 Report a problem | ||
| 8/31/2026 | Price change | $749,900-2.6%$116/sqft |
Source: Bright MLS #MDCH2055438 Report a problem | ||
| 8/20/2026 | Price change | $769,900-1.3%$119/sqft |
Source: Bright MLS #MDCH2055438 Report a problem | ||
| 8/7/2026 | Price change | $779,900-1.3%$120/sqft |
Source: Bright MLS #MDCH2055438 Report a problem | ||
| 7/20/2026 | Price change | $789,900-1.3%$122/sqft |
Source: Bright MLS #MDCH2055438 Report a problem | ||
| 7/7/2026 | Price change | $799,900-1.9%$124/sqft |
Source: Bright MLS #MDCH2055438 Report a problem | ||
| 6/29/2026 | Price change | $815,000-1.2%$126/sqft |
Source: Bright MLS #MDCH2055438 Report a problem | ||
| 6/17/2026 | Price change | $825,000-2.9%$127/sqft |
Source: Bright MLS #MDCH2055438 Report a problem | ||
| 5/29/2026 | Listed for sale | $850,000+19%$131/sqft |
Source: Bright MLS #MDCH2055438 Report a problem | ||
| 1/9/2008 | Sold | $714,465+286.2%$110/sqft |
Source: Public Record Report a problem | ||
| 9/12/2007 | Sold | $185,000$29/sqft |
Source: Public Record Report a problem | ||
Public tax history
| Year | Property taxes | Tax assessment |
|---|---|---|
| 2026 | $10,652 +6.9% | $808,900 +8.1% |
| 2025 | $9,966 +7.1% | $748,367 +8.8% |
| 2024 | $9,306 +18.4% | $687,833 +9.6% |
| 2023 | $7,860 +17.4% | $627,300 |
| 2022 | $6,698 -7.4% | $627,300 +8.6% |
| 2021 | $7,234 +4.5% | $577,367 +4.5% |
| 2020 | $6,922 -2.2% | $552,400 |
| 2019 | $7,075 +2.9% | $552,400 +5.8% |
| 2018 | $6,876 +3% | $522,067 +3% |
| 2017 | $6,676 -16.9% | $506,900 +1.6% |
| 2016 | $8,033 | $498,900 +1.6% |
| 2015 | $8,033 | $490,900 +1.7% |
| 2014 | $8,033 | $482,900 |
| 2013 | -- | $482,900 |
| 2012 | -- | $482,900 -13.4% |
| 2011 | -- | $557,430 |
| 2010 | -- | $557,430 |
| 2009 | -- | $557,430 -14.1% |
| 2008 | -- | $648,650 +4178.7% |
| 2007 | -- | $15,160 |
Find assessor info on the county website
Monthly payment
Est. payment
Payment breakdown
Explore the cost of this home by adjusting the details. Changes won't be saved.Climate risks
Neighborhood: 20601
Nearby schools
Schools provided by the listing agent
- Elementary: T. C. Martin
- Middle: John Hanson
- High: St. Charles
- District: Charles County Public Schools
Source: Bright MLS. This data may not be complete. We recommend contacting the local school district to confirm school assignments for this home.

Similar homes
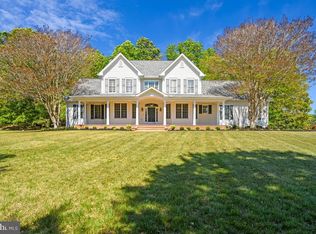
- $729,9004 bd4 ba3.8k sqft6830 Buckeye Dr, Hughesville, MD 20637For Sale
 MLS ID #MDCH2060014, Lisa Wills, RE/MAX One. Bright MLS
 - $699,9754 bd4 ba3.6k sqft14550 Dusty Miller Ct, Hughesville, MD 20637For Sale
 MLS ID #MDCH2054844, Bernie Alvey, Atlantic Sands Realty. Bright MLS
 - $899,9884 bd4 ba4.4k sqft16101 Venice Rd, Aquasco, MD 20608For Sale
 MLS ID #MDPG2221194, Shaunte Parker, Compass. Bright MLS
 - $775,0005 bd4 ba4.2k sqft13805 Celadon Ct, Hughesville, MD 20637For Sale
 MLS ID #MDCH2057538, Kelly Jackson, Samson Properties. Bright MLS
 - $684,9005 bd4 ba3.9k sqft6850 Barney Dr, Hughesville, MD 20637For SaleMLS ID #MDCH2059038, VJ josephs, EXP Realty, LLC. Bright MLS
- $749,9004 bd4 ba4.9k sqft133 W Quail Ln, La Plata, MD 20646For SaleMLS ID #MDCH2058276, Jennifer Sylvestre, EXP Realty, LLC. Bright MLS
- $849,0005 bd6 ba6.4k sqft14800 Pale Morning Pl, Hughesville, MD 20637For SaleMLS ID #MDCH2052648, Tom Walsh JR., RE/MAX One. Bright MLS
- $669,0004 bd5 ba3.7k sqft5025 Barrington Ln, Sunderland, MD 20689For SaleMLS ID #MDCA2030818, William Sammons, Home Towne Real Estate. Bright MLS
- $749,9995 bd6 ba5.2k sqft7980 Norwich Ct, Port Tobacco, MD 20677For SaleMLS ID #MDCH2056602, Tracy Goins, Keller Williams Preferred Properties. Bright MLS
- $739,9005 bd3 ba3.3k sqft50 Miss Sams Way, Huntingtown, MD 20639For SaleMLS ID #MDCA2030790, Indera Coggins, CENTURY 21 New Millennium. Bright MLS
- $749,9005 bd4 ba4.1k sqft1535 Biltmore Ct, Huntingtown, MD 20639For SaleMLS ID #MDCA2030460, Danny Martin, Keller Williams Flagship. Bright MLS
- $774,9006 bd5 ba5.5k sqft8085 Norwich Ct, Port Tobacco, MD 20677For SaleMLS ID #MDCH2056184, Erin Nored, CENTURY 21 New Millennium. Bright MLS
- $750,0005 bd6 ba5.6k sqft1106 Caskadilla Ln, Accokeek, MD 20607For SaleMLS ID #MDPG2221314, Michelle Jonasson-Jones, Redfin Corp. Bright MLS
- $725,0005 bd5 ba4.5k sqft14165 Shelwick Pl, Hughesville, MD 20637For SaleMLS ID #MDCH2058360, Tineshia Johnson, Homes Elevated, Inc.. Bright MLS
- $1,099,0004 bd5 ba5.4k sqft15504 Over Land Ct, Aquasco, MD 20608For SaleMLS ID #MDPG2217094, Floretta Davis, Samson Properties. Bright MLS
- $695,0004 bd3 ba3.8k sqft25958 Haven View Ct, Mechanicsville, MD 20659For SaleMLS ID #MDSM2032984, Jennifer Goddard, CENTURY 21 New Millennium. Bright MLS
- $775,0004 bd4 ba4.3k sqft12550 Perrywood Ln, Dunkirk, MD 20754For SaleMLS ID #MDCA2029684, Laura Peruzzi, RE/MAX One. Bright MLS
- $735,0005 bd4 ba3.7k sqft3830 Carson Ct, Huntingtown, MD 20639For SaleMLS ID #MDCA2029788, Scott McInerney, RE/MAX One. Bright MLS
- $819,9005 bd4 ba4.1k sqft5620 Calvin Ct, Saint Leonard, MD 20685For SaleMLS ID #MDCA2030742, Dottie Bistransin, Redfin Corp. Bright MLS
- $775,0004 bd3 ba4.3k sqft9610 Penns Hill Rd, La Plata, MD 20646For SaleMLS ID #MDCH2059270, Cheryl Bare, CENTURY 21 New Millennium. Bright MLS
