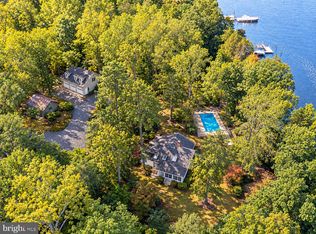
Welcome to Saint Leonard Shores, where over 6K square feet of living space and a deeded deep-water boat slip on Saint Leonard Creek come together in one incredible property! This expansive brick-front colonial offers six bedrooms, six and a half bathrooms, four fireplaces, and plenty of room for multi-generational living, guests, entertaining, or simply spreading out. Step inside to a two-story foyer and real hardwood floors leading to multiple living spaces, a formal dining room, and a spacious kitchen featuring granite countertops, a gas cooktop, double ovens, abundant cabinetry, two pantries, and a deck just off the kitchen. This home was made for entertaining!! The home also features a private guest/in-law/income suite with its own kitchen, living room, bedroom, and updated full bath. Talk about potential! Upstairs, the spacious primary suite includes vaulted ceilings, it’s own fireplace, dual closets, a soaking tub inside of the walk-in shower, and double vanities. A surprise second staircase gives you another area for guests where you feel like you are separated from the rest of the house. Complete with a massive bedroom, en-suite bathroom and access to attic storage that could make for an amazing walk-in closet! Even more living space awaits in the finished walkout basement, complete with a wet bar. Outside, enjoy the heated in-ground pool, lawn irrigation, fenced yard, and a newer roof installed in 2024. The detached shed/workshop is large enough for an additional car, with abundant storage space above and equipped with electric. Best of all, the property includes deeded Boat Slip, offering deep-water access and the ability to accommodate approximately a 50-foot boat. With its incredible square footage, flexible living spaces, and access to Saint Leonard Creek, this is a rare opportunity to enjoy the Saint Leonard Shores lifestyle.
For sale
$1,140,000
6960 Bond St, Saint Leonard, MD 20685
6beds
6,462sqft
Single Family Residence
Built in 1998
3.85 Acres Lot
$1,098,600 Zestimate®
$176/sqft
$25/mo HOA
What's special
Four fireplacesFenced yardSecond staircaseLawn irrigationExpansive brick-front colonialTwo-story foyerDouble vanities
- 12 days
- 722
- 33
Zillow last checked:
Listing updated:
Listed by:
Delaney Clarke 301-938-0100,
RE/MAX United Real Estate 301-702-4200
Source: Bright MLS,MLS#: MDCA2030886
Facts & features
Interior
Bedrooms & bathrooms
- Bedrooms: 6
- Bathrooms: 7
- Full bathrooms: 6
- 1/2 bathrooms: 1
- Main level bathrooms: 2
- Main level bedrooms: 1
Basement
- Area: 1576
Heating
- Heat Pump, Electric
Cooling
- Central Air, Ceiling Fan(s), Geothermal
Appliances
- Included: Electric Water Heater
Features
- 2nd Kitchen, Additional Stairway, Attic, Breakfast Area, Ceiling Fan(s), Dining Area, Entry Level Bedroom, Family Room Off Kitchen, Floor Plan - Traditional, Formal/Separate Dining Room, Eat-in Kitchen, Kitchen Island, Kitchen - Table Space, Pantry, Recessed Lighting, Walk-In Closet(s), Upgraded Countertops, Dry Wall, High Ceilings, 2 Story Ceilings
- Flooring: Hardwood, Carpet, Wood
- Basement: Full,Finished,Exterior Entry,Side Entrance,Walk-Out Access
- Number of fireplaces: 4
Interior area
- Total structure area: 6,698
- Total interior livable area: 6,462 sqft
- Finished area above ground: 5,122
- Finished area below ground: 1,340
Property
Parking
- Total spaces: 12
- Parking features: Garage Door Opener, Garage Faces Side, Driveway, Attached
- Attached garage spaces: 2
- Uncovered spaces: 10
Accessibility
- Accessibility features: None
Features
- Levels: Three
- Stories: 3
- Patio & porch: Deck, Patio
- Exterior features: Lighting, Stone Retaining Walls, Underground Lawn Sprinkler
- Has private pool: Yes
- Pool features: In Ground, Private
- Fencing: Privacy
- Has view: Yes
- View description: Trees/Woods, Street
- Waterfront features: Private Access
- Body of water: Saint Leonard Creek
Lot
- Size: 3.85 Acres
Details
- Additional structures: Above Grade, Below Grade, Outbuilding
- Parcel number: 0501191861
- Zoning: RUR
- Special conditions: Standard
Construction
Type & style
- Home type: SingleFamily
- Architectural style: Colonial
- Property subtype: Single Family Residence
Materials
- Brick, Combination
- Foundation: Slab
- Roof: Shingle
Condition
- Excellent,Very Good
- New construction: No
- Year built: 1998
Utilities & green energy
- Sewer: Private Septic Tank
- Water: Well
Community & HOA
Community
- Subdivision: St Leonard Shores
HOA
- Has HOA: Yes
- HOA fee: $300 annually
Location
- Region: Saint Leonard
Financial & listing details
- Price per square foot: $176/sqft
- Tax assessed value: $682,900
- Annual tax amount: $7,778
- Date on market: 10/7/2026
- Listing agreement: Exclusive Right To Sell
- Ownership: Fee Simple
Estimated market value
$1,098,600
$1.04M - $1.15M
$4,608/mo
Price history
| Date | Event | Price |
|---|---|---|
| 10/7/2026 | Listed for sale | $1,140,000+94%$176/sqft |
Source:  Bright MLS #MDCA2030886 Report a problem | ||
| 8/18/2020 | Sold | $587,500+1.6%$91/sqft |
Source: Agent Provided Report a problem | ||
| 8/17/2020 | Pending sale | $578,500$90/sqft |
Source: RE/MAX 100 #MDCA178020 Report a problem | ||
| 8/17/2020 | Listed for sale | $578,500-11%$90/sqft |
Source: RE/MAX 100 #MDCA178020 Report a problem | ||
| 4/25/2017 | Listing removed | $649,900$101/sqft |
Source: RE/MAX 100 #CA9903074 Report a problem | ||
| 3/31/2017 | Listed for sale | $649,900-9.7%$101/sqft |
Source: RE/MAX 100 #CA9903074 Report a problem | ||
| 3/4/2017 | Listing removed | $3,250$1/sqft |
Source: Owner Report a problem | ||
| 2/2/2017 | Listed for rent | $3,250$1/sqft |
Source: Owner Report a problem | ||
| 8/22/2005 | Sold | $719,868+799.8%$111/sqft |
Source: Public Record Report a problem | ||
| 12/13/1993 | Sold | $80,000$12/sqft |
Source: Public Record Report a problem | ||
Public tax history
| Year | Property taxes | Tax assessment |
|---|---|---|
| 2026 | $7,654 +6.3% | $682,900 +6.5% |
| 2025 | $7,199 +11.3% | $641,033 +7% |
| 2024 | $6,465 +11.7% | $599,167 +7.5% |
| 2023 | $5,790 +3% | $557,300 |
| 2022 | $5,620 +3.1% | $557,300 +6.3% |
| 2021 | $5,450 +2.7% | $524,500 +3.2% |
| 2020 | $5,305 +0.9% | $508,100 |
| 2019 | $5,256 +1.4% | $508,100 +2.9% |
| 2018 | $5,182 +0% | $493,967 +1.5% |
| 2017 | $5,181 -24.1% | $486,900 |
| 2016 | $6,824 | $486,900 |
| 2015 | $6,824 | $486,900 -1.2% |
| 2014 | $6,824 | $492,700 |
| 2013 | -- | $492,700 |
| 2012 | -- | $492,700 -24.3% |
| 2011 | -- | $651,150 |
| 2010 | -- | $651,150 |
| 2009 | -- | $651,150 -3.3% |
| 2008 | -- | $673,040 +5.2% |
| 2007 | -- | $639,586 +5.5% |
| 2006 | -- | $606,133 +5.8% |
| 2005 | -- | $572,680 +5.9% |
| 2004 | -- | $540,822 +6.3% |
| 2003 | -- | $508,966 +6.7% |
| 2002 | -- | $477,110 +1.6% |
| 2001 | -- | $469,576 |
Find assessor info on the county website
Monthly payment
Est. payment
Payment breakdown
Explore the cost of this home by adjusting the details. Changes won't be saved.Climate risks
Neighborhood: 20685
Nearby schools
Schools provided by the listing agent
- District: Calvert County Public Schools
Source: Bright MLS. This data may not be complete. We recommend contacting the local school district to confirm school assignments for this home.

Similar homes
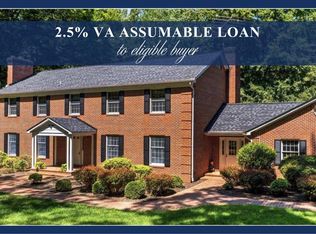
- $999,9994 bd5 ba3.5k sqft2237 Garrity Rd, Saint Leonard, MD 20685For Sale
 MLS ID #MDCA2030980, Mariah Riedell, O'Brien Realty ERA Powered. Bright MLS
- $677,5005 bd5 ba3.9k sqft1151 Thompson Ct, Saint Leonard, MD 20685For Sale
 MLS ID #MDCA2028984, Erin House, Berkshire Hathaway HomeServices PenFed Realty. Bright MLS
- $819,9005 bd4 ba4.1k sqft5620 Calvin Ct, Saint Leonard, MD 20685For Sale
 MLS ID #MDCA2030742, Dottie Bistransin, Redfin Corp. Bright MLS
- $739,9004 bd3 ba4.9k sqft7421 Stone Ct, Saint Leonard, MD 20685For Sale
 MLS ID #MDCA2029464, Conor Stueckler, Keller Williams Flagship. Bright MLS
- $1,245,0004 bd4 ba3.3k sqft7737 Patuxent Dr, Saint Leonard, MD 20685For SaleMLS ID #MDCA2028950, Sevasti Sarvinas-Nagel, Berkshire Hathaway HomeServices PenFed Realty. Bright MLS
- $1,499,0007 bd7 ba5.7k sqft1040 White Sands Dr, Lusby, MD 20657For SaleMLS ID #MDCA2030578, Melanie Montague, EXP Realty, LLC. Bright MLS
- $669,0004 bd3 ba3.4k sqft25255 Vista Rd, Hollywood, MD 20636For SaleMLS ID #MDSM2033920, Toni Lowman, O'Brien Realty ERA Powered. Bright MLS
- $699,9005 bd4 ba3.9k sqft521 Chippingwood Dr, Port Republic, MD 20676For SaleMLS ID #MDCA2030988, Vicky Rawlings, EXP Realty, LLC. Bright MLS
- $745,0005 bd4 ba3.8k sqft25125 Pappys Way, Hollywood, MD 20636For SaleMLS ID #MDSM2034096, Tuyet Bui, Pearson Smith Realty, LLC. Bright MLS
- $989,0004 bd6 ba5k sqft44742 Three Coves Rd, Hollywood, MD 20636For SaleMLS ID #MDSM2033124, Scott McInerney, RE/MAX One. Bright MLS
- $965,0005 bd5 ba6k sqft2014 Rosedale Ln, Huntingtown, MD 20639For SaleMLS ID #MDCA2030942, Juliet Patterson Brooke, Samson Properties. Bright MLS
- $999,9005 bd5 ba5k sqft3095 Calvert Blvd, Lusby, MD 20657For SaleMLS ID #MDCA2031074, Mark Frisco Jr., CENTURY 21 New Millennium. Bright MLS
- $1,199,9997 bd5 ba7.7k sqft7420 Sugar Cane Ct, Charlotte Hall, MD 20622For SaleMLS ID #MDCH2058478, Dottie Bistransin, Redfin Corp. Bright MLS
- $1,199,9005 bd5 ba4.8k sqft3017 Abington Manor Dr, Huntingtown, MD 20639For SaleMLS ID #MDCA2030184, Mark Frisco Jr., CENTURY 21 New Millennium. Bright MLS
- $799,9005 bd4 ba4.1k sqft2034 Saint Pauls Ct, Prince Frederick, MD 20678For SaleMLS ID #MDCA2031100, Barbara Higdon, RE/MAX One. Bright MLS
- $1,099,0004 bd5 ba5.4k sqft15504 Over Land Ct, Aquasco, MD 20608For SaleMLS ID #MDPG2217094, Floretta Davis, Samson Properties. Bright MLS
- $1,162,0005 bd5 ba6.4k sqft14439 Pathfinder Ct, Hughesville, MD 20637For SaleMLS ID #MDCH2052114, SIMONE ISAAC, Samson Properties. Bright MLS
- $1,250,0005 bd4 ba4.9k sqft5253 Ragged Point Rd, Cambridge, MD 21613For SaleMLS ID #MDDO2011304, Craig Linthicum, Benson & Mangold, LLC. Bright MLS
- $1,200,0005 bd5 ba4.2k sqft301 Deer Dr, Lusby, MD 20657For SaleMLS ID #MDCA2030464, Jaime Vlahos, Samson Properties. Bright MLS
- $949,9004 bd4 ba4.5k sqft5581 Hardesty Rd, Sunderland, MD 20689For SaleMLS ID #MDCA2030024, Carol Tinnin, RE/MAX Leading Edge. Bright MLS
