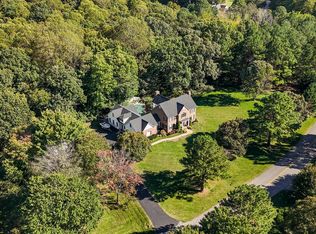
Experience Calvert County living in this spectacular Colonial Farmhouse mini-estate. Nestled on nearly 4 private acres, this 5-bedroom, 4-bath home is designed for both grand entertaining and everyday comfort. Discover space and serenity at 6921 Bond St, located in the highly sought-after St. Leonard Shores community. This over 5,100 sq. ft. residence offers a perfect floor plan, including a main-floor laundry, mudroom, and dedicated home office. Residents enjoy exclusive access to community perks like a private pier with available boat slips on Saint Leonard Creek, and a private community boat ramp providing a gateway to the Patuxent River and Chesapeake Bay. The community is a boat friendly HOA and parking of boats on properties is permitted. With a circular driveway and an attached garage & detached outbuilding, there is ample parking for everyone & everything! (boat, golf cart, etc) The updated gourmet kitchen, complete with a large island and upgraded granite countertops, flows seamlessly into a spacious family room with a cozy gas fireplace. Step outside to your personal oasis featuring a heated in-ground pool (20x46 & 11.5’ deep), a lighted tennis/ pickleball court, and a screened porch with Hot tub, perfect for four- season enjoyment. The fully finished lower level offers a huge recreation space with a second gas fireplace, wet bar, and billiards area. BONUS: A detached 30x40 outbuilding with its own HVAC and two 9x12 garage doors is ready for your car collection, boat, or dream workshop. Complete with a finished room above the garage to make a dedicated work space or rec room. Enjoy the peace of a wooded 3.9-acre lot while being just minutes from local schools like Mutual Elementary. Easy access to Calvert Cliffs Nuclear Powerplant, NAS Patuxtent River, and 9 miles to infamous Solomon's Island. Come see it for yourself because this property won't last long!
Sold for $885,000
Zillow last checked:
Listing updated:
Bought with:
Eileen O'Connor, 34322
Home Towne Real Estate
Source: Bright MLS,MLS#: MDCA2026902
Price history
| Date | Event | Price |
|---|---|---|
| 6/15/2026 | Sold | $885,000+0.7%$174/sqft |
Source:  Bright MLS #MDCA2026902 Report a problem Bright MLS #MDCA2026902 Report a problem | ||
| 5/12/2026 | Contingent | $879,000$173/sqft |
Source: Bright MLS #MDCA2026902 Report a problem | ||
| 5/7/2026 | Listed for sale | $879,000+47.7%$173/sqft |
Source: Bright MLS #MDCA2026902 Report a problem | ||
| 12/27/2018 | Sold | $595,000$117/sqft |
Source: Public Record Report a problem | ||
| 11/15/2018 | Pending sale | $595,000$117/sqft |
Source: Berkshire Hathaway McNelis Group Properties #MDCA100086 Report a problem | ||
| 11/2/2018 | Listed for sale | $595,000-12.4%$117/sqft |
Source: Berkshire Hathaway McNelis Group Properties #MDCA100086 Report a problem | ||
| 9/23/2018 | Listing removed | $678,999$134/sqft |
Source: Keller Williams Select Realtors #1000431100 Report a problem | ||
| 7/1/2018 | Price change | $678,999-0.1%$134/sqft |
Source: Keller Williams Select Realtors #1000431100 Report a problem | ||
| 5/22/2018 | Price change | $679,900-1.4%$134/sqft |
Source: Keller Williams Select Realtors #1000431100 Report a problem | ||
| 4/23/2018 | Price change | $689,900+2.2%$136/sqft |
Source: Keller Williams Select Realtors #1000431100 Report a problem | ||
| 3/5/2018 | Listed for sale | $675,000-3.6%$133/sqft |
Source: Owner Report a problem | ||
| 1/6/2018 | Listing removed | $699,900$138/sqft |
Source: Re/Max One #1000107523 Report a problem | ||
| 7/7/2017 | Listed for sale | $699,900+12%$138/sqft |
Source: RE/MAX One #CA9997720 Report a problem | ||
| 8/8/2003 | Sold | $625,000$123/sqft |
Source: Public Record Report a problem | ||
Nearby homes
- $661,700-- bd3 ba2.8k sqft6851 Bond St, Saint Leonard, MD 20685Off Market
- $862,0004 bd3 ba4.8k sqft1421 Solomon Rutter Rd, Saint Leonard, MD 20685Off Market
- $1,140,0006 bd7 ba6.4k sqft6960 Bond St, Saint Leonard, MD 20685For Sale
- $613,800-- bd2 ba1.9k sqft6950 Bond St, Saint Leonard, MD 20685Off Market
Get a cash offer in 3 minutes
Find out how much your home could sell for in as little as 3 minutes with a no-obligation cash offer.
Estimated market value
$881,600
