
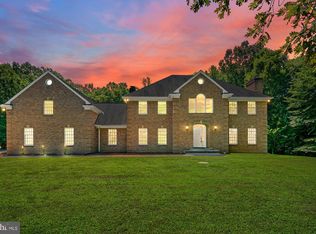
There are no words that can fully describe the level of detail and care in this property. Intentional elegance, tasteful opulence, thoughtfully efficient are just the surface of what this property has to offer and what it can be for you and or your family. This home has almost everything you can ask for in an estate. The property features a total of 10,800 finished sq feet across 7 bedrooms and 6.5 bathrooms. There is 1,294 sq feet of this footprint in an apartment that is above the garage. The tax record is incorrect as the basement and main level are approximately 5300 sq ft each. The total square feet is adjusted and reflected in the coming 3D laser scan. This puts the main home at 12,442 sq feet and total structure is 13,736 sq feet plus the remaining sq footage of the garage itself. The apartment is currently used as an income generating apartment, but could easily be the guest home or private living space for an older dependent. Please review the Features & Information sheet in the disclosures for additional information on the property. Note the photos are of true night, exterior and drone to get a full scope of the lot and property. The shingled roof was replaced in 2025 with a new black shingle and has a transferable warranty.
For sale
Price cut: $205K (5/15)
$1,695,000
13550 Bill Lyon Pl, Bryantown, MD 20617
7beds
8,642sqft
:
Get pre-qualified$10,817/mo
Single Family Residence
Built in 2007
3.15 Acres Lot
$1,619,300 Zestimate®
$196/sqft
$-- HOA
What's special
Tasteful opulenceThoughtfully efficientIntentional elegance
- 154 days |
- 1,174 |
- 52 |
Zillow last checked:
Listing updated:
Listed by:
James Dick 301-318-7729,
Long & Foster Real Estate, Inc. 410-535-1000
Source: Bright MLS,MLS#: MDCH2051152
Facts & features
Interior
Bedrooms & bathrooms
- Bedrooms: 7
- Bathrooms: 8
- Full bathrooms: 7
- 1/2 bathrooms: 1
- Main level bathrooms: 2
- Main level bedrooms: 1
Basement
- Description: Percent Finished: 33.0
- Area: 3995
Heating
- Heat Pump, Zoned, Geothermal, Electric
Cooling
- Central Air, Ceiling Fan(s), Electric
Appliances
- Included: Electric Water Heater
- Laundry: Main Level, Lower Level
Features
- Additional Stairway, Bathroom - Walk-In Shower, Built-in Features, Ceiling Fan(s), Central Vacuum, Curved Staircase, Dining Area, Entry Level Bedroom, Family Room Off Kitchen, Open Floorplan, Kitchen - Gourmet, Kitchen Island, Recessed Lighting, Sound System, Store/Office, Upgraded Countertops, Walk-In Closet(s), Wine Storage, Dry Wall, Tray Ceiling(s)
- Flooring: Carpet, Hardwood, Marble, Luxury Vinyl, Other, Wood
- Windows: Energy Efficient, Double Pane Windows, Low Emissivity Windows
- Basement: Other,Full,Partially Finished,Rear Entrance,Walk-Out Access
- Has fireplace: No
Interior area
- Total structure area: 11,137
- Total interior livable area: 8,642 sqft
- Finished area above ground: 7,142
- Finished area below ground: 1,500
Video & virtual tour
Property
Parking
- Total spaces: 20
- Parking features: Garage Faces Front, Inside Entrance, Oversized, Other, Asphalt, Driveway, Detached
- Garage spaces: 5
- Uncovered spaces: 15
Accessibility
- Accessibility features: Stair Lift
Features
- Levels: Two
- Stories: 2
- Patio & porch: Deck, Breezeway
- Exterior features: Lawn Sprinkler
- Pool features: None
Lot
- Size: 3.15 Acres
- Features: Front Yard, Landscaped, Level, Rear Yard, Rural
Details
- Additional structures: Above Grade, Below Grade
- Parcel number: 0908066515
- Zoning: R
- Special conditions: Standard
Construction
Type & style
- Home type: SingleFamily
- Architectural style: Colonial
- Property subtype: Single Family Residence
Materials
- Brick, Vinyl Siding
- Foundation: Slab
- Roof: Architectural Shingle,Flat
Condition
- Excellent
- New construction: No
- Year built: 2007
Utilities & green energy
- Sewer: On Site Septic, Private Septic Tank
- Water: Well
Community & HOA
Community
- Security: Exterior Cameras, Fire Sprinkler System
- Subdivision: None Available
HOA
- Has HOA: No
Location
- Region: Bryantown
Financial & listing details
- Price per square foot: $196/sqft
- Tax assessed value: $1,058,067
- Annual tax amount: $13,934
- Date on market: 2/23/2026
- Listing agreement: Exclusive Agency
- Listing terms: Cash,Conventional,FHA,VA Loan
- Ownership: Fee Simple
Estimated market value
$1,619,300
$1.54M - $1.70M
$4,073/mo
Price history
| Date | Event | Price |
|---|---|---|
| 5/15/2026 | Price change | $1,695,000-10.8%$196/sqft |
Source:  Bright MLS #MDCH2051152 Report a problem Bright MLS #MDCH2051152 Report a problem | ||
| 2/23/2026 | Listed for sale | $1,900,000$220/sqft |
Source: Bright MLS #MDCH2051152 Report a problem | ||
| 9/30/2025 | Listing removed | $1,900,000$220/sqft |
Source:  Long & Foster Broker Feed #MDCH2043418 Report a problem Long & Foster Broker Feed #MDCH2043418 Report a problem | ||
| 9/23/2025 | Listing removed | $2,000 |
Source: Bright MLS #MDCH2047308 Report a problem | ||
| 9/16/2025 | Listed for rent | $2,000+8.1% |
Source: Bright MLS #MDCH2047308 Report a problem | ||
| 6/11/2025 | Listed for sale | $1,900,000+2783.2%$220/sqft |
Source: Bright MLS #MDCH2043418 Report a problem | ||
| 5/5/2023 | Listing removed | -- |
Source: Zillow Rentals #MDCH2021468 Report a problem | ||
| 4/18/2023 | Price change | $1,850-5.1% |
Source: Zillow Rentals #MDCH2021468 Report a problem | ||
| 3/29/2023 | Listed for rent | $1,950 |
Source: Zillow Rentals #MDCH2021468 Report a problem | ||
| 6/4/2002 | Sold | $65,900$8/sqft |
Source: Public Record Report a problem | ||
Public tax history
| Year | Property taxes | Tax assessment |
|---|---|---|
| 2025 | $13,687 +7.2% | $1,058,067 +9.7% |
| 2024 | $12,771 +17.1% | $964,333 +10.8% |
| 2023 | $10,909 +14.8% | $870,600 |
| 2022 | $9,504 -9.6% | $870,600 +3.8% |
| 2021 | $10,510 +1.9% | $838,800 +1.9% |
| 2020 | $10,311 -3.2% | $822,900 |
| 2019 | $10,648 +1.8% | $822,900 +3.6% |
| 2018 | $10,458 +1.8% | $794,100 +1.8% |
| 2017 | $10,269 -12.8% | $779,700 +0.5% |
| 2016 | $11,781 | $776,067 +0.5% |
| 2015 | $11,781 | $772,433 +0.5% |
| 2014 | $11,781 | $768,800 |
| 2013 | -- | $768,800 -4.9% |
| 2012 | -- | $808,400 -8% |
| 2011 | -- | $878,580 |
| 2010 | -- | $878,580 |
| 2009 | -- | $878,580 -14.2% |
| 2008 | -- | $1,024,190 +844.5% |
| 2007 | -- | $108,432 +41.5% |
| 2006 | -- | $76,616 +71% |
| 2005 | -- | $44,800 |
| 2004 | -- | $44,800 |
| 2003 | -- | $44,800 |
| 2002 | -- | $44,800 |
Find assessor info on the county website
Monthly payment
Est. payment
Payment breakdown
Explore the cost of this home by adjusting the details. Changes won't be saved.Climate risks
Neighborhood: 20617
Nearby schools
GreatSchools rating
- 5/10T. C. Martin Elementary SchoolGrades: PK-5Distance: 0.7 mi
- 4/10Milton M. Somers Middle SchoolGrades: 6-8Distance: 7.1 mi
- 3/10St Charles High SchoolGrades: 9-12Distance: 4.5 mi
Schools provided by the listing agent
- Elementary: T. C. Martin
- Middle: Milton M. Somers
- District: Charles County Public Schools
Source: Bright MLS. This data may not be complete. We recommend contacting the local school district to confirm school assignments for this home.
- $395,700-- bd2 ba1.6k sqft6620 Olivers Shop Rd, Bryantown, MD 20617Off Market
- $287,700-- bd1 ba2.3k sqft6674 Olivers Shop Rd, Bryantown, MD 20617Off Market
- $1,190,0004 bd5 ba7.4k sqft13610 Bill Lyon Pl, Bryantown, MD 20617For Sale

- $355,200-- bd1 ba1.2k sqft6604 Olivers Shop Rd, Bryantown, MD 20617Off Market
- $708,8004 bd3 ba2.8k sqft6624 Olivers Shop Rd, Bryantown, MD 20617Off Market
- $616,400-- bd2 ba2.1k sqft13600 Bill Lyon Pl, Bryantown, MD 20617Off Market
- $1,282,4005 bd5 ba6k sqft6700 Partition Pl, Bryantown, MD 20617Off Market
- $369,500-- bd1 ba1.6k sqft6582 Olivers Shop Rd, Bryantown, MD 20617Off Market
A local agent can set up tours, give advice and negotiate with sellers.
Similar homes
- $1,190,0004 bd5 ba7.4k sqft13610 Bill Lyon Pl, Bryantown, MD 20617For Sale
 MLS ID #MDCH2056870, James Dick, Long & Foster Real Estate, Inc.. Bright MLS
 - $900,0005 bd4 ba4.4k sqft13745 Edelen Dr, Bryantown, MD 20617For Sale
 MLS ID #MDCH2057138, Jim Schaecher, Keller Williams Flagship. Bright MLS
 - $939,9906 bd7 ba5.6k sqft8070 Amberleigh Pl, La Plata, MD 20646For Sale
 MLS ID #MDCH2055102, Lisa Pinder, EXP Realty, LLC. Bright MLS
 - $1,162,0005 bd5 ba6.4k sqft14439 Pathfinder Ct, Hughesville, MD 20637For Sale
 MLS ID #MDCH2052114, SIMONE ISAAC, Samson Properties. Bright MLS
 - $1,595,0006 bd6 ba6k sqft7785 Swan Ln, Owings, MD 20736For SaleMLS ID #MDCA2029158, Dawn Riley, Deep Roots Real Estate. Bright MLS
- $--5 bd6 ba6.1k sqft3055 Holland Cliffs Rd, Huntingtown, MD 20639AuctionAuction.com 2
- $875,0005 bd6 ba6.4k sqft14800 Pale Morning Pl, Hughesville, MD 20637For SaleMLS ID #MDCH2052648, Tom Walsh JR., RE/MAX One. Bright MLS
- $918,8884 bd4 ba4.4k sqft16101 Venice Rd, Aquasco, MD 20608For SaleMLS ID #MDPG2212608, Shaunte Parker, Compass. Bright MLS
- $1,650,0008 bd9 ba11k sqft3740 Larkview Ct, Dunkirk, MD 20754For SaleMLS ID #MDCA2027152, Ryan Webster, RE/MAX United Real Estate. Bright MLS
- $1,150,0008 bd8 ba8.3k sqft7635 Carley Dr, Port Tobacco, MD 20677For SaleMLS ID #MDCH2056852, Hazel Shakur, Redfin Corp. Bright MLS
- $950,0006 bd5 ba4.9k sqft15350 Christy Ln, Waldorf, MD 20601For SaleMLS ID #MDCH2055812, Boyd Grainger, Pearson Smith Realty, LLC. Bright MLS
- $1,399,9995 bd7 ba8.6k sqft4100 Hidden Creek Rd, Port Republic, MD 20676For SaleMLS ID #MDCA2026814, Christine McNelis, Berkshire Hathaway HomeServices PenFed Realty. Bright MLS
- $1,375,0007 bd4 ba5.4k sqft3045 Holland Cliffs Rd, Huntingtown, MD 20639For SaleMLS ID #MDCA2026306, Brooke Austin-McAdam, TTR Sotheby's International Realty. Bright MLS
- $1,750,0007 bd5 ba4.9k sqft1100 Cataway Pl, Bryans Road, MD 20616For SaleMLS ID #MDCH2056318, Rocky Bowers, Compass. Bright MLS
- $1,129,9994 bd5 ba8.2k sqft15504 Over Land Ct, Aquasco, MD 20608For SaleMLS ID #MDPG2185662, Tracy Arnold, Nexttier Realty LLC. Bright MLS
- $1,045,0006 bd6 ba5.9k sqft7035 Wilderness Ct, Owings, MD 20736For SaleMLS ID #MDCA2029602, Kimberly Hayes, CENTURY 21 New Millennium. Bright MLS
- $1,850,0006 bd6 ba9.9k sqft712 Swan Creek Rd, Fort Washington, MD 20744For SaleMLS ID #MDPG2193500, Damon Moats, Moats Realty LLC. Bright MLS
- $900,0005 bd4 ba6.3k sqft16467 Catherine Woods Ct, Hughesville, MD 20637For SaleMLS ID #MDCH2056358, John Williams, RE/MAX Realty Services. Bright MLS
- $1,099,0006 bd6 ba5.7k sqft7847 N Flint Hill Rd, Owings, MD 20736For SaleMLS ID #MDCA2029492, Gail Nyman, RE/MAX United Real Estate. Bright MLS
- $985,0005 bd6 ba5.5k sqft9015 Katie Ct, Port Tobacco, MD 20677For SaleMLS ID #MDCH2055860, (Ruth) Mudd, RE/MAX One. Bright MLS
