Set on approximately five private acres overlooking the Port Tobacco and Potomac Rivers, 7635 Carley Dr presents a rare estate-style retreat where panoramic water views, resort-inspired amenities, and exceptional flexibility come together in one unforgettable setting. Designed for those seeking a peaceful escape without sacrificing access to the Washington metro region, this extraordinary property offers 8 bedrooms, 5 full baths, and 3 half baths across a thoughtfully arranged compound ideal for multigenerational living, extended guest stays, executive retreat potential, or creating a legacy property designed for gathering. The main residence welcomes with expansive entertaining spaces and updated conveniences, including a new double oven and refrigerator, creating a functional backdrop for both daily life and large-scale hosting. The upper level extends the experience with generously sized bedroom retreats, including a private balcony positioned to capture tranquil river views and unforgettable sunrise moments. Additional living spaces throughout the estate create endless possibilities for guests, work-from-home flexibility, wellness spaces, or future lifestyle customization. A detached apartment has been refreshed with new flooring, carpet, lighting, kitchen sink, and island updates, adding stylish and versatile accommodations. The setting feels worlds away with an indoor pool enhanced by a new variable-speed pump and heater, a pool house featuring entertaining areas and sauna amenities, a historic tobacco barn with event or creative retreat potential, and extensive garage capacity that opens the door for car enthusiasts, boat storage, hobby collections, or workshop use. Located in historic Port Tobacco, residents enjoy proximity to local destinations including scenic trails and waterfront recreation at Chapel Point State Park and nearby outdoor escapes at Gilbert Run Park. History enthusiasts can explore Port Tobacco Courthouse and area museums, while shopping, dining, and entertainment options are easily accessible in nearby La Plata and Waldorf. Commuters benefit from convenient access to Route 6, Route 301, and Indian Head Highway for connections toward major employment hubs including Washington, DC, Joint Base Andrews, and Southern Maryland's growing defense and technology corridors. Whether envisioned as a full-time residence, private weekend escape, or extraordinary lifestyle destination, this is a property designed to make every arrival feel like the beginning of a getaway. Tobacco barn is strictly AS-IS, and there is a small crack in the a glass ceiling pane of the pool house that does not leak, but it will not be replaced. ***Please note that annual real estate taxes are estimated based on Port Tobacco tax rates, current owner has a 100% exemption and only pays real estate taxes on the guest house*** Mortgage savings may be available for buyers of this listing.
Pending
Price cut: $150K (7/29)
$999,999
7635 Carley Dr, Port Tobacco, MD 20677
8beds
8,198sqft
:
Get pre-qualified$6,569/mo
Single Family Residence
Built in 1973
5 Acres Lot
$974,500 Zestimate®
$122/sqft
$-- HOA
What's special
- 11 days |
- 1,124 |
- 83 |
Likely to sell faster than
Zillow last checked:
Listing updated:
Listed by:
Hazel Shakur 301-377-2042,
Redfin Corp 3016586186
Source: Bright MLS,MLS#: MDCH2057558
Facts & features
Interior
Bedrooms & bathrooms
- Bedrooms: 8
- Bathrooms: 8
- Full bathrooms: 5
- 1/2 bathrooms: 3
- Main level bathrooms: 4
- Main level bedrooms: 1
Rooms
- Room types: Living Room, Dining Room, Primary Bedroom, Bedroom 2, Bedroom 3, Bedroom 4, Kitchen, Family Room, Foyer, Breakfast Room, Study, Utility Room, Primary Bathroom, Full Bath, Half Bath, Additional Bedroom
Primary bedroom
- Features: Attached Bathroom, Flooring - Carpet, Ceiling Fan(s), Crown Molding
- Level: Main
Primary bedroom
- Features: Crown Molding, Flooring - Carpet, Attached Bathroom, Lighting - Ceiling, Primary Bedroom - Sitting Area, Walk-In Closet(s)
- Level: Upper
Other
- Level: Upper
Other
- Level: Upper
Bedroom 2
- Features: Crown Molding, Flooring - Carpet
- Level: Upper
Bedroom 3
- Features: Crown Molding, Flooring - Carpet
- Level: Upper
Bedroom 4
- Features: Crown Molding, Flooring - Carpet
- Level: Upper
Primary bathroom
- Features: Bathroom - Tub Shower
- Level: Main
Primary bathroom
- Features: Bathroom - Tub Shower, Bathroom - Stall Shower, Crown Molding, Lighting - Wall sconces
- Level: Upper
Breakfast room
- Features: Flooring - HardWood, Lighting - Ceiling
- Level: Main
Dining room
- Features: Flooring - HardWood, Lighting - Ceiling, Crown Molding, Chair Rail
- Level: Main
Family room
- Features: Flooring - Carpet, Recessed Lighting, Fireplace - Wood Burning, Lighting - Pendants
- Level: Main
Family room
- Features: Flooring - Carpet, Fireplace - Wood Burning
- Level: Lower
Foyer
- Features: Flooring - HardWood
- Level: Main
Other
- Features: Bathroom - Tub Shower, Double Sink, Lighting - Wall sconces
- Level: Upper
Other
- Level: Upper
Half bath
- Features: Lighting - Wall sconces
- Level: Main
Kitchen
- Features: Flooring - HardWood, Kitchen Island, Kitchen - Electric Cooking
- Level: Main
Living room
- Features: Flooring - HardWood, Crown Molding, Fireplace - Wood Burning
- Level: Main
Study
- Features: Flooring - HardWood, Fireplace - Other
- Level: Main
Utility room
- Level: Lower
Heating
- Baseboard, Oil, Electric
Cooling
- Central Air, Ceiling Fan(s), Electric
Appliances
- Included: Cooktop, Dishwasher, Dryer, Exhaust Fan, Extra Refrigerator/Freezer, Ice Maker, Microwave, Oven, Refrigerator, Washer, Water Heater
- Laundry: Has Laundry
Features
- 2nd Kitchen, Breakfast Area, Kitchen - Gourmet, Dining Area, Primary Bath(s), Built-in Features, Chair Railings, Upgraded Countertops, Crown Molding, Curved Staircase, Sauna, Bar, Floor Plan - Traditional, Beamed Ceilings
- Flooring: Hardwood, Carpet, Wood
- Doors: French Doors, Insulated
- Windows: Atrium, Bay/Bow, Insulated Windows, Window Treatments
- Basement: Partially Finished
- Number of fireplaces: 4
- Fireplace features: Glass Doors, Mantel(s)
Interior area
- Total structure area: 9,573
- Total interior livable area: 8,198 sqft
- Finished area above ground: 7,147
- Finished area below ground: 1,051
Video & virtual tour
Property
Parking
- Total spaces: 7
- Parking features: Garage Door Opener, Storage, Circular Driveway, Driveway, Detached
- Garage spaces: 7
- Has uncovered spaces: Yes
Accessibility
- Accessibility features: Accessible Doors
Features
- Levels: Three
- Stories: 3
- Patio & porch: Patio, Roof
- Exterior features: Extensive Hardscape, Flood Lights, Play Area, Water Fountains, Balcony
- Has private pool: Yes
- Pool features: Indoor, In Ground, Heated, Private
- Has view: Yes
- View description: River, Scenic Vista, Water
- Has water view: Yes
- Water view: River,Water
- Waterfront features: River
- Body of water: Potomac River, Port Tobacco Riv
Lot
- Size: 5 Acres
- Features: Secluded
Details
- Additional structures: Above Grade, Below Grade, Outbuilding
- Parcel number: 0901025392
- Zoning: RC
- Special conditions: Standard
Construction
Type & style
- Home type: SingleFamily
- Architectural style: Transitional,French,Villa
- Property subtype: Single Family Residence
Materials
- Brick
- Foundation: Other
- Roof: Shingle
Condition
- Excellent
- New construction: No
- Year built: 1973
Utilities & green energy
- Sewer: Septic Exists
- Water: Well
Community & HOA
Community
- Security: Security System
- Subdivision: Locust Grove Estates Sub
HOA
- Has HOA: No
Location
- Region: Port Tobacco
Financial & listing details
- Price per square foot: $122/sqft
- Tax assessed value: $1,304,500
- Annual tax amount: $15,681
- Date on market: 7/29/2026
- Listing agreement: Exclusive Right To Sell
- Listing terms: Cash,Conventional,FHA,VA Loan
- Ownership: Fee Simple
Estimated market value
$974,500
$926,000 - $1.02M
$4,125/mo
Price history
| Date | Event | Price |
|---|---|---|
| 8/5/2026 | Pending sale | $999,999$122/sqft |
Source:  Bright MLS #MDCH2057558 Report a problem Bright MLS #MDCH2057558 Report a problem | ||
| 7/29/2026 | Price change | $999,999-13%$122/sqft |
Source: Bright MLS #MDCH2057558 Report a problem | ||
| 7/13/2026 | Price change | $1,150,000-8%$140/sqft |
Source: Bright MLS #MDCH2056852 Report a problem | ||
| 6/17/2026 | Price change | $1,250,000-7.4%$152/sqft |
Source: Bright MLS #MDCH2056354 Report a problem | ||
| 6/4/2026 | Listed for sale | $1,350,000+80%$165/sqft |
Source: Bright MLS #MDCH2055354 Report a problem | ||
| 11/11/2016 | Sold | $750,000$91/sqft |
Source: Public Record Report a problem | ||
| 6/15/2016 | Price change | $750,000-11.8%$91/sqft |
Source: CENTURY 21 New Millennium #CH9610226 Report a problem | ||
| 4/1/2016 | Listed for sale | $849,900$104/sqft |
Source: Century 21 New Millennium #CH9610226 Report a problem | ||
| 11/22/2015 | Listing removed | $849,900$104/sqft |
Source: CENTURY 21 New Millennium #CH8754482 Report a problem | ||
| 9/29/2015 | Listed for sale | $849,900-10.5%$104/sqft |
Source: Century 21 New Millennium #CH8754482 Report a problem | ||
| 9/10/2012 | Listing removed | $949,500$116/sqft |
Source: Baldus Real Estate, Inc. - La Plata #CH7832298 Report a problem | ||
| 5/16/2012 | Listed for sale | $949,500-20.9%$116/sqft |
Source: Baldus Real Estate, Inc. - La Plata #CH7832298 Report a problem | ||
| 5/18/2008 | Listing removed | $1,200,000$146/sqft |
Source: Homes & Land Report a problem | ||
| 2/1/2008 | Listed for sale | $1,200,000+60%$146/sqft |
Source: Homes & Land Report a problem | ||
| 5/23/2000 | Sold | $750,000$91/sqft |
Source: Public Record Report a problem | ||
Public tax history
| Year | Property taxes | Tax assessment |
|---|---|---|
| 2025 | $4,866 +8.8% | $1,193,900 +10.2% |
| 2024 | $4,473 -63.3% | $1,083,300 +11.4% |
| 2023 | $12,188 +20.8% | $972,700 |
| 2022 | $10,091 -4.4% | $972,700 +15.5% |
| 2021 | $10,552 +8.4% | $842,167 +8.4% |
| 2020 | $9,735 -3.7% | $776,900 |
| 2019 | $10,114 +1.2% | $776,900 +2.4% |
| 2018 | $9,996 +1.2% | $758,967 +1.2% |
| 2017 | $9,878 -5.1% | $750,000 -8.8% |
| 2016 | $10,409 | $822,133 +5.5% |
| 2015 | $10,409 | $779,567 +5.8% |
| 2014 | $10,409 | $737,000 |
| 2013 | -- | $737,000 |
| 2012 | -- | $737,000 -15.7% |
| 2011 | -- | $874,390 -18.9% |
| 2010 | -- | $1,078,780 -5.4% |
| 2009 | -- | $1,140,070 -3.6% |
| 2008 | -- | $1,182,200 +8.7% |
| 2007 | -- | $1,087,700 +9.5% |
| 2006 | -- | $993,200 +10.5% |
| 2005 | -- | $898,700 +8% |
| 2004 | -- | $831,976 +8.7% |
| 2003 | -- | $765,253 +9.6% |
| 2002 | -- | $698,530 +1.8% |
| 2001 | -- | $685,856 |
Find assessor info on the county website
Monthly payment
Est. payment
Payment breakdown
Explore the cost of this home by adjusting the details. Changes won't be saved.Climate risks
Neighborhood: 20677
Getting around
0 / 100
Car-DependentNearby schools
GreatSchools rating
- 7/10Walter J. Mitchell Elementary SchoolGrades: PK-5Distance: 2.9 mi
- 7/10Piccowaxen Middle SchoolGrades: 6-8Distance: 10.3 mi
- 5/10Maurice J. Mcdonough High SchoolGrades: 9-12Distance: 4.1 mi
Schools provided by the listing agent
- Elementary: Walter J. Mitchell
- Middle: Piccowaxen
- High: Maurice J. Mcdonough
- District: Charles County Public Schools
Source: Bright MLS. This data may not be complete. We recommend contacting the local school district to confirm school assignments for this home.
- $--3 bd1 ba1.5k sqft7635 Carley Dr #1, Port Tobacco, MD 20677Off Market

- $870,900-- bd3 ba3.7k sqft7625 Carley Dr, Port Tobacco, MD 20677Off Market
- $655,6004 bd3 ba2.1k sqft7640 Carley Dr, Port Tobacco, MD 20677Off Market
- $1,097,6006 bd4 ba7k sqft7650 Carley Dr, Port Tobacco, MD 20677Off Market

- $--1 bd1 ba6k sqft7650 Carley Dr #1, Pt Tobacco, MD 20677Off Market
- $873,7004 bd3 ba3.1k sqft7630 Carley Dr, Port Tobacco, MD 20677Off Market
- $1,200,0006 bd6 ba9.6k sqft7620 Carley Dr, Port Tobacco, MD 20677Sold
- $708,900-- bd3 ba4.1k sqft7660 Carley Dr, Port Tobacco, MD 20677Off Market
A local agent can set up tours, give advice and negotiate with sellers.
Similar homes
- $985,0005 bd6 ba5.5k sqft9015 Katie Ct, Port Tobacco, MD 20677For Sale

 MLS ID #MDCH2055860, (Ruth) Mudd, RE/MAX One. Bright MLS
 - $799,9995 bd6 ba5.2k sqft7980 Norwich Ct, Port Tobacco, MD 20677For Sale
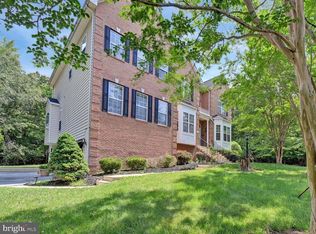 MLS ID #MDCH2056602, Tracy Goins, Keller Williams Preferred Properties. Bright MLS
 - $774,9006 bd5 ba5.5k sqft8085 Norwich Ct, Port Tobacco, MD 20677For Sale
 MLS ID #MDCH2056184, Erin Nored, CENTURY 21 New Millennium. Bright MLS
 - $875,0005 bd6 ba5.8k sqft8425 Mausen Ln, La Plata, MD 20646For Sale
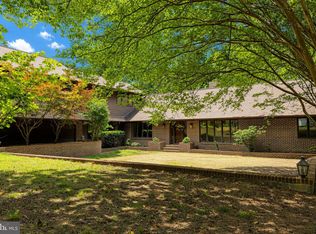 MLS ID #MDCH2054940, Theresa Shoptaw, CENTURY 21 New Millennium. Bright MLS
 - $875,0005 bd4 ba4.6k sqft13550 Forest Pl, Hughesville, MD 20637For SaleMLS ID #MDCH2057620, Desmond Harley, Samson Properties. Bright MLS
- $725,0005 bd4 ba4.7k sqft6734 Newcastle Ct, Port Tobacco, MD 20677For SaleMLS ID #MDCH2050422, Jordan Beck, Compass. Bright MLS
- $889,0005 bd6 ba5.8k sqft10060 Harmony Hill Ln, La Plata, MD 20646For SaleMLS ID #MDCH2053810, Bernadette Cole, Exit Landmark Realty. Bright MLS
- $969,0005 bd5 ba5.4k sqft5620 Zetta Mae Pl, Welcome, MD 20693For SaleMLS ID #MDCH2056330, Christy Gartland, CENTURY 21 New Millennium. Bright MLS
- $939,9906 bd7 ba5.6k sqft8070 Amberleigh Pl, La Plata, MD 20646For SaleMLS ID #MDCH2055102, Lisa Pinder, EXP Realty, LLC. Bright MLS
- $1,135,0006 bd7 ba7k sqft6655 Birchwood Pl, La Plata, MD 20646For SaleMLS ID #MDCH2050950, Shawn Renae Jones, Samson Properties. Bright MLS
- $980,0005 bd5 ba5k sqft15300 Blue Willow Ln, Accokeek, MD 20607For SaleMLS ID #MDPG2195330, Angie Lacey, Pearson Smith Realty, LLC. Bright MLS
- $875,0005 bd6 ba6.4k sqft14800 Pale Morning Pl, Hughesville, MD 20637For SaleMLS ID #MDCH2052648, Tom Walsh JR., RE/MAX One. Bright MLS
- $940,0006 bd5 ba4.9k sqft15350 Christy Ln, Waldorf, MD 20601For SaleMLS ID #MDCH2055812, Boyd Grainger, Pearson Smith Realty, LLC. Bright MLS
- $774,9005 bd5 ba5.3k sqft14412 Frontier Trails Ct, Waldorf, MD 20601For SaleMLS ID #MDCH2057436, Cynthia Bomgardner, O'Brien Realty ERA Powered. Bright MLS
- $--5 bd4 ba4.7k sqft8143 Gallant Green Dr, King George, VA 22485AuctionAuction.com 2
- $800,0005 bd4 ba4.2k sqft13805 Celadon Ct, Hughesville, MD 20637For SaleMLS ID #MDCH2057538, Kelly Jackson, Samson Properties. Bright MLS
- $675,0006 bd5 ba4.2k sqft7425 Sandy Bottom Ct, Hughesville, MD 20637For SaleMLS ID #MDCH2056374, Lesa Clark, Redfin Corp. Bright MLS
- $750,0005 bd5 ba4.8k sqft6040 Southgate Farm Rd, Indian Head, MD 20640For SaleMLS ID #MDCH2053734, Mahban Zargar, Jason Mitchell Group. Bright MLS
- $949,9005 bd4 ba4.5k sqft2341 Sweet Pepperbrush Loop, Dumfries, VA 22026For SaleMLS ID #VAPW2127218, Shahab Sariri, Redfin Corporation. Bright MLS
- $850,0006 bd6 ba6.5k sqft101 Whistling Wood Ct, Accokeek, MD 20607For SaleMLS ID #MDPG2201384, James Nicholson, Keller Williams Realty Centre. Bright MLS
