Skip main navigation
For sale
  • $850,000

    101 Whistling Wood Ct, Accokeek, MD 20607

    6beds
    6,596sqft
    : 
    Loading
    Get pre-qualified
    Single Family Residence
    Built in 1997
    1.14 Acres Lot
    $838,500 Zestimate®
    $129/sqft
    $90/mo HOA

    What's special

    Double-sided fireplaceTwo-story foyerTranquil forest viewsCustom barGourmet kitchenMassive primary sanctuarySpa-inspired bath
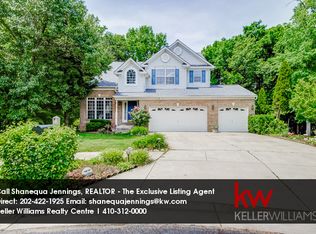
    Welcome to 101 Whistling Wood Court. Poised in the gated Farmington Woods enclave, this 6,000+ sq ft custom estate has been freshly updated and meticulously maintained for its next owner. Experience architectural elegance from the moment you enter the two-story foyer, leading to a great room framed by soaring Palladian windows and tranquil forest views. The gourmet kitchen flows seamlessly to a sprawling deck—perfect for indoor-outdoor hosting. Retreat to a massive primary sanctuary featuring a double-sided fireplace and spa-inspired bath. The fully finished walk-out lower level is a true entertainer’s hub, complete with a custom bar, and library. With recent paint and professional repairs just completed, this home offers timeless craftsmanship and rare value in a prime location minutes from DC and VA.
    54 days
    |
    697
    |
    52
    |

    Zillow last checked:

    Listing updated:

    Listed by:

    James Nicholson 443-822-3513,

    Keller Williams Realty Centre 4103120000,

    Listing Team: The Smart Move Group, Co-Listing Team: The Smart Move Group,Co-Listing Agent: Jonah Levi Taylor 616-405-4337,

    Keller Williams Realty Centre

    Source: Bright MLS,MLS#: MDPG2201384MLS Logo

    Loading...

      Facts & features

      Interior

      Bedrooms & bathrooms
      • Bedrooms: 6
      • Bathrooms: 6
      • Full bathrooms: 4
      • 1/2 bathrooms: 2
      • Main level bathrooms: 1
      Rooms
      • Room types: Bedroom 2, Bedroom 3, Bedroom 4, Bedroom 1, Bathroom 1, Bathroom 2, Bathroom 3, Half Bath
      Bedroom 1
      • Level: Upper
      Bedroom 1
      • Level: Lower
      Bedroom 2
      • Level: Upper
      Bedroom 2
      • Level: Lower
      Bedroom 3
      • Level: Upper
      Bedroom 4
      • Level: Upper
      Bathroom 1
      • Level: Upper
      Bathroom 1
      • Level: Lower
      Bathroom 2
      • Level: Upper
      Bathroom 3
      • Level: Upper
      Half bath
      • Level: Main
      Heating
      • Heat Pump, Natural Gas
      Cooling
      • Other, Electric
      Appliances
      • Included: Gas Water Heater
      Features
      • Basement: Finished
      • Number of fireplaces: 3
      Interior area
      • Total structure area: 6,596
      • Total interior livable area: 6,596 sqft
      • Finished area above ground: 4,402
      • Finished area below ground: 2,194
      Video & virtual tour

      Property

      Parking
      • Total spaces: 3
      • Parking features: Garage Faces Side, Attached, Driveway
      • Attached garage spaces: 3
      • Has uncovered spaces: Yes
      Accessibility
      • Accessibility features: None
      Features
      • Levels: Three
      • Stories: 3
      • Exterior features: Storage
      • Pool features: None
      Lot
      • Size: 1.14 Acres
      Details
      • Additional structures: Above Grade, Below Grade
      • Parcel number: 17050351627
      • Zoning: RE
      • Special conditions: Standard

      Construction

      Type & style
      • Home type: SingleFamily
      • Architectural style: Colonial
      • Property subtype: Single Family Residence
      Materials
      • Brick
      • Foundation: Block
      Condition
      • New construction: No
      • Year built: 1997

      Utilities & green energy

      • Sewer: Public Sewer
      • Water: Public

      Community & HOA

      Community
      • Subdivision: Farmington Woods
      HOA
      • Has HOA: Yes
      • HOA fee: $90 monthly
      Location
      • Region: Accokeek

      Financial & listing details

      • Price per square foot: $129/sqft
      • Tax assessed value: $662,533
      • Annual tax amount: $9,476
      • Date on market: 5/22/2026
      • Listing agreement: Exclusive Right To Sell
      • Ownership: Fee Simple

        Estimated market value

        $838,500

        $797,000 - $880,000

        $5,865/mo

        Price history

        DateEventPrice
        5/22/2026Listed for sale$850,000-5.6%$129/sqft
        Source: Bright MLS #MDPG2201384 Report a problem
        1/29/2026Listing removed$5,500$1/sqft
        Source: Bright MLS #MDPG2187510 Report a problem
        1/2/2026Listed for rent$5,500$1/sqft
        Source: Bright MLS #MDPG2187510 Report a problem
        10/25/2025Listed for sale$900,000+45.2%$136/sqft
        Source: Bright MLS #MDPG2180484 Report a problem
        8/27/2020Sold$620,000+0.8%$94/sqft
        Source: Public Record Report a problem
        3/15/2020Listed for sale$615,000-11.9%$93/sqft
        Source: Harbor View Realty INC #MDPG562662 Report a problem
        11/19/2019Listing removed$698,000$106/sqft
        Source: EXIT DELUXE REALTY #MDPG544818 Report a problem
        10/2/2019Listed for sale$698,000+61.9%$106/sqft
        Source: EXIT Deluxe Realty #MDPG544818 Report a problem
        3/14/1997Sold$431,037$65/sqft
        Source: Public Record Report a problem

        Public tax history

        YearProperty taxesTax assessment
        2025$10,266 +44.8%$662,533 +3.9%
        2024$7,091 +5.6%$637,700 +5.6%
        2023$6,713 -5.3%$603,700 -5.3%
        2022$7,091 +19%$637,700 +19%
        2021$5,957 +2%$535,700 +2%
        2020$5,842 -22.1%$525,367 +4.1%
        2019$7,500 $504,700
        2018$7,500 +4.8%$504,700 +4.8%
        2017$7,156 -19.7%$481,567 +5%
        2016$8,913 $458,433 +5.3%
        2015$8,913 $435,300
        2014$8,913 $435,300
        2013-- $435,300 -21.8%
        2012-- $556,900
        2011-- $556,900
        2010-- $556,900 -42.4%
        2009-- $966,360 +19%
        2008-- $811,742 +23.5%
        2007-- $657,126 +30.8%
        2006-- $502,510 +6.8%
        2005-- $470,552 +7.3%
        2004-- $438,596 +7.9%
        2003-- $406,640
        2002-- $406,640 +5.1%
        2001-- $386,793
        Find assessor info on the county website

        Monthly payment

        Est. payment

        Payment breakdown

        Explore the cost of this home by adjusting the details. Changes won't be saved.
        All calculations are estimates and provided by Zillow, Inc. for informational purposes only. Actual amounts may vary.
        HOA fees may include property taxes on listings classified as Co-Ops. Contact the listing agent and/or owner for fee details.
        Mortgage interest rates are dependent on a number of factors, including credit score, down payment, and repayment length. Interest rate data provided by Zillow Group Marketplace, Inc. as of 1/1/1970 from various mortgage lenders with which we have lead or other similar arrangements; the Estimated Payment is an average of those rates.
        See how much you could borrow to make a competitive offer.

        Climate risks

        Neighborhood: 20607

        Getting around

        27 / 100
        Car-Dependent
        24 / 100
        Somewhat Bikeable

        Nearby schools

        GreatSchools rating
        Schools provided by the listing agent
        • District: Prince George's County Public Schools

        Source: Bright MLS. This data may not be complete. We recommend contacting the local school district to confirm school assignments for this home.

        A local agent can set up tours, give advice and negotiate with sellers.

        Browse local experts

        Similar homes