Welcome to a truly exceptional residence where luxury, space, and thoughtful design come together to create the perfect balance of privacy, functionality, and refined comfort. This beautifully maintained home features an expansive and versatile main level with elegant formal living and dining rooms, and a gourmet kitchen complete with granite countertops, stainless steel appliances, and a bright breakfast area. The spacious family room with a full bar creates the perfect setting for entertaining or relaxing at home. Additional main-level highlights include a billiards room, a versatile den or music room (AKA 6th bedroom), two half baths, a full bath, and a well-appointed laundry room. The owner’s suite is a true private retreat, offering a sitting area, sunroom, spa-inspired bath, and an upper-level loft—perfect for a home office or nursery. Upstairs, you’ll find two generously sized bedrooms and a full bath. The fully finished lower level provides exceptional flexibility with a second kitchen, breakfast area, family room, office, den, bedroom, half bath, and an additional owner’s suite—ideal for multigenerational living, extended guests, or private living quarters. Step outside to enjoy three low-maintenance Trex decks, a sprawling front patio, and a rear patio designed for quiet relaxation. Car enthusiasts and hobbyists will appreciate the two-car attached garage plus a detached three-car garage with an unfinished upper level, offering endless possibilities. Completing this remarkable property is a professionally sized pickleball court, expansive lawn, beautifully flowering trees, and a wooded backdrop—creating a true private oasis nestled within a peaceful neighborhood setting.
For sale
Price cut: $15K (7/6)
$1,135,000
6655 Birchwood Pl, La Plata, MD 20646
6beds
7,025sqft
:
Get pre-qualified$7,243/mo
Single Family Residence
Built in 2003
6.62 Acres Lot
$1,120,300 Zestimate®
$162/sqft
$-- HOA
What's special
Expansive lawnUpper-level loftWooded backdropTwo-car attached garageTwo half bathsBeautifully flowering treesThree low-maintenance trex decks
- 59 days |
- 395 |
- 15 |
Zillow last checked:
Listing updated:
Listed by:
Shawn Renae Jones 301-542-2765,
Samson Properties 2407246550
Source: Bright MLS,MLS#: MDCH2050950
Facts & features
Interior
Bedrooms & bathrooms
- Bedrooms: 6
- Bathrooms: 7
- Full bathrooms: 4
- 1/2 bathrooms: 3
- Main level bathrooms: 4
- Main level bedrooms: 2
Rooms
- Room types: Living Room, Primary Bedroom, Bedroom 2, Bedroom 3, Bedroom 4, Bedroom 5, Family Room, Foyer, Breakfast Room, Bedroom 1, In-Law/auPair/Suite, Laundry, Other, Utility Room, Bedroom 6
Primary bedroom
- Features: Primary Bedroom - Sitting Area
- Level: Unspecified
Bedroom 1
- Features: Flooring - Carpet
- Level: Main
Bedroom 2
- Features: Flooring - Carpet
- Level: Upper
Bedroom 3
- Features: Flooring - Carpet
- Level: Upper
Bedroom 4
- Features: Flooring - Carpet
- Level: Lower
Bedroom 5
- Features: Flooring - Carpet
- Level: Lower
Bedroom 6
- Level: Unspecified
Breakfast room
- Features: Flooring - HardWood
- Level: Main
Family room
- Features: Flooring - Carpet
- Level: Main
Foyer
- Features: Flooring - HardWood
- Level: Main
Other
- Level: Unspecified
Laundry
- Level: Unspecified
Living room
- Features: Flooring - HardWood
- Level: Main
Mud room
- Level: Unspecified
Other
- Features: Flooring - Concrete
- Level: Main
Utility room
- Level: Unspecified
Heating
- Heat Pump, Electric
Cooling
- Heat Pump, Electric
Appliances
- Included: Microwave, Cooktop, Dishwasher, Dryer, Exhaust Fan, Double Oven, Oven/Range - Electric, Refrigerator, Stainless Steel Appliance(s), Trash Compactor, Washer, Extra Refrigerator/Freezer, Ice Maker, Water Treat System, Electric Water Heater
- Laundry: Main Level, In Basement, Laundry Room, Mud Room
Features
- Open Floorplan, 2nd Kitchen, Breakfast Area, Ceiling Fan(s), Entry Level Bedroom, Family Room Off Kitchen, Formal/Separate Dining Room, Kitchen Island, Kitchen - Gourmet, Recessed Lighting, Walk-In Closet(s), Bar, Pantry
- Flooring: Carpet, Hardwood, Ceramic Tile, Wood
- Basement: Rear Entrance,Finished
- Number of fireplaces: 2
- Fireplace features: Electric, Wood Burning, Wood Burning Stove
Interior area
- Total structure area: 7,025
- Total interior livable area: 7,025 sqft
- Finished area above ground: 4,923
- Finished area below ground: 2,102
Property
Parking
- Total spaces: 11
- Parking features: Garage Faces Front, Garage Door Opener, Oversized, Inside Entrance, Storage, Circular Driveway, Driveway, Detached
- Garage spaces: 5
- Uncovered spaces: 6
Accessibility
- Accessibility features: None
Features
- Levels: One and One Half
- Stories: 1.5
- Pool features: None
Lot
- Size: 6.62 Acres
Details
- Additional structures: Above Grade, Below Grade
- Parcel number: 0907075596
- Zoning: WCD
- Special conditions: Standard
Construction
Type & style
- Home type: SingleFamily
- Architectural style: Ranch/Rambler
- Property subtype: Single Family Residence
Materials
- Combination, Brick
- Foundation: Slab, Crawl Space
- Roof: Shingle
Condition
- New construction: No
- Year built: 2003
Utilities & green energy
- Sewer: On Site Septic
- Water: Well
Community & HOA
Community
- Subdivision: Birchwood
HOA
- Has HOA: No
Location
- Region: La Plata
Financial & listing details
- Price per square foot: $162/sqft
- Tax assessed value: $1,162,900
- Annual tax amount: $15,282
- Date on market: 6/8/2026
- Listing agreement: Exclusive Right To Sell
- Ownership: Fee Simple
Estimated market value
$1,120,300
$1.06M - $1.18M
$4,955/mo
Price history
| Date | Event | Price |
|---|---|---|
| 7/6/2026 | Price change | $1,135,000-1.3%$162/sqft |
Source:  Bright MLS #MDCH2050950 Report a problem Bright MLS #MDCH2050950 Report a problem | ||
| 6/8/2026 | Listed for sale | $1,150,000+206.7%$164/sqft |
Source: Bright MLS #MDCH2050950 Report a problem | ||
| 11/9/2009 | Sold | $375,000-19.6%$53/sqft |
Source: Public Record Report a problem | ||
| 6/9/2009 | Sold | $466,488+30.3%$66/sqft |
Source: Public Record Report a problem | ||
| 9/10/2003 | Sold | $358,000+630.6%$51/sqft |
Source: Public Record Report a problem | ||
| 7/29/1999 | Sold | $49,000$7/sqft |
Source: Public Record Report a problem | ||
Public tax history
| Year | Property taxes | Tax assessment |
|---|---|---|
| 2025 | $15,824 +8.4% | $1,162,900 +8.5% |
| 2024 | $14,600 +18.9% | $1,071,633 +9.3% |
| 2023 | $12,284 +24.2% | $980,367 +10.3% |
| 2022 | $9,887 -9.5% | $889,100 +1.9% |
| 2021 | $10,929 +2% | $872,233 +2% |
| 2020 | $10,718 -2.9% | $855,367 +2% |
| 2019 | $11,043 +4.7% | $838,500 +4.7% |
| 2018 | $10,543 +5% | $800,500 +5% |
| 2017 | $10,042 +11.8% | $762,500 +5.2% |
| 2016 | $8,982 | $724,500 |
| 2015 | $8,982 | $724,500 |
| 2014 | $8,982 | $724,500 -3.8% |
| 2013 | -- | $753,300 |
| 2012 | -- | $753,300 |
| 2011 | -- | $753,300 -17.8% |
| 2010 | -- | $916,490 +15.1% |
| 2009 | -- | $796,496 +17.7% |
| 2008 | -- | $676,503 +21.6% |
| 2007 | -- | $556,510 +13.8% |
| 2006 | -- | $489,116 +16% |
| 2005 | -- | $421,723 +19% |
| 2004 | -- | $354,330 +2.5% |
| 2003 | -- | $345,716 +590.4% |
| 2002 | -- | $50,073 +7.1% |
| 2001 | -- | $46,740 |
Find assessor info on the county website
Monthly payment
Est. payment
Payment breakdown
Explore the cost of this home by adjusting the details. Changes won't be saved.Climate risks
Neighborhood: 20646
Nearby schools
GreatSchools rating
- 3/10Gale-Bailey Elementary SchoolGrades: PK-5Distance: 4.4 mi
- 3/10Glymont Middle SchoolGrades: 6-8Distance: 2.9 mi
- 3/10Henry E. Lackey High SchoolGrades: 9-12Distance: 2.9 mi
Schools provided by the listing agent
- District: Charles County Public Schools
Source: Bright MLS. This data may not be complete. We recommend contacting the local school district to confirm school assignments for this home.
- $624,3004 bd2 ba2.3k sqft6605 Birchwood Pl, La Plata, MD 20646Off Market
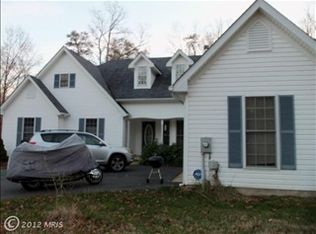
- $688,800-- bd3 ba3.3k sqft6705 Birchwood Pl, La Plata, MD 20646Off Market
- $297,2003 bd1 ba900 sqft6710 Friendly Oak Pl, La Plata, MD 20646Off Market

- $355,200-- bd2 ba1.4k sqft6705 Friendly Oak Pl, La Plata, MD 20646Off Market
- $422,900-- bd1 ba1.3k sqft4220 Livingston Rd, Indian Head, MD 20640Off Market
- $1,062,900-- bd3 ba4.6k sqft6690 Birchwood Pl #5629, La Plata, MD 20646Off Market
- $286,1003 bd1 ba1.2k sqft6720 Friendly Oak Pl, La Plata, MD 20646Off Market
- $302,100-- bd1 ba1.4k sqft6715 Friendly Oak Pl, La Plata, MD 20646Off Market
A local agent can set up tours, give advice and negotiate with sellers.
Similar homes
- $875,0005 bd6 ba5.8k sqft8425 Mausen Ln, La Plata, MD 20646For Sale
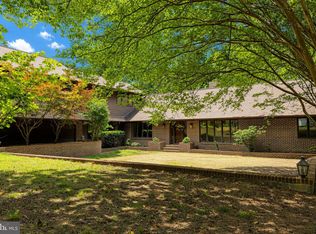
 MLS ID #MDCH2054940, Theresa Shoptaw, CENTURY 21 New Millennium. Bright MLS
 - $600,0004 bd3 ba3.8k sqft6790 Hawthorne Rd, La Plata, MD 20646For Sale
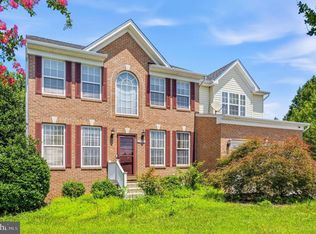 MLS ID #MDCH2057368, Joy Camp, KW Metro Center. Bright MLS
 - $689,9003 bd3 ba4.3k sqft8757 Port Tobacco Rd, La Plata, MD 20646For Sale
 MLS ID #MDCH2058052, Rashi Garg, Long & Foster Real Estate, Inc.. Bright MLS
 - $939,9906 bd7 ba5.6k sqft8070 Amberleigh Pl, La Plata, MD 20646For Sale
 MLS ID #MDCH2055102, Lisa Pinder, EXP Realty, LLC. Bright MLS
 - $850,0004 bd4 ba4.7k sqft4570 Hawthorne Rd, Indian Head, MD 20640For SaleMLS ID #MDCH2057930, Jenna Bare-Anderkovitch, CENTURY 21 New Millennium. Bright MLS
- $1,200,0004 bd5 ba4.6k sqft5355 Janore Ct, Marbury, MD 20658For SaleMLS ID #MDCH2054180, Steve Atkocius, Purple Post Real Estate. Bright MLS
- $1,700,0004 bd4 ba4.6k sqft11746 Lucknow Ln, La Plata, MD 20646For SaleMLS ID #MDCH2056960, Gil Poudrier JR., TTR Sotheby's International Realty. Bright MLS
- $720,0004 bd4 ba4k sqft9275 Crescent Ln, La Plata, MD 20646For SaleMLS ID #MDCH2046468, Mary Agnes Lilly, Coldwell Banker Premier. Bright MLS
- $1,190,0004 bd5 ba7.4k sqft13610 Bill Lyon Pl, Bryantown, MD 20617For SaleMLS ID #MDCH2056870, James Dick, Long & Foster Real Estate, Inc.. Bright MLS
- $1,225,0006 bd4 ba5.5k sqft4689 Occoquan Overlook, Woodbridge, VA 22192For SaleMLS ID #VAPW2125270, Jeffery McGlothlin, Corcoran McEnearney. Bright MLS
- $940,0006 bd5 ba4.9k sqft15350 Christy Ln, Waldorf, MD 20601For SaleMLS ID #MDCH2055812, Boyd Grainger, Pearson Smith Realty, LLC. Bright MLS
- $725,0005 bd4 ba4.7k sqft6734 Newcastle Ct, Port Tobacco, MD 20677For SaleMLS ID #MDCH2050422, Jordan Beck, Compass. Bright MLS
- $774,9006 bd5 ba5.5k sqft8085 Norwich Ct, Port Tobacco, MD 20677For SaleMLS ID #MDCH2056184, Erin Nored, CENTURY 21 New Millennium. Bright MLS
- $774,9005 bd5 ba5.3k sqft14412 Frontier Trails Ct, Waldorf, MD 20601For SaleMLS ID #MDCH2057436, Cynthia Bomgardner, O'Brien Realty ERA Powered. Bright MLS
- $875,0005 bd4 ba4.6k sqft13550 Forest Pl, Hughesville, MD 20637For SaleMLS ID #MDCH2057620, Desmond Harley, Samson Properties. Bright MLS
- $1,198,0005 bd4 ba4k sqft10423 Heritage Landing Rd, Burke, VA 22015For SaleMLS ID #VAFX2328492, John Madden, Samson Properties. Bright MLS
- $1,162,0005 bd5 ba6.4k sqft14439 Pathfinder Ct, Hughesville, MD 20637For SaleMLS ID #MDCH2052114, SIMONE ISAAC, Samson Properties. Bright MLS
- $969,0005 bd5 ba5.4k sqft5620 Zetta Mae Pl, Welcome, MD 20693For SaleMLS ID #MDCH2056330, Christy Gartland, CENTURY 21 New Millennium. Bright MLS
- $1,150,0004 bd4 ba3.9k sqft9220 Davis Dr, Lorton, VA 22079For SaleMLS ID #VAFX2307752, Mrs. Zinta K Rodgers-Rickert, RE/MAX Gateway, LLC. Bright MLS
- $885,0005 bd4 ba3.7k sqft1304 Bryan Point Rd, Accokeek, MD 20607For SaleMLS ID #MDPG2201172, Elisabeth Pierce, KW Metro Center. Bright MLS
