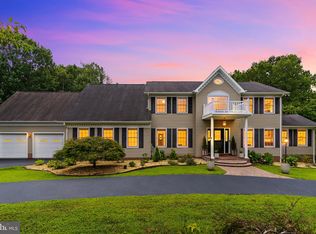
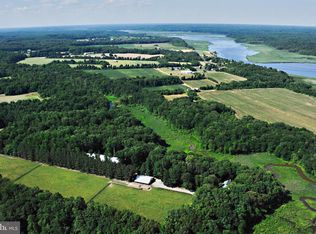
This exceptional 54-acre horse farm offers the perfect blend of fine living, equestrian facilities, and serene natural beauty. Nestled amid rolling pastures, mature woodlands, and scenic vistas, the property features a custom-built main residence, a fully equipped barn, paddocks, a riding arena, and riding trails winding through the property’s private forests and fields. The main home is a spacious, light-filled retreat with high-end finishes throughout. Highlights include a dramatic great room with soaring wood-beamed ceilings, an elevator that services all three levels, fireplace, and abundant natural light; a gourmet kitchen with granite countertops, a large island, and premium appliances; formal dining with panoramic views; a cozy piano room with a fireplace; and a spacious primary suite plus additional bedrooms (including bunk rooms perfect for family or guests). Luxurious bathrooms feature spa-like amenities, including marble vanities, walk-in showers, and soaking tubs with pastoral views. Additional amenities include a home office, expansive decks and balconies overlooking the countryside, a sunroom/greenhouse, and generous garage space. Equestrian facilities are all that you need. A large, well-maintained red barn with multiple stalls, a tack room, and storage. Fenced paddocks and pastures with lush grass and safe, high-quality fencing. Riding arena for training and exercise. Riding trails that traverse the 54 acres, with scenic paths through wooded areas and along fields. The grounds are landscaped with stone retaining walls, brick and paver pathways, mature trees, a chicken coop, fire-pit seating areas, and multiple outdoor entertaining spaces that take full advantage of the sweeping hilltop views. Additional outbuildings, a detached garage/barn area, and plenty of room for expansion to complete this turnkey horse property. Whether you’re seeking a private family compound, a professional equestrian operation, or a peaceful weekend retreat, this 54-acre farm delivers privacy, functionality, and timeless appeal in a premier location. A rare opportunity to own a true legacy horse property with trails, pastures, and a magnificent residence ready for immediate enjoyment.
For sale
$1,700,000
11746 Lucknow Ln, La Plata, MD 20646
4beds
4,623sqft
Single Family Residence
Built in 1969
53.98 Acres Lot
$-- Zestimate®
$368/sqft
$-- HOA
What's special
Home officeAbundant natural lightFire-pit seating areasCustom-built main residenceSpacious primary suiteSpacious light-filled retreatChicken coop
- 31 days
- 754
- 43
Likely to sell faster than
Zillow last checked:
Listing updated:
Listed by:
Gil Poudrier JR. 301-775-1439,
TTR Sotheby's International Realty (410) 280-5600
Source: Bright MLS,MLS#: MDCH2056960
Facts & features
Interior
Bedrooms & bathrooms
- Bedrooms: 4
- Bathrooms: 4
- Full bathrooms: 3
- 1/2 bathrooms: 1
- Main level bathrooms: 1
Basement
- Area: 1350
Heating
- Forced Air, Heat Pump, Electric
Cooling
- Central Air, Ductless, Ceiling Fan(s), Electric
Appliances
- Included: Electric Water Heater
Features
- Basement: Full,Finished,Walk-Out Access
- Number of fireplaces: 3
Interior area
- Total structure area: 4,698
- Total interior livable area: 4,623 sqft
- Finished area above ground: 3,348
- Finished area below ground: 1,275
Video & virtual tour
Property
Parking
- Total spaces: 14
- Parking features: Garage Faces Front, Attached, Detached, Driveway
- Attached garage spaces: 6
- Uncovered spaces: 8
Accessibility
- Accessibility features: None
Features
- Levels: Three
- Stories: 3
- Patio & porch: Patio, Terrace
- Exterior features: Boat Storage, Extensive Hardscape, Storage, Balcony
- Pool features: None
Lot
- Size: 53.98 Acres
Details
- Additional structures: Above Grade, Below Grade, Outbuilding
- Parcel number: 0908016283
- Zoning: RC
- Special conditions: Standard
- Horses can be raised: Yes
- Horse amenities: Riding Trail, Horses Allowed, Paddocks, Stable(s), Riding Ring
Construction
Type & style
- Home type: SingleFamily
- Architectural style: Colonial
- Property subtype: Single Family Residence
Materials
- Block, Brick, Brick Front, Combination, Vinyl Siding
- Foundation: Block
Condition
- New construction: No
- Year built: 1969
Utilities & green energy
- Sewer: Septic Exists
- Water: Well
Community & HOA
Community
- Subdivision: None Available
HOA
- Has HOA: No
Location
- Region: La Plata
Financial & listing details
- Price per square foot: $368/sqft
- Tax assessed value: $559,800
- Annual tax amount: $6,913
- Date on market: 8/5/2026
- Listing agreement: Exclusive Right To Sell
- Ownership: Fee Simple
Estimated market value
Not available
Estimated sales range
Not available
$3,618/mo
Price history
| Date | Event | Price |
|---|---|---|
| 8/5/2026 | Listed for sale | $1,700,000+81.7%$368/sqft |
Source:  Bright MLS #MDCH2056960 Report a problem Bright MLS #MDCH2056960 Report a problem | ||
| 11/15/2019 | Sold | $935,750$202/sqft |
Source: Public Record Report a problem | ||
Public tax history
| Year | Property taxes | Tax assessment |
|---|---|---|
| 2025 | $6,327 +7% | $512,133 +10.3% |
| 2024 | $5,915 +13.3% | $464,467 +11.4% |
| 2023 | $5,223 +21.7% | $416,800 |
| 2022 | $4,293 -3.6% | $416,800 +17.3% |
| 2021 | $4,452 +8.9% | $355,267 +8.9% |
| 2020 | $4,087 -4.9% | $326,200 |
| 2019 | $4,296 | $326,200 |
| 2018 | $4,296 -1.6% | $326,200 -1.6% |
| 2017 | $4,367 +593.1% | $331,600 |
| 2016 | $630 | $331,600 +4% |
| 2015 | $630 | $318,700 -4.5% |
| 2014 | $630 | $333,800 |
| 2013 | -- | $333,800 |
| 2012 | -- | $333,800 -16.1% |
| 2011 | -- | $398,060 +0.7% |
| 2010 | -- | $395,272 +0.7% |
| 2009 | -- | $392,486 +0.7% |
| 2008 | -- | $389,700 +14.4% |
| 2007 | -- | $340,772 +16.8% |
| 2006 | -- | $291,846 +20.1% |
| 2005 | -- | $242,920 +4.9% |
| 2004 | -- | $231,640 +5.1% |
| 2003 | -- | $220,360 +5.4% |
| 2002 | -- | $209,080 +0.6% |
| 2001 | -- | $207,846 |
Find assessor info on the county website
Monthly payment
Est. payment
Payment breakdown
Explore the cost of this home by adjusting the details. Changes won't be saved.Climate risks
Neighborhood: 20646
Nearby schools
Schools provided by the listing agent
- District: Charles County Public Schools
Source: Bright MLS. This data may not be complete. We recommend contacting the local school district to confirm school assignments for this home.
Similar homes
- $989,9005 bd5 ba5.8k sqft208 Morgans Ridge Ct, La Plata, MD 20646For Sale
 MLS ID #MDCH2058240, Dottie Bistransin, Redfin Corp. Bright MLS
 - $939,9906 bd7 ba5.6k sqft8070 Amberleigh Pl, La Plata, MD 20646For Sale
 MLS ID #MDCH2055102, Lisa Pinder, EXP Realty, LLC. Bright MLS
 - $1,599,0004 bd3 ba3k sqft16351 Tanyard Rd, Upper Marlboro, MD 20772For Sale
 MLS ID #MDPG2211844, Laura-Lee Jones, Long & Foster Real Estate, Inc.. Bright MLS
 - $2,150,0004 bd4 ba5.9k sqft9100 Lanseair Farm, Welcome, MD 20693For Sale
 MLS ID #MDCH2055726, Gil Poudrier JR., TTR Sotheby's International Realty. Bright MLS
 - $985,0005 bd6 ba5.5k sqft9015 Katie Ct, Port Tobacco, MD 20677For SaleMLS ID #MDCH2055860, (Ruth) Mudd, RE/MAX One. Bright MLS
- $1,695,0006 bd6 ba5.7k sqft8713 Oak Leaf Dr, Alexandria, VA 22309For SaleMLS ID #VAFX2301410, Karen Olmstead, Coldwell Banker Realty. Bright MLS
- $1,595,0006 bd6 ba6k sqft7785 Swan Ln, Owings, MD 20736For SaleMLS ID #MDCA2029158, Dawn Riley, Deep Roots Real Estate. Bright MLS
- $995,0004 bd3 ba2.6k sqft3875 Pearl St, White Plains, MD 20695For SaleMLS ID #MDCH2057300, Bill Franklin, Long & Foster Real Estate, Inc.. Bright MLS
- $1,099,0004 bd5 ba5.4k sqft15504 Over Land Ct, Aquasco, MD 20608For SaleMLS ID #MDPG2217094, Floretta Davis, Samson Properties. Bright MLS
- $1,150,0003 bd3 ba3k sqft6110 Sheridan Point Rd, Prince Frederick, MD 20678For SaleMLS ID #MDCA2030304, Dawn Riley, Deep Roots Real Estate. Bright MLS
- $908,8884 bd4 ba4.4k sqft16101 Venice Rd, Aquasco, MD 20608For SaleMLS ID #MDPG2216272, Shaunte Parker, Compass. Bright MLS
- $1,199,9005 bd5 ba4.8k sqft3017 Abington Manor Dr, Huntingtown, MD 20639For SaleMLS ID #MDCA2030184, Mark Frisco Jr., CENTURY 21 New Millennium. Bright MLS
- $880,0004 bd4 ba2.4k sqft15324 Brandywine Rd, Brandywine, MD 20613For SaleMLS ID #MDPG2215776, Tiffani Rajamani, Bennett Realty Solutions. Bright MLS
- $850,0004 bd4 ba4.7k sqft4570 Hawthorne Rd, Indian Head, MD 20640For SaleMLS ID #MDCH2057930, Jenna Bare-Anderkovitch, CENTURY 21 New Millennium. Bright MLS
- $1,162,0005 bd5 ba6.4k sqft14439 Pathfinder Ct, Hughesville, MD 20637For SaleMLS ID #MDCH2052114, SIMONE ISAAC, Samson Properties. Bright MLS
- $940,0006 bd5 ba4.9k sqft15350 Christy Ln, Waldorf, MD 20601For SaleMLS ID #MDCH2055812, Boyd Grainger, Pearson Smith Realty, LLC. Bright MLS
- $1,200,0004 bd4 ba4k sqft9350 Baker St, Owings, MD 20736New ConstructionMLS ID #MDCA2027254, Danny Martin, Keller Williams Flagship. Bright MLS
- $1,489,0004 bd5 ba5.1k sqft11260 Keokee Ct, Issue, MD 20645For SaleMLS ID #MDCH2048892, Melanie Harvey, CENTURY 21 New Millennium. Bright MLS
- $1,375,0007 bd4 ba5.4k sqft3045 Holland Cliffs Rd, Huntingtown, MD 20639For SaleMLS ID #MDCA2026306, Brooke Austin-McAdam, TTR Sotheby's International Realty. Bright MLS
- $859,0005 bd6 ba6.4k sqft14800 Pale Morning Pl, Hughesville, MD 20637For SaleMLS ID #MDCH2052648, Tom Walsh JR., RE/MAX One. Bright MLS
