A RARE WATERFRONT SANCTUARY—Discover an exceptional blend of privacy, luxury and waterfront living on more than 4 wooded acres along picturesque Mattawoman Creek, offering approximately 150 feet of waterfront and a private pier for enjoying boating, kayaking, fishing and unforgettable sunsets right from your own backyard. Tucked away at the end of a peaceful setting, this distinctive residence was extensively remodeled and expanded in 2010 and thoughtfully designed to capture spectacular water views, including views from every bedroom. At the heart of the home is an impressive 37’ x 21’ gourmet kitchen offering incredible space for entertaining, complemented by a generous dining room, multiple expansive gathering spaces, abundant natural light and a private office with custom built-ins. Architectural character abounds with a striking two-story turret featuring a screened porch on the main level and a private sitting room adjoining one of the primary suites above. The upper level offers five spacious bedrooms, including two luxurious primary suites with private baths, creating exceptional flexibility for owners and guests. Energy is another stand-out feature, with a geothermal heating and cooling system where you continue to appreciate saving monthly. Step outside and experience your own private waterfront escape, where expansive outdoor living spaces invite you to entertain, unwind and take in the serene natural surroundings. Car enthusiasts and collectors will appreciate an attached two-car garage plus a detached three-car garage with electric, providing five garage spaces and exceptional storage for vehicles, water toys and hobbies. Owned solar panels convey, adding another desirable feature to this extraordinary property. Offering acreage, privacy, generous living spaces and direct access to the water, 5355 Janore Court is more than a home, it is a distinctive waterfront lifestyle and a rare opportunity to own your own private retreat in Southern Maryland. With easy commuter routes into DC, approximately 30 miles away and Indian Head Naval Surface Warfare Center, approximately 10 miles away.
For sale
$1,179,900
5355 Janore Ct, Marbury, MD 20658
5beds
4,627sqft
Single Family Residence
Built in 1986
4.07 Acres Lot
$1,128,700 Zestimate®
$255/sqft
$-- HOA
What's special
Abundant natural lightGenerous dining roomMultiple expansive gathering spaces
- 1 day
- 214
- 19
Likely to sell faster than
Zillow last checked:
Listing updated:
Listed by:
Lisa Wills 301-752-1442,
RE/MAX One 4432956123
Source: Bright MLS,MLS#: MDCH2059536
Facts & features
Interior
Bedrooms & bathrooms
- Bedrooms: 5
- Bathrooms: 5
- Full bathrooms: 3
- 1/2 bathrooms: 2
- Main level bathrooms: 2
Basement
- Area: 1040
Heating
- Forced Air, Geothermal
Cooling
- Geothermal, Central Air
Appliances
- Included: Stainless Steel Appliance(s), Microwave, Dishwasher, Dryer, Exhaust Fan, Ice Maker, Cooktop, Oven, Refrigerator, Washer, Water Heater, Electric Water Heater
- Laundry: Has Laundry, Upper Level
Features
- Built-in Features, Ceiling Fan(s), Eat-in Kitchen, Kitchen - Gourmet, Kitchen Island, Pantry, Primary Bath(s), Recessed Lighting, Upgraded Countertops, Walk-In Closet(s), Attic, Soaking Tub, Bathroom - Walk-In Shower, Breakfast Area, Butlers Pantry, Family Room Off Kitchen, Open Floorplan, Kitchen - Table Space, 2 Story Ceilings, Cathedral Ceiling(s), Vaulted Ceiling(s), 9'+ Ceilings
- Flooring: Hardwood, Wood
- Windows: Stain/Lead Glass
- Basement: Connecting Stairway,Interior Entry,Partially Finished,Space For Rooms
- Number of fireplaces: 1
- Fireplace features: Wood Burning, Mantel(s)
Interior area
- Total structure area: 5,191
- Total interior livable area: 4,627 sqft
- Finished area above ground: 4,151
- Finished area below ground: 476
Property
Parking
- Total spaces: 5
- Parking features: Garage Door Opener, Garage Faces Front, Inside Entrance, Oversized, Asphalt, Circular Driveway, Private, Attached, Detached, Driveway
- Attached garage spaces: 5
- Has uncovered spaces: Yes
Accessibility
- Accessibility features: None
Features
- Levels: Three
- Stories: 3
- Patio & porch: Deck, Porch, Screened
- Exterior features: Lighting, Storage, Sidewalks, Balcony
- Pool features: None
- Has view: Yes
- View description: Creek/Stream
- Has water view: Yes
- Water view: Creek/Stream
- Waterfront features: Private Dock Site, Creek/Stream, Boat - Powered, Canoe/Kayak, Fishing Allowed, Private Access, Swimming Allowed, Waterski/Wakeboard
- Body of water: Mattawoman Creek
- Frontage length: Water Frontage Ft: 150
Lot
- Size: 4.07 Acres
- Features: Secluded, Wooded, Rural, Rear Yard, Private, Premium, No Thru Street, Level, Front Yard, Cleared
Details
- Additional structures: Above Grade, Below Grade
- Parcel number: 0910014026
- Zoning: WCD
- Special conditions: Standard
Construction
Type & style
- Home type: SingleFamily
- Architectural style: Colonial
- Property subtype: Single Family Residence
Materials
- Stone, Vinyl Siding
- Foundation: Block
- Roof: Architectural Shingle
Condition
- Excellent
- New construction: No
- Year built: 1986
Utilities & green energy
- Electric: 200+ Amp Service
- Sewer: Private Septic Tank
- Water: Well
- Utilities for property: Fiber Optic
Community & HOA
Community
- Subdivision: Willoby
HOA
- Has HOA: No
Location
- Region: Marbury
Financial & listing details
- Price per square foot: $255/sqft
- Tax assessed value: $819,633
- Annual tax amount: $10,867
- Date on market: 10/2/2026
- Listing agreement: Exclusive Right To Sell
- Listing terms: Cash,Conventional,FHA,VA Loan
- Inclusions: Solar Panels Are Owned By Seller And Convey With Sale-paid In Full
- Ownership: Fee Simple
Estimated market value
$1,128,700
$1.07M - $1.19M
$3,642/mo
Price history
| Date | Event | Price |
|---|---|---|
| 10/2/2026 | Listed for sale | $1,179,900-1.7%$255/sqft |
Source:  Bright MLS #MDCH2059536 Report a problem Bright MLS #MDCH2059536 Report a problem | ||
| 9/19/2026 | Listing removed | $1,200,000$259/sqft |
Source: Bright MLS #MDCH2054180 Report a problem | ||
| 5/2/2026 | Listed for sale | $1,200,000+152.6%$259/sqft |
Source: Bright MLS #MDCH2054180 Report a problem | ||
| 3/4/2004 | Sold | $475,000$103/sqft |
Source: Public Record Report a problem | ||
Public tax history
| Year | Property taxes | Tax assessment |
|---|---|---|
| 2025 | $10,388 +7.2% | $817,200 +9.2% |
| 2024 | $9,691 +13.9% | $748,100 +10.2% |
| 2023 | $8,508 +25.4% | $679,000 +11.3% |
| 2022 | $6,782 -11.2% | $609,900 +0% |
| 2021 | $7,641 +0% | $609,800 +0% |
| 2020 | $7,640 -4.8% | $609,700 +0% |
| 2019 | $8,028 +0.9% | $609,600 +0.9% |
| 2018 | $7,955 +0.9% | $604,033 +0.9% |
| 2017 | $7,882 +20.5% | $598,467 +0.9% |
| 2016 | $6,541 | $592,900 |
| 2015 | $6,541 | $592,900 |
| 2014 | $6,541 | $592,900 -15.2% |
| 2013 | -- | $698,900 |
| 2012 | -- | $698,900 +28% |
| 2011 | -- | $546,200 -25.6% |
| 2010 | -- | $734,630 +12.2% |
| 2009 | -- | $654,590 +13.9% |
| 2008 | -- | $574,550 +16.2% |
| 2007 | -- | $494,510 +17.8% |
| 2006 | -- | $419,740 +21.7% |
| 2005 | -- | $344,970 +27.7% |
| 2004 | -- | $270,200 +8.5% |
| 2003 | -- | $248,942 +9.3% |
| 2002 | -- | $227,686 +10.3% |
| 2001 | -- | $206,430 |
Find assessor info on the county website
Monthly payment
Est. payment
Payment breakdown
Explore the cost of this home by adjusting the details. Changes won't be saved.Climate risks
Neighborhood: 20658
Nearby schools
Schools provided by the listing agent
- District: Charles County Public Schools
Source: Bright MLS. This data may not be complete. We recommend contacting the local school district to confirm school assignments for this home.
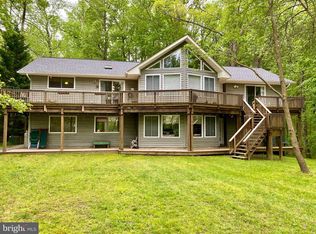
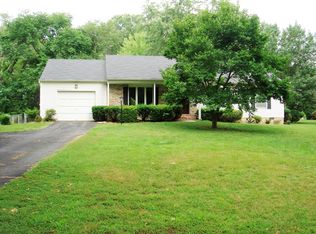
Similar homes
- $875,0004 bd3 ba4.4k sqftCosner, Dumfries, VA 22026For Sale

 MLS ID #VAPW2126926, Cherish Green, Coldwell Banker Elite. Bright MLS
 - $700,0005 bd5 ba4.8k sqft6040 Southgate Farm Rd, Indian Head, MD 20640For Sale
 MLS ID #MDCH2053734, Mahban Zargar, Jason Mitchell Group. Bright MLS
 - $675,0005 bd4 ba3.2k sqft9720 Huntley Dr, La Plata, MD 20646For Sale
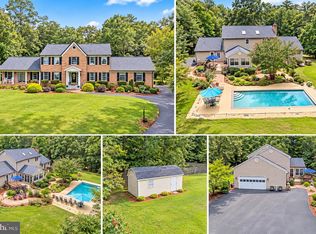 MLS ID #MDCH2059462, Cris Curtis, CENTURY 21 New Millennium. Bright MLS
 - $825,0005 bd6 ba5.8k sqft10060 Harmony Hill Ln, La Plata, MD 20646For Sale
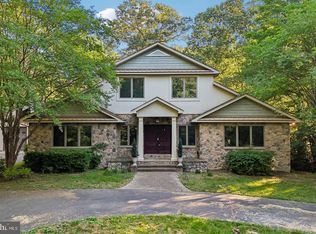 MLS ID #MDCH2059884, Bernadette Cole, Real Broker, LLC. Bright MLS
 - $949,9005 bd5 ba5.3k sqft208 Morgans Ridge Ct, La Plata, MD 20646For SaleMLS ID #MDCH2058240, Dottie Bistransin, Redfin Corp. Bright MLS
- $949,9505 bd5 ba3.8k sqft8109 Counselor Rd, Manassas, VA 20112For SaleMLS ID #VAPW2131018, Tricia Filbert, Samson Properties. Bright MLS
- $925,0005 bd4 ba4.2k sqft15049 Rumson Pl, Manassas, VA 20111For SaleMLS ID #VAPW2131020, Nancy Gabro, Keller Williams Realty. Bright MLS
- $1,235,0004 bd4 ba3.9k sqft6321 Sydney Rd, Fairfax Station, VA 22039For SaleMLS ID #VAFX2338394, Chio Hall-Stokes, Weichert, REALTORS. Bright MLS
- $1,300,0004 bd5 ba4.3k sqft431 Marlborough Point Rd, Stafford, VA 22554For SaleMLS ID #VAST2052100, Marvin Wilson, M.O. Wilson Properties. Bright MLS
- $945,0005 bd5 ba5.4k sqft5620 Zetta Mae Pl, Welcome, MD 20693For SaleMLS ID #MDCH2056330, Christy Gartland, CENTURY 21 New Millennium. Bright MLS
- $900,0005 bd4 ba2.9k sqft7610 Gralnick Pl, Springfield, VA 22153For SaleMLS ID #VAFX2335300, April L Hessenius Myers, RLAH @properties. Bright MLS
- $1,324,9905 bd5 ba6.5k sqft5501 Evesham Ct, Woodbridge, VA 22192For SaleMLS ID #VAPW2129108, Tara Houston, EXP Realty, LLC. Bright MLS
- $995,0004 bd3 ba2.6k sqft3875 Pearl St, White Plains, MD 20695For SaleMLS ID #MDCH2057300, Bill Franklin, Long & Foster Real Estate, Inc.. Bright MLS
- $998,0005 bd5 ba5.6k sqft254 Kimberwick Ln, Stafford, VA 22556For SaleMLS ID #VAST2048820, Paul Thistle, Take 2 Real Estate LLC. Bright MLS
- $712,0005 bd4 ba4.7k sqft6734 Newcastle Ct, Port Tobacco, MD 20677For SaleMLS ID #MDCH2050422, Jordan Beck, Compass. Bright MLS
- $789,9005 bd4 ba3.5k sqft5 Lakewind Ln, Stafford, VA 22554For SaleMLS ID #VAST2054426, Andre Gutierrez, Realty of America LLC. Bright MLS
- $699,9995 bd6 ba5.9k sqft4397 Chatham Dr, King George, VA 22485For SaleMLS ID #VAKG2008964, Cinthia Neumer, Coldwell Banker Elite. Bright MLS
- $799,9006 bd5 ba5.4k sqft120 Sentinel Ridge Ln, Stafford, VA 22554For SaleMLS ID #VAST2054178, Dagmar Maticic, Belcher Real Estate, LLC.. Bright MLS
- $699,9006 bd4 ba4.1k sqft17 Accokeek View Ln, Stafford, VA 22554For SaleMLS ID #VAST2054186, Vanessa Lewis, CENTURY 21 New Millennium. Bright MLS
- $755,0005 bd4 ba4.2k sqft59 Twin Hill Ln, Stafford, VA 22554For SaleMLS ID #VAST2054296, Victoria Balitcaia, Samson Properties. Bright MLS
