WELCOME TO A RARELY AVAILABLE COLONIAL RIVERFRONT PROPERTY! Situated on a wide, beautiful stretch of the Potomac River, this grand colonial sits on the historic site of a former lodge. It offers a unique blend of history, modern updates, and a premier waterfront lifestyle. PREMIUM WATERFRONT & EXTERIOR HIGHLIGHTS: NO HOA FREEDOM: Enjoy property ownership with absolutely no HOA fees or restrictive rules. WATERFRONT FEATURES: Boasts 215 feet of newly pointed stone bulkhead and a 72-foot private dock with a 10,000 lb. boat lift—ideal for boating, fishing, and crabbing. FLOOD ZONE X STATUS: Situated outside high-risk flood zones. This designation is rare for a waterfront property, offering excellent peace of mind and lower risk. OUTDOOR LIVING: Relax on the expansive paver patio or retreat to the Amish-built screen house finished with a custom brass weathervane. PROPERTY GROUNDS: Framed by mature trees, the grounds include an 18x40 pole barn and a functional two-room doghouse with a private fenced run. INTERIOR HIGHLIGHTS: MAIN-LEVEL PRIMARY SUITE: A spacious main-level primary bedroom featuring a large walk-in closet, a jetted soaking tub, and an adjoining walk-in marble shower. ALL-SEASON SUNROOM: An expansive, glass-enclosed space designed to showcase sweeping, unobstructed river views, local wildlife, and sunsets. CHEF'S KITCHEN: A well-equipped culinary space featuring a copper- and brick-surrounded 6-burner gas stove, a built-in griddle, and double ovens. HISTORIC DINING & OFFICE: Host dinner parties in the formal dining room, which features historic wainscoting preserved from the original lodge. Work from home in the dedicated office complete with built-in bookshelves and cabinetry. UPPER LEVEL: Accessible via dual staircases (one equipped with an Acorn stairlift), featuring four large bedrooms with spacious closets and two full baths, all offering water views. SYSTEMS & GARAGE INFRASTRUCTURE: EFFICIENT GEOTHERMAL: An eco-friendly, ultra-efficient geothermal HVAC system that helps lower utility costs and earns quarterly energy dividends. 5-CAR GARAGE & SHOP: A 3-bay, 5-car garage complete with a drive-through bay, a dedicated shop area, and an AmeriGlide Hercules push-button platform lift. BACKUP POWER & CLIMATE CONTROL: Equipped with a Generac generator tied to a buried 500-gallon propane tank, plus a fully encapsulated crawl space with an AprilAire dehumidifier. LOCATION & ACCESSIBILITY: GOLF & COUNTRY CLUB ACCESS: Located just 2.5 miles from the Swan Point 18-hole golf course. Non-members can book tee times, use the practice facilities, and dine at The Point Grill. COASTAL LIVING: Take a short drive to the nearby waterfront community of Cobb Island to enjoy local seafood markets and casual dining options. ACCESSIBILITY: Easily commute to the city, located 42 miles from historic Fredericksburg and 52 miles from Ronald Reagan Washington National Airport (DCA).
For sale
Price cut: $100K (6/30)
$1,350,000
12195 Potomac View Rd, Newburg, MD 20664
5beds
4,872sqft
Single Family Residence
Built in 2009
3.13 Acres Lot
$1,304,500 Zestimate®
$277/sqft
$-- HOA
What's special
Premium waterfrontBuilt-in griddleLarge walk-in closetExpansive paver patioFramed by mature treesAll-season sunroomDouble ovens
- 136 days
- 803
- 40
Zillow last checked:
Listing updated:
Listed by:
Carl Goran Olsson 301-814-2140,
Douglas Elliman of Metro DC, LLC - Bethesda 3013550510
Source: Bright MLS,MLS#: MDCH2053638
Facts & features
Interior
Bedrooms & bathrooms
- Bedrooms: 5
- Bathrooms: 4
- Full bathrooms: 4
- Main level bathrooms: 2
- Main level bedrooms: 1
Rooms
- Room types: Living Room, Dining Room, Primary Bedroom, Bedroom 2, Bedroom 3, Bedroom 4, Bedroom 5, Kitchen, Family Room, Library, Foyer, Sun/Florida Room
Primary bedroom
- Features: Flooring - Wood
- Level: Main
Bedroom 2
- Features: Flooring - Carpet
- Level: Upper
- Area: 180 Square Feet
- Dimensions: 12 X 15
Bedroom 3
- Features: Flooring - Carpet
- Level: Upper
- Area: 204 Square Feet
- Dimensions: 12 X 17
Bedroom 4
- Features: Flooring - Carpet
- Level: Upper
- Area: 204 Square Feet
- Dimensions: 12 X 17
Bedroom 5
- Features: Flooring - Carpet
- Level: Upper
- Area: 204 Square Feet
- Dimensions: 12 X 17
Dining room
- Features: Flooring - HardWood
- Level: Main
- Area: 280 Square Feet
- Dimensions: 14 X 20
Family room
- Features: Flooring - Carpet, Fireplace - Gas
- Level: Main
- Area: 360 Square Feet
- Dimensions: 15 X 24
Foyer
- Features: Flooring - HardWood
- Level: Main
Kitchen
- Features: Flooring - Tile/Brick
- Level: Main
- Area: 384 Square Feet
- Dimensions: 16 X 24
Library
- Features: Flooring - HardWood
- Level: Main
- Area: 165 Square Feet
- Dimensions: 11 X 15
Living room
- Features: Flooring - HardWood
- Level: Main
Mud room
- Level: Main
Other
- Features: Flooring - Tile/Brick
- Level: Main
Heating
- Heat Pump, Geothermal
Cooling
- Other, Electric
Appliances
- Included: Dishwasher, Disposal, Exhaust Fan, Ice Maker, Microwave, Double Oven, Oven/Range - Gas, Six Burner Stove, Range Hood, Refrigerator, Water Dispenser, Washer, Dryer, Electric Water Heater, Water Heater
- Laundry: Mud Room
Features
- Butlers Pantry, Family Room Off Kitchen, Kitchen - Gourmet, Breakfast Area, Kitchen Island, Kitchen - Table Space, Dining Area, Primary Bath(s), Entry Level Bedroom, Chair Railings, Upgraded Countertops, Crown Molding, Wainscotting, Double/Dual Staircase, Recessed Lighting, Open Floorplan, 9'+ Ceilings
- Flooring: Wood
- Doors: French Doors, Six Panel, Sliding Glass
- Windows: Double Pane Windows, ENERGY STAR Qualified Windows, Casement, Vinyl Clad, Window Treatments
- Has basement: No
- Number of fireplaces: 1
- Fireplace features: Mantel(s)
Interior area
- Total structure area: 4,872
- Total interior livable area: 4,872 sqft
- Finished area above ground: 4,872
- Finished area below ground: 0
Video & virtual tour
Property
Parking
- Total spaces: 6
- Parking features: Garage Door Opener, Garage Faces Side, Circular Driveway, Driveway, Other, Attached
- Attached garage spaces: 6
- Has uncovered spaces: Yes
- Details: Garage Sqft: 2000
Accessibility
- Accessibility features: >84" Garage Door, Accessible Hallway(s), Stair Lift
Features
- Levels: Two
- Stories: 2
- Patio & porch: Patio, Porch
- Exterior features: Sidewalks, Satellite Dish
- Pool features: None
- Has spa: Yes
- Spa features: Bath
- Has view: Yes
- View description: Water, Garden, Trees/Woods, Scenic Vista, River
- Has water view: Yes
- Water view: Water,River
- Waterfront features: Rip-Rap, River, Boat - Powered, Private Access
- Body of water: Potomac River
- Frontage length: Water Frontage Ft: 215
Lot
- Size: 3.13 Acres
- Features: Landscaped, Premium
Details
- Additional structures: Above Grade, Below Grade
- Parcel number: 0905015138
- Zoning: RR
- Special conditions: Standard
Construction
Type & style
- Home type: SingleFamily
- Architectural style: Colonial
- Property subtype: Single Family Residence
Materials
- Combination, Brick, Stone
- Foundation: Crawl Space
Condition
- New construction: No
- Year built: 2009
Details
- Builder model: CUSTOM!
Utilities & green energy
- Sewer: Public Sewer
- Water: Well
Community & HOA
Community
- Security: Electric Alarm, Security System
- Subdivision: Woodland Point Sub
HOA
- Has HOA: No
Location
- Region: Newburg
Financial & listing details
- Price per square foot: $277/sqft
- Tax assessed value: $965,400
- Annual tax amount: $12,055
- Date on market: 5/4/2026
- Listing agreement: Exclusive Right To Sell
- Ownership: Fee Simple
Estimated market value
$1,304,500
$1.24M - $1.37M
$4,542/mo
Price history
| Date | Event | Price |
|---|---|---|
| 6/30/2026 | Price change | $1,350,000-6.9%$277/sqft |
Source:  Bright MLS #MDCH2053638 Report a problem Bright MLS #MDCH2053638 Report a problem | ||
| 5/4/2026 | Listed for sale | $1,450,000+81.3%$298/sqft |
Source: Bright MLS #MDCH2053638 Report a problem | ||
| 8/23/2016 | Sold | $800,000-3%$164/sqft |
Source: Public Record Report a problem | ||
| 8/19/2016 | Pending sale | $825,000$169/sqft |
Source: Keller Williams - Chantilly #CH9644035 Report a problem | ||
| 5/1/2016 | Listed for sale | $825,000-2.9%$169/sqft |
Source: Keller Williams Realty #CH9644035 Report a problem | ||
| 11/6/2015 | Listing removed | $850,000$174/sqft |
Source: Paragon Real Estate Group, LLC #CH8636555 Report a problem | ||
| 5/15/2015 | Listed for sale | $850,000+269.6%$174/sqft |
Source: Paragon Real Estate Group, LLC #CH8636555 Report a problem | ||
| 6/26/1998 | Sold | $230,000$47/sqft |
Source: Public Record Report a problem | ||
Public tax history
| Year | Property taxes | Tax assessment |
|---|---|---|
| 2025 | $193 +16.3% | $911,967 +6.2% |
| 2024 | $166 -98.4% | $858,533 +6.6% |
| 2023 | $10,088 +12.9% | $805,100 |
| 2022 | $8,937 -11.1% | $805,100 +0.4% |
| 2021 | $10,052 +0.2% | $802,233 +0.2% |
| 2020 | $10,034 -2.2% | $800,800 |
| 2019 | $10,257 +2.9% | $800,800 +5.8% |
| 2018 | $9,967 +3% | $756,800 +3% |
| 2017 | $9,677 -25.8% | $734,800 |
| 2016 | $13,047 | $734,800 |
| 2015 | $13,047 | $734,800 -3.2% |
| 2014 | $13,047 | $759,200 |
| 2013 | -- | $759,200 |
| 2012 | -- | $759,200 -22.4% |
| 2011 | -- | $977,740 +3.5% |
| 2010 | -- | $944,506 +89.7% |
| 2009 | -- | $497,860 -5.4% |
| 2008 | -- | $526,040 +20.8% |
| 2007 | -- | $435,312 +26.3% |
| 2006 | -- | $344,586 +35.7% |
| 2005 | -- | $253,860 +8.2% |
| 2004 | -- | $234,672 +8.9% |
| 2003 | -- | $215,486 +9.8% |
| 2002 | -- | $196,300 +3.4% |
| 2001 | -- | $189,900 |
Find assessor info on the county website
Monthly payment
Est. payment
Payment breakdown
Explore the cost of this home by adjusting the details. Changes won't be saved.Climate risks
Neighborhood: 20664
Nearby schools
Schools provided by the listing agent
- District: Charles County Public Schools
Source: Bright MLS. This data may not be complete. We recommend contacting the local school district to confirm school assignments for this home.
- $1,286,600-- bd4 ba6k sqft12205 Potomac View Rd, Newburg, MD 20664Off Market
- $725,8004 bd3 ba2.8k sqft12185 Potomac View Rd, Newburg, MD 20664Off Market
- $1,345,8004 bd5 ba3.4k sqft12215 Potomac View Rd, Newburg, MD 20664Off Market
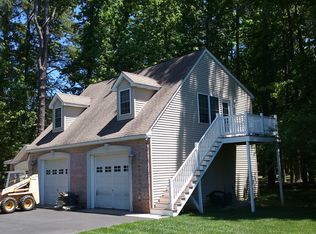
- $915,7006 bd3 ba3.7k sqft12175 Potomac View Rd, Newburg, MD 20664Off Market

Similar homes
- $1,100,0002 bd3 ba4.5k sqft12330 Potomac View Rd, Newburg, MD 20664For Sale
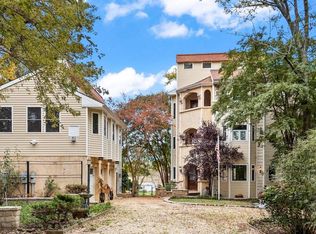
 MLS ID #MDCH2053796, Jon Ridgeway, Berkshire Hathaway HomeServices PenFed Realty. Bright MLS
 - $1,375,0005 bd4 ba4.5k sqft651 Barracks Beach Dr, Colonial Beach, VA 22443For Sale
 MLS ID #VAWE2011462, Christine Richardson, Weichert Company of Virginia. Bright MLS
 - $1,185,0005 bd6 ba6k sqft15497 Ridge Rd, King George, VA 22485For Sale
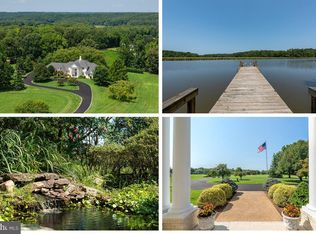 MLS ID #VAKG2008068, Mari Kelly, Long & Foster Real Estate, Inc.. Bright MLS
 - $1,489,0004 bd5 ba5.1k sqft11260 Keokee Ct, Issue, MD 20645For Sale
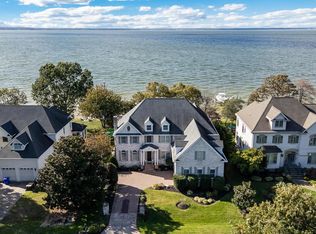 MLS ID #MDCH2048892, Melanie Harvey, CENTURY 21 New Millennium. Bright MLS
 - $875,0004 bd3 ba3.3k sqft11450 Edge Hill Rd, Newburg, MD 20664For SaleMLS ID #MDCH2056858, Boyd Grainger, Pearson Smith Realty, LLC. Bright MLS
- $1,590,0005 bd4 ba2.9k sqft40115 Combs Creek Way, Leonardtown, MD 20650For SaleMLS ID #MDSM2032002, Diana Washabaugh, CENTURY 21 New Millennium. Bright MLS
- $899,9004 bd4 ba4.8k sqft8662 Sandy Beach Ln, King George, VA 22485For SaleMLS ID #VAKG2007788, Christa Rorrer, King George Realty. Bright MLS
- $1,249,9004 bd5 ba6.3k sqft29475 Goose Point Ct, Port Royal, VA 22535For SaleMLS ID #VACV2010876, Lori Irwin, Coldwell Banker Elite. Bright MLS
- $1,167,0004 bd3 ba2.4k sqft21485 Canoe Neck Way, Abell, MD 20606For SaleMLS ID #MDSM2032222, Bob Tran, ExecuHome Realty. Bright MLS
- $950,0004 bd5 ba4.4k sqft8612 Sandy Beach Ln, King George, VA 22485For SaleMLS ID #VAKG2007996, Teresa Mims, EXP Realty, LLC. Bright MLS
- $1,325,0004 bd5 ba3.2k sqft8641 Sandy Beach Ln, King George, VA 22485For SaleMLS ID #VAKG2008038, Tammy Le, Redfin Corporation. Bright MLS
- $1,200,0004 bd3 ba4.2k sqft30 Ironwood Rd, Montross, VA 22520For SaleMLS ID #VAWE2011922, Tanya Johnson, Keller Williams Realty. Bright MLS
- $769,9004 bd4 ba4.5k sqft9206 Sandy Beach Ln, King George, VA 22485For SaleMLS ID #VAKG2008234, Kevin Mims, EXP Realty, LLC. Bright MLS
- $1,050,0005 bd5 ba6.6k sqft11502 Summerton Ct, La Plata, MD 20646For SaleMLS ID #MDCH2042542, Ben Marzette, Marzette Properties, Inc.. Bright MLS
- $709,9994 bd4 ba3.1k sqft15119 Beacon Hill Cir, Issue, MD 20645For SaleMLS ID #MDCH2058002, Sandi Foraci, RE/MAX One. Bright MLS
- $775,0004 bd3 ba4.3k sqft9610 Penns Hill Rd, La Plata, MD 20646For SaleMLS ID #MDCH2059270, Cheryl Bare, CENTURY 21 New Millennium. Bright MLS
- $750,0004 bd4 ba5.1k sqft14426 Shadow Ridge Ct, Hughesville, MD 20637For SaleMLS ID #MDCH2059390, Cheryl Bare, CENTURY 21 New Millennium. Bright MLS
- $1,200,0004 bd4 ba3.7k sqft30019 Goose Point Ct, Port Royal, VA 22535For SaleMLS ID #VACV2010578, DeAnna Hamn, 1st Choice Better Homes & Land, LC. Bright MLS
- $850,0005 bd4 ba4.7k sqft20535 Golden Thompson Rd, Avenue, MD 20609For SaleMLS ID #MDSM2031308, Jennifer Goddard, CENTURY 21 New Millennium. Bright MLS
