Welcome to an extraordinary waterfront experience in the Rosebank community of Leonardtown, where panoramic views of Breton Bay, a private sandy beach peninsula, deep-water boating access, and comfort-inspired amenities create one of St. Mary’s County’s remarkable waterfront offerings this year. Perfectly positioned to capture breathtaking water views, this exceptional property offers a rare opportunity to own a private waterfront oasis with an expansive shoreline along both Breton Bay and Combs Creek, extending all the way to the point of its sandy beach peninsula. Enhanced riprap protection, extensive landscaping, and mature surroundings create a truly unforgettable setting. Enjoy 1,545 feet of bay-front water life. Kayakers, yachters, dolphin enthusiasts, fishers, crabbers, and star-gazers are just a few who may find interest in this exemplary waterfront gem. The centerpiece of the outdoor living experience is the spectacular saltwater pool, thoughtfully designed for both relaxation and entertaining. The saltwater pool is finished with premium Wet Edge Premier Stone and Artistic Paver tiles, (featuring embedded seashells sourced from Miami). The tanning ledge measures approximately 8x16' providing the perfect place to lounge and enjoy waterfront views, while a diving board adds to the fun. A dedicated pool pump house and separate dual pool storage unit with its own half bath supports the pool operation. Water enthusiasts will appreciate the exceptional marine amenities. Walking down the hill from the residence leads to a private boathouse and pier system designed with serious boaters in mind. The pier features new stringers, updated power and water service, two slips including the boathouse, and one open slip, a fish cleaning station, and kayak launch area. Low water depth at the end of the pier averages approximately eight feet, making this deep-water location highly desirable for larger vessels and year-round boating. The boathouse, along with the pier, pool house, and detached garage, are all serviced through a dedicated electrical panel system. Water is also available on the pier. Inside, the home has undergone substantial improvements over the years, including a complete transformation of the kitchen and dining areas, creating a stunning gourmet gathering space that serves as the heart of the home. Updated Andersen windows, updated flooring, fresh interior paint, and a beautifully finished laundry and utility room further enhance the home’s appeal. The impressive enclosed sunroom, encompassing approximately 440 square feet, offers year-round enjoyment and flexible living space while showcasing the property’s incredible waterfront views in all seasons. Additional improvements include HardiePlank fiber cement siding, a whole-house generator capable of operating the kitchen and well systems during outages, and a detached 2.5-car garage with a raised floor to improve site grading. The garage offers exceptional storage and future potential for additional finished space should a buyer desire to build up. The well is approximately eight years old. When drilled, the well and pump were upgraded to provide for the additional water needs of the pool, pier and future lawn irrigation. The laundry and utility area features a Navien boiler installed in 2016, providing domestic hot water as well as support for the home’s heating systems. For added value and future convenience, the sellers are in the process of connecting the property to public sewer, which is available within the property. We cannot wait for you to come see the lifestyle that Combs Creek Way has to offer you.
For sale
$1,700,000
40115 Combs Creek Way, Leonardtown, MD 20650
5beds
2,993sqft
:
Get pre-qualified$10,395/mo
Single Family Residence
Built in 1940
3.88 Acres Lot
$1,643,000 Zestimate®
$568/sqft
$-- HOA
What's special
Spectacular saltwater poolPrivate sandy beach peninsulaMature surroundingsEnhanced riprap protectionDiving boardFresh interior paintUpdated andersen windows
- 27 days |
- 2,300 |
- 189 |
Likely to sell faster than
Zillow last checked:
Listing updated:
Listed by:
Diana Washabaugh 240-925-5535,
CENTURY 21 New Millennium 3018622169
Source: Bright MLS,MLS#: MDSM2032002
Facts & features
Interior
Bedrooms & bathrooms
- Bedrooms: 5
- Bathrooms: 4
- Full bathrooms: 3
- 1/2 bathrooms: 1
- Main level bathrooms: 3
- Main level bedrooms: 2
Rooms
- Room types: Living Room, Primary Bedroom, Bedroom 2, Bedroom 3, Bedroom 4, Kitchen, Family Room, Den, Foyer, Laundry
Primary bedroom
- Features: Flooring - Carpet
- Level: Main
Bedroom 2
- Features: Flooring - Carpet
- Level: Upper
Bedroom 3
- Features: Flooring - Carpet
- Level: Main
Bedroom 4
- Features: Flooring - Carpet
- Level: Upper
Den
- Features: Flooring - Carpet
- Level: Main
Family room
- Features: Flooring - HardWood
- Level: Main
Foyer
- Features: Flooring - HardWood
- Level: Main
Kitchen
- Features: Flooring - Tile/Brick
- Level: Main
Laundry
- Features: Flooring - Concrete
- Level: Main
Living room
- Features: Flooring - HardWood, Fireplace - Wood Burning
- Level: Main
Heating
- Hot Water, Oil, Electric
Cooling
- Heat Pump, Electric
Appliances
- Included: Built-In Range, Microwave, Range, Dishwasher, Dryer, Exhaust Fan, Extra Refrigerator/Freezer, Ice Maker, Double Oven, Oven, Oven/Range - Gas, Refrigerator, Six Burner Stove, Stainless Steel Appliance(s), Washer, Tankless Water Heater
- Laundry: Dryer In Unit, Main Level, Washer In Unit, Laundry Room
Features
- Bathroom - Tub Shower, Bathroom - Stall Shower, Breakfast Area, Ceiling Fan(s), Dining Area, Kitchen - Gourmet, Kitchen Island, Kitchen - Table Space, Pantry, Primary Bedroom - Bay Front, Recessed Lighting, Upgraded Countertops, Walk-In Closet(s), Other, Dry Wall, Plaster Walls
- Flooring: Carpet, Ceramic Tile, Hardwood, Laminate, Stone, Other, Wood
- Doors: Storm Door(s), Sliding Glass
- Windows: Double Pane Windows, Screens
- Has basement: No
- Number of fireplaces: 1
- Fireplace features: Brick, Wood Burning, Other
Interior area
- Total structure area: 2,993
- Total interior livable area: 2,993 sqft
- Finished area above ground: 2,993
- Finished area below ground: 0
Property
Parking
- Total spaces: 10
- Parking features: Storage, Covered, Garage Faces Side, Other, Asphalt, Private, Detached, Driveway
- Garage spaces: 2
- Uncovered spaces: 8
Accessibility
- Accessibility features: Other
Features
- Levels: Two
- Stories: 2
- Patio & porch: Enclosed, Patio, Porch, Roof
- Exterior features: Lighting, Extensive Hardscape, Flood Lights, Private Beach, Storage, Other, Sidewalks
- Has private pool: Yes
- Pool features: Fenced, In Ground, Salt Water, Other, Private
- Fencing: Partial,Back Yard,Other
- Has view: Yes
- View description: Water, Bay, Scenic Vista, Panoramic
- Has water view: Yes
- Water view: Water,Bay
- Waterfront features: Private Dock Site, Sandy Beach, Rip-Rap, Bayfront, Boat - Powered, Canoe/Kayak, Fishing Allowed, Private Access, Personal Watercraft (PWC), Sail, Swimming Allowed, Waterski/Wakeboard, Bay
- Body of water: Breton Bay & Combs Creek
- Frontage length: Water Frontage Ft: 1545
Lot
- Size: 3.88 Acres
- Features: Cleared, Fishing Available, Front Yard, Landscaped, Level, Poolside, Premium, Private, Rear Yard, Rip-Rapped, SideYard(s), Other
Details
- Additional structures: Above Grade, Below Grade
- Parcel number: 1903018369
- Zoning: RPD
- Special conditions: Standard
- Other equipment: See Remarks
Construction
Type & style
- Home type: SingleFamily
- Architectural style: Cape Cod
- Property subtype: Single Family Residence
Materials
- Brick
- Foundation: Slab
Condition
- New construction: No
- Year built: 1940
Utilities & green energy
- Sewer: Other
- Water: Well
Community & HOA
Community
- Subdivision: Rosebank
HOA
- Has HOA: No
Location
- Region: Leonardtown
Financial & listing details
- Price per square foot: $568/sqft
- Tax assessed value: $861,267
- Annual tax amount: $8,226
- Date on market: 6/27/2026
- Listing agreement: Exclusive Right To Sell
- Inclusions: Select Furniture Will Convey.
- Exclusions: Boat
- Ownership: Fee Simple
- Road surface type: Paved
Estimated market value
$1,643,000
$1.56M - $1.73M
$3,426/mo
Price history
| Date | Event | Price |
|---|---|---|
| 6/27/2026 | Listed for sale | $1,700,000+119.4%$568/sqft |
Source:  Bright MLS #MDSM2032002 Report a problem Bright MLS #MDSM2032002 Report a problem | ||
| 10/3/2016 | Sold | $775,000-6.5%$259/sqft |
Source: Public Record Report a problem | ||
| 8/20/2016 | Pending sale | $829,000$277/sqft |
Source: O Brien Realty #SM9684677 Report a problem | ||
| 6/11/2016 | Listed for sale | $829,000$277/sqft |
Source: O Brien Realty #SM9684677 Report a problem | ||
Public tax history
| Year | Property taxes | Tax assessment |
|---|---|---|
| 2025 | $9,399 +17.6% | $857,100 +2.9% |
| 2024 | $7,994 +3% | $832,900 +3% |
| 2023 | $7,762 +3.1% | $808,700 +3.1% |
| 2022 | $7,530 +0.6% | $784,500 +0.6% |
| 2021 | $7,488 +0.6% | $780,167 +0.6% |
| 2020 | $7,446 +0.6% | $775,833 +0.6% |
| 2019 | $7,405 +6.2% | $771,500 +6.2% |
| 2018 | $6,973 +5.6% | $726,500 +6.6% |
| 2017 | $6,604 +24.3% | $681,500 +7.1% |
| 2016 | $5,311 | $636,500 |
| 2015 | $5,311 | $636,500 |
| 2014 | $5,311 | $636,500 -12.5% |
| 2013 | -- | $727,700 |
| 2012 | -- | $727,700 |
| 2011 | -- | $727,700 -16.2% |
| 2010 | -- | $868,440 +16.3% |
| 2009 | -- | $746,522 +19.5% |
| 2008 | -- | $624,606 +24.3% |
| 2007 | -- | $502,690 +11.3% |
| 2006 | -- | $451,680 +12.7% |
| 2005 | -- | $400,670 +14.6% |
| 2004 | -- | $349,660 +2.1% |
| 2003 | -- | $342,412 +2.2% |
| 2002 | -- | $335,166 +2.2% |
| 2001 | -- | $327,920 |
Find assessor info on the county website
Monthly payment
Est. payment
Payment breakdown
Explore the cost of this home by adjusting the details. Changes won't be saved.Climate risks
Neighborhood: 20650
Nearby schools
GreatSchools rating
- 6/10Benjamin Banneker Elementary SchoolGrades: PK-5Distance: 4.8 mi
- 8/10Leonardtown Middle SchoolGrades: 6-8Distance: 4.3 mi
- 6/10Chopticon High SchoolGrades: 9-12Distance: 6.9 mi
Schools provided by the listing agent
- District: St. Mary's County Public Schools
Source: Bright MLS. This data may not be complete. We recommend contacting the local school district to confirm school assignments for this home.
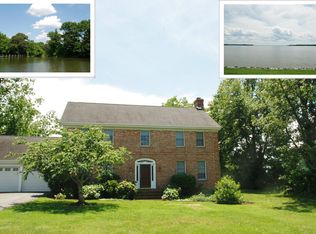
- $983,1004 bd2 ba2.5k sqft40095 Combs Creek Way, Leonardtown, MD 20650Off Market
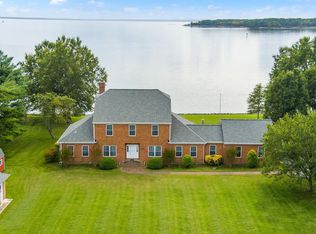
- $1,113,000-- bd3 ba3.9k sqft40137 Combs Creek Way, Leonardtown, MD 20650Off Market
- $1,100,0005 bd4 ba3.9k sqft40139 Combs Creek Way, Leonardtown, MD 20650Sold
- $1,476,500-- bd3 ba4.9k sqft21651 Rosebank Ct, Leonardtown, MD 20650Off Market
- $72,100-- bd-- ba-- sqft21655 Rose Bank Rd, Leonardtown, MD 20650Off Market
- $896,7003 bd5 ba1.7k sqft21634 Rose Bank Rd, Leonardtown, MD 20650Off Market
- $539,300-- bd2 ba1.6k sqft21660 Joe Hazel Rd, Leonardtown, MD 20650Off Market
- $372,000-- bd1 ba1.7k sqft21649 Rosalie Way, Leonardtown, MD 20650Off Market
A local agent can set up tours, give advice and negotiate with sellers.
A local lender can help you make sure your offer is ready when you are.
Similar homes
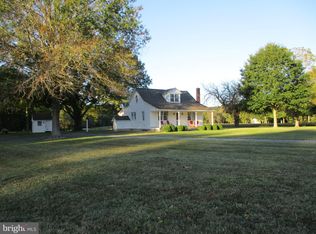
- $1,750,0004 bd2 ba2.1k sqftBayside Rd, Leonardtown, MD 20650For Sale
 MLS ID #MDSM2021304, Larry Haley, Haley Family Realty. Bright MLS
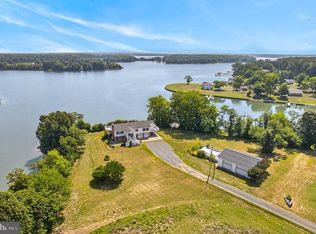
 - $1,167,0004 bd3 ba2.4k sqft21485 Canoe Neck Way, Abell, MD 20606For Sale
 MLS ID #MDSM2032222, Bob Tran, ExecuHome Realty. Bright MLS
 - $1,590,0004 bd4 ba3.6k sqft7335 Perry Ln, Lusby, MD 20657For Sale
 MLS ID #MDCA2026364, Christine McNelis, Berkshire Hathaway HomeServices PenFed Realty. Bright MLS
 - $1,475,0005 bd6 ba4.2k sqft23500 River Rd, Lexington Park, MD 20653For Sale
 MLS ID #MDSM2026140, Belinda Taylor, EXP Realty, LLC. Bright MLS
 - $1,400,0004 bd3 ba2.5k sqft3629 Cople Hwy, Montross, VA 22520For SaleMLS ID #120533, Wendy Newsome. Northern Neck AOR
- $1,050,0003 bd2 ba2.6k sqft38150 Boatman Ln, Avenue, MD 20609For SaleMLS ID #MDSM2029974, Gary Durand, CENTURY 21 New Millennium. Bright MLS
- $1,350,0004 bd3 ba2.7k sqft43410 Old Wharf Ln, Hollywood, MD 20636For SaleMLS ID #MDSM2031652, Barbara Stellway, KW Metro Center. Bright MLS
- $1,249,9004 bd6 ba4.4k sqft206 Harbor Dr, Lusby, MD 20657For SaleMLS ID #MDCA2029558, Cheryl Bare, CENTURY 21 New Millennium. Bright MLS
- $899,0003 bd3 ba2.4k sqft579 Bay Pointe Dr, Montross, VA 22520For SaleMLS ID #VAWE2011402, Jamie Cook, Treck Realty LLC. Bright MLS
- $1,200,0004 bd5 ba3.5k sqft2237 Garrity Rd, Saint Leonard, MD 20685For SaleMLS ID #MDCA2027676, Dawn Riley, Deep Roots Real Estate. Bright MLS
- $1,250,0004 bd4 ba3.3k sqft7737 Patuxent Dr, Saint Leonard, MD 20685For SaleMLS ID #MDCA2028950, Sevasti Sarvinas-Nagel, Taylor Properties. Bright MLS
- $1,300,0004 bd3 ba2.8k sqft24510 Half Pone Point Rd, Hollywood, MD 20636For SaleMLS ID #MDSM2031614, Kelly Padgett, Century 21 Redwood Realty. Bright MLS
- $1,250,0004 bd3 ba4.2k sqft30 Ironwood Rd, Montross, VA 22520For SaleMLS ID #VAWE2010402, Tanya Johnson, Keller Williams Realty. Bright MLS
- $999,9994 bd5 ba3.5k sqft27320 Harpers Ct, Mechanicsville, MD 20659For SaleMLS ID #MDSM2022806, Christine McNelis, Berkshire Hathaway HomeServices PenFed Realty. Bright MLS
- $900,0004 bd3 ba3.3k sqft11450 Edge Hill Rd, Newburg, MD 20664For SaleMLS ID #MDCH2056858, Boyd Grainger, Pearson Smith Realty, LLC. Bright MLS
- $1,299,9994 bd3 ba2.6k sqft14760 Patuxent Ave #14760, Solomons, MD 20688For SaleMLS ID #MDCA2027188, Michael Stanton, Berkshire Hathaway HomeServices PenFed Realty. Bright MLS
- $2,100,0004 bd3 ba1.6k sqft7391 Benedict Ave, Benedict, MD 20612For SaleMLS ID #MDCH2042118, Anne Hooper, Hooper & Associates. Bright MLS
- $899,0004 bd4 ba3.8k sqft257 Church Point Ln, Colonial Beach, VA 22443For SaleMLS ID #VAWE2011586, Linda Gerrie, Realty Visions. Bright MLS
- $935,0004 bd3 ba2.5k sqft15445 Potomac River Dr, Cobb Island, MD 20625For SaleMLS ID #MDCH2053108, Sarah Swann, Baldus Real Estate, Inc.. Bright MLS
- $899,0004 bd4 ba2.7k sqft439 Burnt House Point, Colonial Beach, VA 22443For SaleMLS ID #120690, Todd Jones. Northern Neck AOR
