Incredible waterfront setting with over 350 feet of shoreline on nearly 8 acres of private Northern Neck paradise. This spacious home offers the perfect blend of everyday comfort and waterfront living, complete with a saltwater in-ground pool, expansive patio, and beautiful views of the water and dock. The private dock is equipped with power and water, plus a boat lift and jet ski lift, making it easy to enjoy days on the water. Inside, the gourmet kitchen features white cabinetry, granite countertops, stainless steel appliances, a 5-burner gas cooktop, and double ovens. The dramatic two-story family room is anchored by a striking stone fireplace and offers a wonderful gathering space. The main level also includes a generous primary suite with a separate sitting room or exercise room, a sunroom that works beautifully as an office, a formal dining room, large laundry room, and updated powder room. Upstairs, you will find three spacious bedrooms and a full bath. The oversized garage is heated and air conditioned, offering excellent flexibility for storage, hobbies, or workspace. The home also features an outdoor shower, generator, gas line to the grill, shed with electric, and a crawl space that is nearly 5 feet tall, insulated with polyurethane, and heated and cooled. A rare waterfront opportunity with space, privacy, and so many thoughtful extras.
For sale
Price cut: $50K (8/4)
$1,200,000
30 Ironwood Rd, Montross, VA 22520
4beds
4,298sqft
Single Family Residence
Built in 2005
7.7 Acres Lot
$1,158,200 Zestimate®
$279/sqft
$-- HOA
What's special
Saltwater in-ground poolStriking stone fireplaceShed with electricGranite countertopsUpdated powder roomExpansive patioLarge laundry room
- 56 days
- 671
- 75
Zillow last checked:
Listing updated:
Listed by:
Tanya Johnson 703-856-7466,
Keller Williams Realty 7034309008,
Co-Listing Agent: Brooke Freeman Kane 703-786-0750,
Keller Williams Realty
Source: Bright MLS,MLS#: VAWE2011922
Facts & features
Interior
Bedrooms & bathrooms
- Bedrooms: 4
- Bathrooms: 3
- Full bathrooms: 2
- 1/2 bathrooms: 1
- Main level bathrooms: 2
- Main level bedrooms: 1
Basement
- Area: 0
Heating
- Central, Electric
Cooling
- Central Air, Electric
Appliances
- Included: Central Vacuum, Cooktop, Dishwasher, Disposal, Dryer, Exhaust Fan, Ice Maker, Humidifier, Microwave, Oven, Double Oven, Refrigerator, Stainless Steel Appliance(s), Washer, Water Heater
- Laundry: Main Level
Features
- Breakfast Area, Built-in Features, Ceiling Fan(s), Dining Area, Entry Level Bedroom, Family Room Off Kitchen, Floor Plan - Traditional, Formal/Separate Dining Room, Kitchen - Gourmet, Kitchen - Table Space, Upgraded Countertops, Walk-In Closet(s), 9'+ Ceilings, 2 Story Ceilings
- Flooring: Carpet, Hardwood, Wood
- Windows: Skylight(s)
- Has basement: No
- Has fireplace: No
Interior area
- Total structure area: 4,298
- Total interior livable area: 4,298 sqft
- Finished area above ground: 4,298
- Finished area below ground: 0
Video & virtual tour
Property
Parking
- Total spaces: 2
- Parking features: Garage Faces Side, Asphalt, Attached
- Attached garage spaces: 2
- Has uncovered spaces: Yes
Accessibility
- Accessibility features: None
Features
- Levels: Two
- Stories: 2
- Patio & porch: Patio
- Exterior features: Extensive Hardscape, Outdoor Shower
- Has private pool: Yes
- Pool features: Fenced, Salt Water, In Ground, Private
- Has view: Yes
- View description: River, Water
- Has water view: Yes
- Water view: River,Water
- Waterfront features: Private Dock Site, River
- Body of water: Potomac River
- Frontage length: Water Frontage Ft: 357
Lot
- Size: 7.7 Acres
- Features: Fishing Available, Landscaped, Premium, Private, Pond
Details
- Additional structures: Above Grade, Below Grade, Outbuilding
- Parcel number: 36H 13
- Zoning: RESIDENTIAL
- Special conditions: Standard
Construction
Type & style
- Home type: SingleFamily
- Architectural style: Colonial
- Property subtype: Single Family Residence
Materials
- Brick
- Foundation: Crawl Space
Condition
- New construction: No
- Year built: 2005
Utilities & green energy
- Sewer: Private Septic Tank
- Water: Well
- Utilities for property: Broadband
Community & HOA
Community
- Subdivision: Thompson Ridge
HOA
- Has HOA: No
Location
- Region: Montross
Financial & listing details
- Price per square foot: $279/sqft
- Tax assessed value: $876,400
- Annual tax amount: $5,960
- Date on market: 8/4/2026
- Listing agreement: Exclusive Right To Sell
- Inclusions: 2 Sheds And Generator And 4 Adirondack Chairs Around Firepit.
- Ownership: Fee Simple
Estimated market value
$1,158,200
$1.10M - $1.22M
$2,820/mo
Price history
| Date | Event | Price |
|---|---|---|
| 8/4/2026 | Price change | $1,200,000-4%$279/sqft |
Source:  Bright MLS #VAWE2011922 Report a problem Bright MLS #VAWE2011922 Report a problem | ||
| 6/9/2026 | Price change | $1,250,000-3.8%$291/sqft |
Source: Bright MLS #VAWE2010402 Report a problem | ||
| 2/6/2026 | Listed for sale | $1,300,000$302/sqft |
Source: Bright MLS #VAWE2010402 Report a problem | ||
| 11/20/2023 | Listing removed | -- |
Source: Bright MLS #VAWE2005192 Report a problem | ||
| 9/18/2023 | Price change | $1,300,000-7.1%$302/sqft |
Source: Bright MLS #VAWE2005192 Report a problem | ||
| 8/25/2023 | Listed for sale | $1,400,000+115.4%$326/sqft |
Source: Bright MLS #VAWE2005192 Report a problem | ||
| 6/5/2017 | Sold | $650,000$151/sqft |
Source: Public Record Report a problem | ||
Public tax history
| Year | Property taxes | Tax assessment |
|---|---|---|
| 2025 | $5,960 | $876,400 |
| 2024 | $5,960 +9.7% | $876,400 |
| 2023 | $5,434 | $876,400 |
| 2022 | $5,434 -0.4% | $876,400 +22.1% |
| 2021 | $5,453 | $717,500 |
| 2020 | $5,453 +16.9% | $717,500 |
| 2019 | $4,664 +6.5% | $717,500 +3.2% |
| 2018 | $4,379 | $695,000 |
| 2017 | -- | $695,000 |
| 2016 | -- | $695,000 -2.1% |
| 2015 | -- | $710,200 |
| 2014 | -- | -- |
| 2011 | -- | -- |
| 2010 | -- | -- |
Find assessor info on the county website
Monthly payment
Est. payment
Payment breakdown
Explore the cost of this home by adjusting the details. Changes won't be saved.Climate risks
Neighborhood: 22520
Nearby schools
Schools provided by the listing agent
- Elementary: Cople
- Middle: Montross
- High: Washington & Lee
- District: Westmoreland County Public Schools
Source: Bright MLS. This data may not be complete. We recommend contacting the local school district to confirm school assignments for this home.

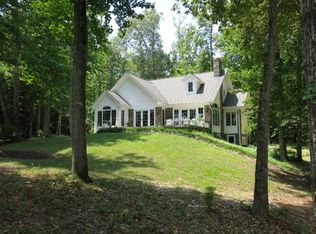
Similar homes
- $1,400,0004 bd3 ba2.5k sqft3629 Cople Hwy, Montross, VA 22520For Sale
 MLS ID #120533, Wendy Newsome. Northern Neck AOR
 - $659,9004 bd4 ba2.9k sqft367 Edgewater Ln, Montross, VA 22520For Sale
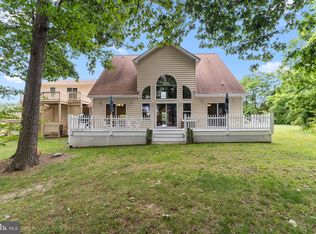
 MLS ID #VAWE2010818, Ashley Ziviello, EXIT Mid-Rivers Realty. Bright MLS
 - $1,167,0004 bd3 ba2.4k sqft21485 Canoe Neck Way, Abell, MD 20606For Sale
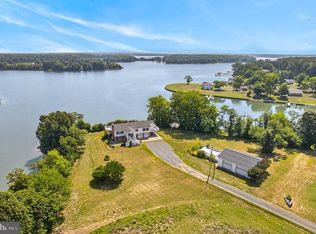 MLS ID #MDSM2032222, Bob Tran, ExecuHome Realty. Bright MLS
 - $1,190,0004 bd3 ba4.1k sqft445 Lake Francis Ln, Lottsburg, VA 22511For Sale
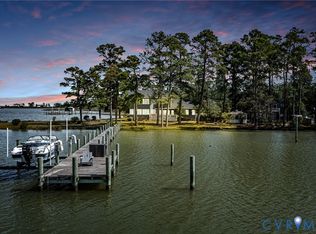 MLS ID #2624082, Susan Stewart, RE/MAX Realty Specialists. CVRMLS
 - $780,0004 bd3 ba4.1k sqft198 Canoe Pl, Montross, VA 22520For SaleMLS ID #VAWE2010536, Megan Porter, Berkshire Hathaway HomeServices PenFed Realty. Bright MLS
- $1,350,0005 bd4 ba4.8k sqft12195 Potomac View Rd, Newburg, MD 20664For SaleMLS ID #MDCH2053638, Carl Goran Olsson, Douglas Elliman of Metro DC, LLC - Bethesda. Bright MLS
- $860,0005 bd3 ba3.7k sqft47158 Amanda Way, Park Hall, MD 20667For SaleMLS ID #MDSM2033442, Samantha Bowling, Samson Properties. Bright MLS
- $1,150,0004 bd4 ba2.5k sqft11770 Over Creek Ct, Issue, MD 20645New ConstructionMLS ID #MDCH2059820, JL Ascenzo, JPAR Real Estate Professionals. Bright MLS
- $975,0003 bd2 ba2.6k sqft38150 Boatman Ln, Avenue, MD 20609For SaleMLS ID #MDSM2029974, Gary Durand, CENTURY 21 New Millennium. Bright MLS
- $885,0004 bd4 ba3.2k sqft405 Courtney Ln, Callao, VA 22435For SaleMLS ID #VANV2001828, Kenny Kuykendall, Middle Bay Realty. Bright MLS
- $970,0003 bd3 ba2.5k sqft46200 Greens Rest Way, Great Mills, MD 20634For SaleMLS ID #MDSM2033316, Robin Poe Errington, CENTURY 21 New Millennium. Bright MLS
- $1,375,0005 bd4 ba4.5k sqft651 Barracks Beach Dr, Colonial Beach, VA 22443For SaleMLS ID #VAWE2011462, Christine Richardson, Weichert Company of Virginia. Bright MLS
- $635,0005 bd3 ba2.6k sqft40751 Merlin Way, Leonardtown, MD 20650For SaleMLS ID #MDSM2033166, Tracy Trammel, Metro City Realty. Bright MLS
- $649,0003 bd3 ba3.2k sqft32 Shoreline Dr, Warsaw, VA 22572For SaleMLS ID #VARV2000668, Beth Groner, Keller Williams Fairfax Gateway. Bright MLS
- $1,590,0005 bd4 ba2.9k sqft40115 Combs Creek Way, Leonardtown, MD 20650For SaleMLS ID #MDSM2032002, Diana Washabaugh, CENTURY 21 New Millennium. Bright MLS
