Waterfront! There's no place like home! You will feel relaxed everyday when you awake to this charming Log Cabin, situated on 3 acres overlooking Garland Lake. Enjoy fishing, kayaking, and leisurely strolls along the lakeshore. Private access to the +/-60 ac Garland Lake with community boat ramp and dock. Located just five minutes from the revitalized downtown Warsaw. 50 minutes to Fredericksburg and 1hr to Richmond. There are several gorgeous porches, which are new and maintenance free! The natural light is absolutely amazing inside of this home, there are so many stunning details inside, including the beautiful knotty-pine, vaulted ceiling, wood stove, lovely light fixtures, custom staircase and a beautiful customized kitchen. The primary ensuite bedroom is located on the 1st floor with a tub/ shower and walk in closet. The other 2 bedrooms plus a Loft are all generously sized. Walk-out basement with many possibilities for a rec room / office space, or additional bedrooms. Fabulous basement features high ceilings, great storage space, a mechanical room w/ Generac Generator, walk-in closet, and a perfect view of the lake! It is heated and cooled, and has roughed in plumbing if you choose to add a bathroom.
Sold for $440,000
$440,000
32 Shoreline Dr, Warsaw, VA 22572
3beds
3,232sqft
Single Family Residence
Built in 2010
3 Acres Lot
$572,200 Zestimate®
$136/sqft
$2,698 Estimated rent
Home value
$572,200
$521,000 - $635,000
$2,698/mo
Zestimate® history
Owner options
List your home for rent
$2,698/mo
Rent Zestimate®
Find your next renter with Zillow Rental Manager. Plus, with online applications, you can quickly screen prospective tenants – for free.
$2,698/mo
Rent Zestimate®
Refinance and save
$2,978/mo
Est. payment
Refinancing to a lower rate could help reduce your monthly payments and save thousands over the life of the loan.
$2,978/mo
Est. payment
Explore your selling options
Work with a Zillow partner agent
Leverage their expertise and Zillow's premium Showcase listings to get your home seen by more buyers.
Get startedList with your own agent
Get your home in front of millions of buyers by listing it on Zillow.
Learn how to do itSell it yourself
Take full control of how buyers see your home on Zillow by listing For Sale by Owner (FSBO).
List your homeWhat's special
Zillow last checked:
Listing updated:
Listed by:
Hilary Miller 804-837-7256,
Fathom Realty Virginia
Bought with:
Beth Groner
Keller Williams Fairfax Gateway
Source: CVRMLS,MLS#: 2403930 Originating MLS: Central Virginia Regional MLS
Originating MLS: Central Virginia Regional MLSFacts & features
Interior
Bedrooms & bathrooms
- Bedrooms: 3
- Bathrooms: 3
- Full bathrooms: 2
- 1/2 bathrooms: 1
Primary bedroom
- Description: Walk in Closet, Full Private Bath
- Level: First
- Dimensions: 0 x 0
Bedroom 2
- Description: Large closet!
- Level: First
- Dimensions: 0 x 0
Bedroom 3
- Description: 2 large walk in closets!
- Level: Second
- Dimensions: 0 x 0
Additional room
- Description: 2nd floor Loft Area
- Level: Second
- Dimensions: 0 x 0
Dining room
- Description: Open to Kitchen and Living Room
- Level: First
- Dimensions: 0 x 0
Other
- Description: Tub & Shower
- Level: First
Other
- Description: Tub & Shower
- Level: Second
Half bath
- Level: First
Kitchen
- Description: Large Counter Top Island with barstools
- Level: First
- Dimensions: 0 x 0
Laundry
- Level: First
- Dimensions: 0 x 0
Living room
- Description: Vaulted Ceiling, Wood Stove
- Level: First
- Dimensions: 0 x 0
Recreation
- Description: Walk out, office, media or rec room
- Level: Basement
- Dimensions: 0 x 0
Heating
- Electric, Zoned
Cooling
- Central Air, Zoned
Appliances
- Included: Dryer, Dishwasher, Refrigerator, Stove, Washer
- Laundry: Washer Hookup, Dryer Hookup
Features
- Beamed Ceilings, Bedroom on Main Level, Dining Area, French Door(s)/Atrium Door(s), High Ceilings, Pantry, Walk-In Closet(s)
- Flooring: Concrete, Wood
- Doors: French Doors
- Windows: Screens
- Basement: Full,Heated,Walk-Out Access
- Attic: None
Interior area
- Total interior livable area: 3,232 sqft
- Finished area above ground: 1,932
- Finished area below ground: 1,300
Property
Features
- Levels: Three Or More
- Stories: 3
- Patio & porch: Front Porch, Wrap Around, Deck, Porch
- Exterior features: Deck, Dock, Porch
- Pool features: None
- Fencing: None
- Has view: Yes
- View description: Water
- Has water view: Yes
- Water view: Water
- Waterfront features: Boat Ramp/Lift Access, Waterfront
Lot
- Size: 3 Acres
Details
- Parcel number: 18A(1)65
Construction
Type & style
- Home type: SingleFamily
- Architectural style: Two Story
- Property subtype: Single Family Residence
Materials
- Log
- Roof: Composition
Condition
- Resale
- New construction: No
- Year built: 2010
Utilities & green energy
- Sewer: Septic Tank
- Water: Well
Community & HOA
Community
- Features: Common Grounds/Area
- Security: Security System, Smoke Detector(s)
- Subdivision: Garland Lake
HOA
- Has HOA: Yes
- HOA fee: $400 annually
Location
- Region: Warsaw
Financial & listing details
- Price per square foot: $136/sqft
- Tax assessed value: $517,234
- Annual tax amount: $3,620
- Date on market: 1/15/2026
- Ownership: Individuals
- Ownership type: Sole Proprietor
Price history
| Date | Event | Price |
|---|---|---|
| 12/1/2025 | Listing removed | $2,800$1/sqft |
Source: Northern Neck AOR #119266 Report a problem | ||
| 8/20/2025 | Listed for rent | $2,800$1/sqft |
Source: Northern Neck AOR #119266 Report a problem | ||
| 3/22/2024 | Sold | $440,000-2.2%$136/sqft |
Source:  CVRMLS #2403930 Report a problem CVRMLS #2403930 Report a problem | ||
| 2/23/2024 | Contingent | $449,950$139/sqft |
Source:  Bright MLS #VARV2000298 Report a problem Bright MLS #VARV2000298 Report a problem | ||
| 2/21/2024 | Pending sale | $449,950$139/sqft |
Source: CVRMLS #2403930 Report a problem | ||
| 2/16/2024 | Listed for sale | $449,950$139/sqft |
Source: CVRMLS #2403930 Report a problem | ||
Public tax history
| Year | Property taxes | Tax assessment |
|---|---|---|
| 2024 | $3,103 +34.3% | $517,234 +56.7% |
| 2023 | $2,311 | $330,110 |
| 2022 | $2,311 | $330,110 |
| 2021 | $2,311 | $330,110 |
| 2018 | $2,311 | $330,110 |
| 2017 | $2,311 | $330,110 |
| 2016 | $2,311 +4.5% | -- |
| 2015 | $2,212 +19.3% | -- |
| 2014 | $1,854 | -- |
| 2013 | $1,854 | -- |
| 2012 | $1,854 | -- |
| 2011 | $1,854 +772.7% | -- |
| 2010 | $213 | -- |
Find assessor info on the county website
Neighborhood: 22572
Nearby homes
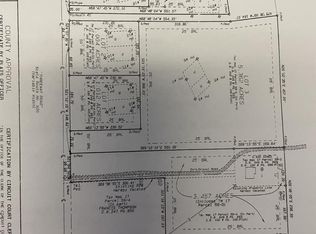
- $32,0001.004 Acres0 Threeway Rd, Warsaw, VA 22572Sold
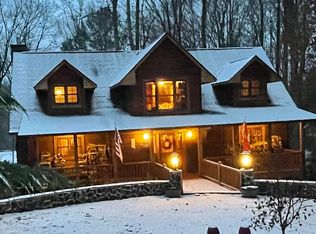
- $559,0004 bd6 ba4.2k sqft190 Shoreline Dr, Warsaw, VA 22572Off Market
- $---- bd-- ba-- sqft706 Threeway Rd, Warsaw, VA 22572Off Market
- $64,853-- bd-- ba-- sqft703 Threeway Rd, Warsaw, VA 22572Off Market
- $655,0004 bd3 ba3.1k sqft206 Shoreline Dr, Warsaw, VA 22572Sold
- $842,4004 bd4 ba4.9k sqft68 W Sunrise Dr, Warsaw, VA 22572Off Market
- $142,9002 bd1 ba1k sqft1146 Threeway Rd, Warsaw, VA 22572Off Market
- $376,8103 bd2 ba1.6k sqftW Sunrise Dr, Warsaw, VA 22572Pending
Nearby schools
GreatSchools rating
- 6/10Richmond County Elementary SchoolGrades: PK-7Distance: 2.3 mi
- 7/10Rappahannock High SchoolGrades: 8-12Distance: 2.2 mi
Schools provided by the listing agent
- Elementary: Richmond County
- Middle: Richmond County
- High: Rappahannock
Source: CVRMLS. This data may not be complete. We recommend contacting the local school district to confirm school assignments for this home.


Get pre-qualified for a loan
At Zillow Home Loans, we can pre-qualify you in as little as 5 minutes with no impact to your credit score.An equal housing lender. NMLS #10287.
- Virginia
- Richmond County
- Warsaw
- 22572
- 32 Shoreline Dr
Nearby cities
Nearby zip codes
Other Warsaw Topics
