Welcome to your dream home in Garland Lake! Nestled on a breathtaking 1.39-acre wooded homesite, this Harper III floorplan with Artisan elevation offers the perfect blend of modern luxury and natural beauty. Enjoy the serenity of nature from your doorstep, with a picturesque setting that's sure to impress. This charming ranch-style home boasts 1,624 sq ft of well-designed living space, featuring 3 bedrooms and 2 bathrooms. The open-concept floorplan seamlessly connects the spacious living area, perfect for entertaining guests or simply relaxing with loved ones. Prepare to be enchanted by the stunning craftsmanship and attention to detail throughout. From the upgraded finishes to the high-quality materials, every aspect of this home exudes sophistication and style. Retreat to the luxurious primary suite, where tranquility awaits. Unwind after a long day in your private oasis, featuring a lavish ensuite bathroom and ample closet space. Two additional bedrooms offer versatility and comfort, ideal for guests or a home office. Outside, experience the beauty of nature in your own backyard. Whether you're enjoying a morning coffee on front porch or hosting a summer barbecue on the back deck, the expansive outdoor space provides endless opportunities for relaxation and recreation. As part of the Garland Lake community, residents enjoy exclusive amenities, including lake access and a dock. Located in the charming town of Warsaw, you'll enjoy the best of both worlds – convenient access to nearby amenities in Tappahannock while savoring the privacy and tranquility of rural living. Don't miss your chance to make this stunning home yours. Move in 2024!
Pending
$376,810
W Sunrise Dr, Warsaw, VA 22572
3beds
1,624sqft
:
Get pre-qualified$2,343/mo
Single Family Residence
Built in 2024
1.39 Acres Lot
$353,200 Zestimate®
$232/sqft
$33/mo HOA
What's special
Granite countertopsDurable lvp flooringGleaming stainless steel appliances
- 918 days |
- 12 |
- 0 |
Zillow last checked:
Listing updated:
Listed by:
Jennifer Barkley Jinnette 336-508-4854,
Keller Williams Richmond West 8042825901
Source: Bright MLS,MLS#: VARV2000280
Facts & features
Interior
Bedrooms & bathrooms
- Bedrooms: 3
- Bathrooms: 2
- Full bathrooms: 2
- Main level bathrooms: 2
- Main level bedrooms: 3
Heating
- Heat Pump, Electric
Cooling
- Central Air, Electric
Appliances
- Included: Dishwasher, Microwave, Oven/Range - Electric, Stainless Steel Appliance(s), Water Heater, Electric Water Heater
Features
- Breakfast Area, Ceiling Fan(s), Combination Kitchen/Living, Dining Area, Entry Level Bedroom, Open Floorplan, Eat-in Kitchen, Pantry, Primary Bath(s), Recessed Lighting, Upgraded Countertops, Kitchen Island, Vaulted Ceiling(s)
- Flooring: Carpet, Luxury Vinyl
- Has basement: No
- Has fireplace: No
Interior area
- Total structure area: 1,624
- Total interior livable area: 1,624 sqft
- Finished area above ground: 1,624
Property
Parking
- Total spaces: 2
- Parking features: Garage Faces Rear, Garage Faces Side, Garage Door Opener, Driveway, Attached
- Attached garage spaces: 2
- Has uncovered spaces: Yes
Accessibility
- Accessibility features: None
Features
- Levels: One
- Stories: 1
- Pool features: None
Lot
- Size: 1.39 Acres
Details
- Additional structures: Above Grade
- Parcel number: 18A(1)50
- Zoning: R-1
- Special conditions: Standard
Construction
Type & style
- Home type: SingleFamily
- Architectural style: Ranch/Rambler,Cottage
- Property subtype: Single Family Residence
Materials
- Batts Insulation, Blown-In Insulation, Vinyl Siding, Brick, Stick Built, Stone
- Foundation: Crawl Space
- Roof: Architectural Shingle
Condition
- Excellent
- New construction: Yes
- Year built: 2024
Details
- Builder model: Harper III
- Builder name: Vertical Builders
Utilities & green energy
- Sewer: Gravity Sept Fld
- Water: Well
Community & HOA
Community
- Subdivision: Garland Lake
HOA
- Has HOA: Yes
- Amenities included: Lake, Pier/Dock
- HOA fee: $400 annually
Location
- Region: Warsaw
Financial & listing details
- Price per square foot: $232/sqft
- Tax assessed value: $18,170
- Annual tax amount: $127
- Date on market: 1/26/2024
- Listing agreement: Exclusive Right To Sell
- Listing terms: Cash,Conventional,FHA,USDA Loan,VA Loan,VHDA
- Ownership: Fee Simple
Estimated market value
$353,200
$328,000 - $378,000
$2,324/mo
Price history
| Date | Event | Price |
|---|---|---|
| 5/11/2024 | Pending sale | $376,810$232/sqft |
Source:  Bright MLS #VARV2000280 Report a problem Bright MLS #VARV2000280 Report a problem | ||
| 5/7/2024 | Price change | $376,810+15.8%$232/sqft |
Source: Bright MLS #VARV2000280 Report a problem | ||
| 1/30/2024 | Price change | $325,350-9%$200/sqft |
Source: Bright MLS #VARV2000280 Report a problem | ||
| 1/26/2024 | Listed for sale | $357,350$220/sqft |
Source: Bright MLS #VARV2000280 Report a problem | ||
Public tax history
Tax history is unavailable.
Monthly payment
Est. payment
Payment breakdown
Explore the cost of this home by adjusting the details. Changes won't be saved.Climate risks
Neighborhood: 22572
Nearby schools
GreatSchools rating
- 6/10Richmond County Elementary SchoolGrades: PK-7Distance: 2.6 mi
- 7/10Rappahannock High SchoolGrades: 8-12Distance: 2.4 mi
Schools provided by the listing agent
- Elementary: Richmond County
- Middle: Richmond County
- High: Rappahannock
- District: Richmond County Public Schools
Source: Bright MLS. This data may not be complete. We recommend contacting the local school district to confirm school assignments for this home.
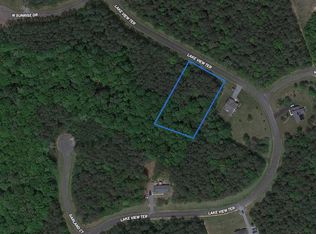
- $29,9001.24 AcresLOT 53 Lake View Ter, Warsaw, VA 22572Sold
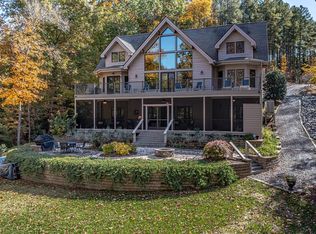
- $842,4004 bd4 ba4.9k sqft68 W Sunrise Dr, Warsaw, VA 22572Off Market
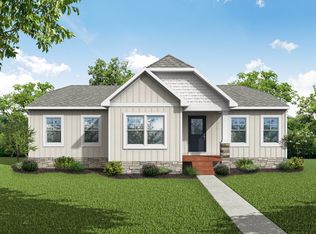
- $347,7003 bd2 ba1.6k sqftLOT 53 Lake View Terrance, Warsaw, VA 22572Off Market
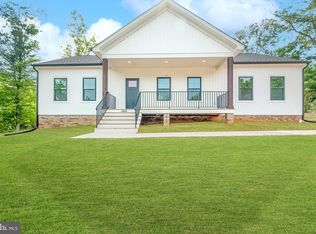
- $354,2903 bd2 ba1.6k sqftE Sunrise Dr, Warsaw, VA 22572Sold
- $333,9003 bd2 ba1.5k sqft405 Lake View Ter, Warsaw, VA 22572Off Market
- $432,9503 bd2 ba1.8k sqftGarland Ct LOT 62, Warsaw, VA 22572New Construction
- $351,5003 bd2 ba1.6k sqft630 Lake View Ter, Warsaw, VA 22572Sold
- $376,2513 bd2 ba1.6k sqftLake View Ter, Warsaw, VA 22572Sold
A local agent can set up tours, give advice and negotiate with sellers.
A local lender can help you make sure your offer is ready when you are.
Similar homes
- $414,9003 bd2 ba1.5k sqft115 E Sunrise Dr, Warsaw, VA 22572New Construction
 MLS ID #2614899, Carol Dinsmore, Keller Williams. CVRMLS
 - from $359,9503 bd2 ba1.6k sqftHarper III GA Plan, Garland Lake, Warsaw, VA 22572New Construction
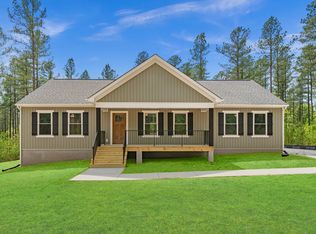 Vertical Builders
 - $399,9993 bd2 ba1.6k sqft216 Millstone Way, Warsaw, VA 22572New Construction
 MLS ID #2607528, Brandon Prince, Oakstone Properties. CVRMLS
 - $432,9503 bd2 ba1.8k sqftGarland Ct Lot 62, Warsaw, VA 22572New Construction
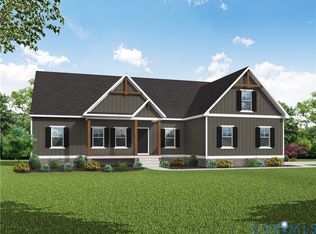 MLS ID #2526141, Ryan Sedwick, Hometown Realty. CVRMLS
 - $462,9503 bd2 ba1.9k sqftE Sunrise Dr Lot 43, Warsaw, VA 22572New ConstructionCVRMLS
- $369,9003 bd3 ba2k sqft148 Lee Ave, Warsaw, VA 22572For SaleMLS ID #120459, B. Jason Patton. Northern Neck AOR
- $339,0002 bd2 ba1.4k sqft13226 Richmond Rd, Warsaw, VA 22572For SaleMLS ID #120591, Dana & Kevin Wilson. Northern Neck AOR
- $354,9503 bd2 ba1.2k sqft319C Beulah Ln, Warsaw, VA 22572New ConstructionMLS ID #2533600, Gail Russell, Real Broker LLC. CVRMLS
- $399,9503 bd2 ba1.8k sqftWoodland Heights Rd Lot 1A, Warsaw, VA 22572New ConstructionCVRMLS
- from $399,9503 bd2 ba1.8k sqftMallory WH Plan, Woodland Heights, Warsaw, VA 22572New ConstructionVertical Builders
- from $319,9503 bd2 ba1.6k sqftHarper III WH Plan, Woodland Heights, Warsaw, VA 22572New ConstructionVertical Builders
- $275,0003 bd2 ba1.3k sqft4210 Mulberry Rd, Warsaw, VA 22572For SaleMLS ID #120496, A. Joseph Self, Jr.. Northern Neck AOR
- $345,0003 bd2 ba1.6k sqft1146 Indian Valley Rd, Heathsville, VA 22473For SaleMLS ID #2620669, George Shaheen, Long & Foster REALTORS. CVRMLS
- $389,0003 bd2 ba1.7k sqft105 Pelican Way, Montross, VA 22520For Sale
 MLS ID #VAWE2011638, Cinthia Neumer, Coldwell Banker Elite. Bright MLS
 - $359,9953 bd3 ba1.5k sqft1247 S Glebe Rd, Montross, VA 22520For SaleMLS ID #VAWE2011736, Danny Mundy, RE/MAX Supercenter. Bright MLS
- from $279,9503 bd2 ba1.1k sqftAfton WH Plan, Woodland Heights, Warsaw, VA 22572New ConstructionVertical Builders
- $409,9003 bd2 ba1.4k sqft300 River Oaks Rd, Center Cross, VA 22437For SaleMLS ID #VAES2002126, Kim Guilder, Century 21 Redwood Realty. Bright MLS
- $384,9003 bd2 ba1.3k sqftTbd52 Knights Landing Dr, Heathsville, VA 22473New ConstructionMLS ID #120802, Beth Groner. Northern Neck AOR
- $389,0003 bd2 ba2.2k sqft1015 Glebe View Ln, Lottsburg, VA 22511For SaleMLS ID #VANV2002076, Bobby Brown, Five Star Real Estate. Bright MLS
- $389,0003 bd2 ba1.5k sqft57 Sandpiper Cir, Lottsburg, VA 22511For SaleMLS ID #120078, Todd Jones. Northern Neck AOR
