Lake Front / Access community of Garland Lake. Garland Lake offers a fully stocked +/-62ac lake with private access. Community offers private boat ramp and pier along with additional common areas. This newly completed custom home offers open concept with LVP flooring through all common areas. Upgraded kitchen with white cabinets, soft close drawer/doors, corian counters, stainless appliance package, pantry and a very spacious utility room. Primary suite offers tray ceiling, dual vanity in bathroom. 9' ceilings throughout and upgraded trim package. The rear covered porch offers an area of private relaxation. The attached garage offers an abundance of storage. Schedule your appointment today!
New construction
$399,950
216 Millstone Way, Warsaw, VA 22572
3beds
1,612sqft
Single Family Residence
Built in 2026
1.87 Acres Lot
$399,000 Zestimate®
$248/sqft
$33/mo HOA
What's special
- 11 days
- 139
- 10
Zillow last checked:
Listing updated:
Listed by:
Brandon Prince 804-512-6842,
Oakstone Properties 804-740-1644
Source: CVRMLS,MLS#: 2626927 Originating MLS: Central Virginia Regional MLS
Originating MLS: Central Virginia Regional MLSFacts & features
Interior
Bedrooms & bathrooms
- Bedrooms: 3
- Bathrooms: 2
- Full bathrooms: 2
Other
- Description: Tub & Shower
- Level: First
Heating
- Forced Air, Heat Pump, None
Cooling
- Central Air
Appliances
- Included: Dishwasher, Electric Cooking, Electric Water Heater, Microwave
Features
- Bedroom on Main Level, Ceiling Fan(s), En Suite Bathroom, Full Bath on Main Level, High Ceilings, Solid Surface Counters
- Flooring: Vinyl
- Basement: Crawl Space
- Attic: Pull Down Stairs
Interior area
- Total interior livable area: 1,612 sqft
- Finished area above ground: 1,612
- Finished area below ground: 0
Property
Parking
- Total spaces: 2
- Parking features: Attached, Direct Access, Garage
- Attached garage spaces: 2
Features
- Levels: One
- Stories: 1
- Patio & porch: Deck, Porch
- Exterior features: Deck, Porch
- Pool features: None
- Waterfront features: Dock Access, Lake, Mooring, Water Access
- Body of water: Garland Lake
Lot
- Size: 1.87 Acres
- Features: Cul-De-Sac
Details
- Parcel number: 18A(1)12
Construction
Type & style
- Home type: SingleFamily
- Architectural style: Ranch
- Property subtype: Single Family Residence
Materials
- Brick, Drywall, Vinyl Siding
- Roof: Composition
Condition
- New Construction
- New construction: Yes
- Year built: 2026
Utilities & green energy
- Sewer: Septic Tank
- Water: Well
Community & HOA
Community
- Features: Boat Facilities, Common Grounds/Area, Home Owners Association
- Subdivision: Garland Lake
HOA
- Has HOA: Yes
- Services included: Common Areas
- HOA fee: $400 annually
Location
- Region: Warsaw
Financial & listing details
- Price per square foot: $248/sqft
- Tax assessed value: $19,610
- Annual tax amount: $137
- Date on market: 9/30/2026
- Ownership: Individuals
- Ownership type: Sole Proprietor
Estimated market value
$399,000
$379,000 - $419,000
$2,297/mo
Price history
| Date | Event | Price |
|---|---|---|
| 10/1/2026 | Listed for sale | $399,9500%$248/sqft |
Source:  CVRMLS #2626927 Report a problem CVRMLS #2626927 Report a problem | ||
| 10/1/2026 | Listing removed | $399,999$248/sqft |
Source: Northern Neck AOR #120186 Report a problem | ||
| 7/16/2026 | Price change | $399,999-1.2%$248/sqft |
Source: CVRMLS #2607528 Report a problem | ||
| 3/26/2026 | Listed for sale | $404,950$251/sqft |
Source: CVRMLS #2607528 Report a problem | ||
Public tax history
Tax history is unavailable.
Monthly payment
Est. payment
Payment breakdown
Explore the cost of this home by adjusting the details. Changes won't be saved.Climate risks
Neighborhood: 22572
Nearby schools
Schools provided by the listing agent
- Elementary: Richmond County
- Middle: Richmond County
- High: Rappahannock
Source: CVRMLS. This data may not be complete. We recommend contacting the local school district to confirm school assignments for this home.


Similar homes
- $399,9003 bd2 ba1.5k sqft115 E Sunrise Dr, Warsaw, VA 22572New Construction
 MLS ID #2614899, Carol Dinsmore, Keller Williams. CVRMLS
 - $432,9503 bd2 ba1.8k sqftGarland Ct Lot 62, Warsaw, VA 22572New Construction
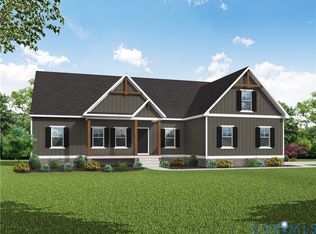 MLS ID #2526141, Ryan Sedwick, Hometown Realty. CVRMLS
 - $220,0003 bd1 ba1.6k sqft7626 Richmond Rd, Warsaw, VA 22572For Sale
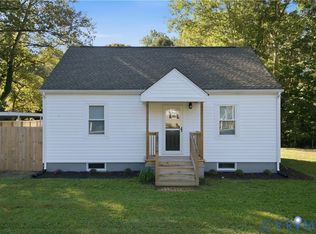 MLS ID #2627479, Sarah Graves, Keeton & Co Real Estate. CVRMLS
 - $462,9503 bd2 ba1.9k sqftE Sunrise Dr Lot 43, Warsaw, VA 22572New Construction
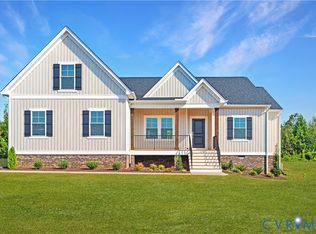 MLS ID #2526889, Ryan Sedwick, Hometown Realty. CVRMLS
 - $299,0003 bd2 ba1.6k sqft40 Quail Trl, Warsaw, VA 22572For Sale
 MLS ID #VARV2000662, Reamy Chalkley, EXIT Mid-Rivers Realty. Bright MLS
 - $389,0003 bd2 ba1.7k sqft105 Pelican Way, Montross, VA 22520For SaleMLS ID #VAWE2011638, Cinthia Neumer, Coldwell Banker Elite. Bright MLS
- $399,0004 bd3 ba2.3k sqft1943 Nomini Grove Rd, Montross, VA 22520For SaleMLS ID #VAWE2012194, Wendy Newsome, Middle Bay Realty. Bright MLS
- $415,0002 bd2 ba1.1k sqft1026 Presley Creek Dr, Heathsville, VA 22473For SaleMLS ID #VANV2002232, Heather Wells, Real Broker, LLC. Bright MLS
- $359,0003 bd2 ba1.1k sqft300 River Oaks Rd, Center Cross, VA 22437For SaleMLS ID #VAES2002230, Kim Guilder, Century 21 Redwood Realty. Bright MLS
- $399,9003 bd3 ba1.6k sqft194 Seagull Ct, Montross, VA 22520New ConstructionMLS ID #VAWE2012006, Danny Mundy, RE/MAX Supercenter. Bright MLS
- $479,9003 bd3 ba1.9k sqft2426 Hampton Hall Rd, Callao, VA 22435New ConstructionMLS ID #VANV2002118, Brooke McKie, Keller Williams Fairfax Gateway. Bright MLS
- $389,9003 bd2 ba1.6k sqft191 Seagull Ct, Montross, VA 22520New ConstructionMLS ID #VAWE2012004, Danny Mundy, RE/MAX Supercenter. Bright MLS
