Under Construction – 1,700 Sq Ft - 3 Bedrooms, 2 full bathrooms on 4.47 acres, minutes from the Rappahannock River! This thoughtfully designed new construction manufactured home will offer 1,700 square feet of comfortable, modern living with an inviting open-concept layout. Permanent brick foundation and front and rear stoops. The spacious living area flows seamlessly into the kitchen, creating the perfect space for gathering, entertaining, and everyday life. The kitchen features an island with stainless steel appliances (Refrigerator, dishwasher, microwave, and range). The private primary suite will include a full en-suite bath, creating a peaceful retreat at the end of the day. Photos/videos shown are examples of previous renderings and may include upgrades or finishes not reflected in final pricing.
New construction
$299,950
History Land Hwy, Farnham, VA 22460
3beds
1,700sqft
Manufactured Home
Built in 2026
4.47 Acres Lot
$299,800 Zestimate®
$176/sqft
$-- HOA
What's special
Permanent brick foundationInviting open-concept layoutKitchen features an islandFront and rear stoopsStainless steel appliances
- 6 days
- 60
- 10
Likely to sell faster than
Zillow last checked:
Listing updated:
Listed by:
Larry Sanders 804-385-2995,
Hometown Realty 804-747-9933
Source: CVRMLS,MLS#: 2627598 Originating MLS: Central Virginia Regional MLS
Originating MLS: Central Virginia Regional MLSFacts & features
Interior
Bedrooms & bathrooms
- Bedrooms: 3
- Bathrooms: 2
- Full bathrooms: 2
Primary bedroom
- Level: First
- Dimensions: 0 x 0
Bedroom 2
- Level: First
- Dimensions: 0 x 0
Bedroom 3
- Level: First
- Dimensions: 0 x 0
Kitchen
- Level: First
- Dimensions: 0 x 0
Laundry
- Level: First
- Dimensions: 0 x 0
Living room
- Level: First
- Dimensions: 0 x 0
Heating
- Electric, Heat Pump
Cooling
- Central Air
Appliances
- Included: Dishwasher, Electric Cooking, Electric Water Heater, Microwave, Oven, Refrigerator
Features
- Bedroom on Main Level, Breakfast Area, Ceiling Fan(s), Dining Area, Eat-in Kitchen, En Suite Bathroom, Full Bath on Main Level, Granite Counters, Kitchen Island, Bath in Primary Bedroom, Main Level Primary
- Flooring: Vinyl
- Basement: Crawl Space
- Attic: None
Interior area
- Total interior livable area: 1,700 sqft
- Finished area above ground: 1,700
- Finished area below ground: 0
Video & virtual tour
Property
Features
- Levels: One
- Stories: 1
- Patio & porch: Rear Porch, Front Porch
- Pool features: None
- Fencing: None
Lot
- Size: 4.47 Acres
Details
- Parcel number: 3850
- Zoning description: A-1
- Special conditions: Corporate Listing
Construction
Type & style
- Home type: MobileManufactured
- Architectural style: Manufactured Home
- Property subtype: Manufactured Home
Materials
- Brick, Drywall, Vinyl Siding
Condition
- New Construction,Under Construction
- New construction: Yes
- Year built: 2026
Utilities & green energy
- Sewer: Septic Tank
- Water: Well
Community & HOA
Community
- Subdivision: None
Location
- Region: Farnham
Financial & listing details
- Price per square foot: $176/sqft
- Date on market: 10/8/2026
- Ownership: Corporate
- Ownership type: Corporation
Estimated market value
$299,800
$285,000 - $315,000
Not available
Price history
| Date | Event | Price |
|---|---|---|
| 10/9/2026 | Listed for sale | $299,950$176/sqft |
Source:  CVRMLS #2627598 Report a problem CVRMLS #2627598 Report a problem | ||
| 9/24/2026 | Listing removed | $299,950$176/sqft |
Source: CVRMLS #2617698 Report a problem | ||
| 6/29/2026 | Listed for sale | $299,950$176/sqft |
Source: CVRMLS #2617698 Report a problem | ||
Public tax history
Tax history is unavailable.
Monthly payment
Climate risks
Neighborhood: 22460
Nearby schools
Schools provided by the listing agent
- Elementary: Richmond County
- Middle: Richmond County
- High: Rappahannock
Source: CVRMLS. This data may not be complete. We recommend contacting the local school district to confirm school assignments for this home.
Similar homes
- $250,0003 bd2 ba1.5k sqft868 Simonson Rd, Farnham, VA 22460For Sale

 MLS ID #VARV2000640, Thebra Lawrence, Samson Properties. Bright MLS
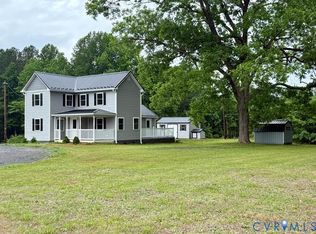
 - $294,0003 bd2 ba1.3k sqft439 Valley Dr, Callao, VA 22435For Sale
 MLS ID #2616302, Melissa L. Bradley, Shore Realty, Inc.. CVRMLS
 - $290,0003 bd2 ba1.2k sqft814 Avalon Ln, Heathsville, VA 22473For Sale
 MLS ID #VANV2002290, Brooke McKie, Keller Williams Fairfax Gateway. Bright MLS
 - $339,0002 bd2 ba1.4k sqft13226 Richmond Rd, Warsaw, VA 22572For Sale
 MLS ID #120591, Dana & Kevin Wilson. Northern Neck AOR
 - $289,0003 bd2 ba2.2k sqft12820 Northumberland Hwy, Heathsville, VA 22473For SaleMLS ID #VANV2002178, Steve Jones, Middle Bay Realty. Bright MLS
- $290,0003 bd2 ba1.3k sqft36 Washington Cir, Kinsale, VA 22488For SaleMLS ID #VAWE2010174, Brooke McKie, Keller Williams Fairfax Gateway. Bright MLS
- $328,5003 bd2 ba1.2k sqft205 Islington Rd, Warsaw, VA 22572For SaleMLS ID #VARV2000670, Ram Dawod, Warsaw Realty. Bright MLS
- $289,0003 bd2 ba1.6k sqft40 Quail Trl, Warsaw, VA 22572For SaleMLS ID #VARV2000662, Reamy Chalkley, EXIT Mid-Rivers Realty. Bright MLS
- $330,0002 bd2 ba2k sqft59 Hickory Rd, Lancaster, VA 22503For SaleMLS ID #VALV2001004, Michael Reeves, Samson Properties. Bright MLS
