Welcome to this beautifully maintained 3BR/2BA ranch offering 2,203 square feet of comfortable living space on 2.71 private acres in the heart of Northumberland County. This move-in ready home has been thoughtfully updated and features hardwood floors, a spacious great room, stainless steel appliances, and a cozy wood-burning stove in the basement. Step outside to enjoy the large rear deck, perfect for entertaining, a fenced backyard, two-car attached carport, storage shed, and plenty of room for gardening, chickens, or simply enjoying the peaceful country setting. High-speed internet is available, making it easy to work remotely while enjoying rural living. Conveniently located just minutes from Heathsville's shops, restaurants, schools, and the area's public boat landings, this property offers the perfect blend of privacy and convenience. For those seeking additional space or investment potential, the adjacent 2.77-acre parcel with a home is also available for purchase, creating an excellent opportunity for a family compound, rental income, or multi-generational living.
For sale
Price cut: $16K (7/13)
$299,000
12820 Northumberland Hwy, Heathsville, VA 22473
3beds
2,200sqft
Single Family Residence
Built in 1940
2.71 Acres Lot
$290,900 Zestimate®
$136/sqft
$-- HOA
What's special
Fenced backyardTwo-car attached carportStorage shedSpacious great roomThoughtfully updatedHardwood floorsStainless steel appliances
- 39 days |
- 699 |
- 34 |
Likely to sell faster than
Zillow last checked:
Listing updated:
Listed by:
Steve Jones 804-761-7318,
Middle Bay Realty 804-436-1150
Source: Bright MLS,MLS#: VANV2002178
Facts & features
Interior
Bedrooms & bathrooms
- Bedrooms: 3
- Bathrooms: 2
- Full bathrooms: 2
- Main level bathrooms: 2
- Main level bedrooms: 3
Basement
- Description: Percent Finished: 50.0
Heating
- Heat Pump, Wood Stove, Electric, Wood
Cooling
- Heat Pump, Ceiling Fan(s), Electric
Appliances
- Included: Dryer, Microwave, Oven/Range - Electric, Washer, Refrigerator, Electric Water Heater
Features
- Ceiling Fan(s), Dining Area, Entry Level Bedroom
- Flooring: Hardwood, Laminate, Carpet
- Basement: Heated,Exterior Entry,Partially Finished,Rough Bath Plumb
- Has fireplace: No
- Fireplace features: Wood Burning Stove
Interior area
- Total structure area: 2,200
- Total interior livable area: 2,200 sqft
- Finished area above ground: 2,200
Property
Parking
- Parking features: Driveway
- Has uncovered spaces: Yes
Accessibility
- Accessibility features: None
Features
- Levels: One
- Stories: 1
- Pool features: None
Lot
- Size: 2.71 Acres
Details
- Additional structures: Above Grade
- Parcel number: 261094
- Zoning: R2
- Special conditions: Standard
Construction
Type & style
- Home type: SingleFamily
- Architectural style: Ranch/Rambler
- Property subtype: Single Family Residence
Materials
- Brick
- Foundation: Crawl Space
Condition
- Good
- New construction: No
- Year built: 1940
- Major remodel year: 2022
Utilities & green energy
- Sewer: Septic Exists
- Water: Well-Shared
Community & HOA
Community
- Subdivision: Heathsville
HOA
- Has HOA: No
Location
- Region: Heathsville
Financial & listing details
- Price per square foot: $136/sqft
- Tax assessed value: $273,500
- Annual tax amount: $1,185
- Date on market: 7/14/2026
- Listing agreement: Exclusive Right To Sell
- Listing terms: Conventional,FHA,VA Loan,Cash
- Exclusions: Custom Made Sliding Barn Door Does Not Convey.
- Ownership: Fee Simple
Estimated market value
$290,900
$276,000 - $305,000
$2,092/mo
Price history
| Date | Event | Price |
|---|---|---|
| 7/13/2026 | Price change | $299,000-5.1%$136/sqft |
Source: Northern Neck AOR #120711 Report a problem | ||
| 7/7/2026 | Listed for sale | $315,000+58.3%$143/sqft |
Source: Northern Neck AOR #120711 Report a problem | ||
| 7/30/2020 | Sold | $199,000-4.8%$90/sqft |
Source: Northern Neck AOR #107229 Report a problem | ||
| 5/22/2020 | Pending sale | $209,000$95/sqft |
Source: Middle Bay Realty - B #107229 Report a problem | ||
| 5/19/2020 | Listed for sale | $209,000$95/sqft |
Source: Middle Bay Realty - B #107229 Report a problem | ||
Public tax history
| Year | Property taxes | Tax assessment |
|---|---|---|
| 2025 | $1,185 +12.1% | $160,100 |
| 2024 | $1,057 +8.2% | $160,100 |
| 2023 | $977 | $160,100 |
| 2022 | $977 | $160,100 |
| 2021 | $977 +8% | $160,100 +4.4% |
| 2020 | $904 -5.8% | $153,300 -5.8% |
| 2019 | $961 | $162,800 |
| 2018 | -- | $162,800 |
| 2017 | -- | $162,800 |
| 2016 | -- | $162,800 |
| 2015 | -- | $162,800 |
| 2014 | -- | $162,800 |
| 2013 | -- | $162,800 |
| 2012 | -- | $162,800 |
| 2011 | -- | $162,800 |
| 2010 | -- | $162,800 |
Find assessor info on the county website
Monthly payment
Est. payment
Payment breakdown
Explore the cost of this home by adjusting the details. Changes won't be saved.Climate risks
Neighborhood: 22473
Nearby schools
GreatSchools rating
- 6/10Northumberland Elementary SchoolGrades: PK-5Distance: 3.2 mi
- 5/10Northumberland Middle SchoolGrades: 6-8Distance: 3.3 mi
- 5/10Northumberland High SchoolGrades: 9-12Distance: 3.3 mi
Schools provided by the listing agent
- District: Northumberland County Public Schools
Source: Bright MLS. This data may not be complete. We recommend contacting the local school district to confirm school assignments for this home.
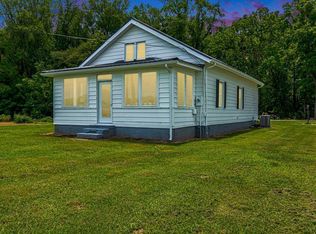
- $189,0002 bd2 ba1.4k sqft12858 Northumberland Hwy, Heathsville, VA 22473For Sale
- $--14.7 acresHacks Neck, Heathsville, VA 22473Off Market
- $217,900-- bd-- ba-- sqft690 Witch Duck Ln, Heathsville, VA 22473Off Market
- $--3 sqftWitch Duck Lanr, Heathsville, VA 22473Off Market
- $241,200-- bd-- ba-- sqft12966 Northumberland Hwy, Heathsville, VA 22473Off Market
- $3,500-- bd-- ba-- sqft22473-2172 2172, Heathsville, VA 22473Off Market
- $3,500-- bd-- ba-- sqft22473-2172 2172, Heathsville, VA 22473Off Market
- $3,500-- bd-- ba-- sqft22473-2172 2172, Heathsville, VA 22473Off Market
A local agent can set up tours, give advice and negotiate with sellers.
A local lender can help you make sure your offer is ready when you are.
Similar homes
- $279,9003 bd3 ba2.4k sqft14 Knights Dr, Heathsville, VA 22473For Sale
 MLS ID #2621128, Daniel Keeton, Keeton & Co Real Estate. CVRMLS
 - $360,0003 bd2 ba1.9k sqft650 Canvasback Ln, Heathsville, VA 22473For Sale

 MLS ID #VANV2002244, Steve Jones, Middle Bay Realty. Bright MLS
 - $350,0003 bd3 ba2k sqft90 Fountain Ln, Heathsville, VA 22473New Construction
 MLS ID #VANV2002190, Tommy Kimmitt, Middle Bay Realty. Bright MLS
 - $274,9002 bd2 ba1.6k sqft592 Knights Landing Dr, Heathsville, VA 22473For Sale
 MLS ID #VANV2002218, Ana Ron, ANR Realty, LLC. Bright MLS
 - $225,0003 bd2 ba2.2k sqft309 Riverview Dr, Heathsville, VA 22473For SaleMLS ID #VANV2002206, Amy E Fielding, RE/MAX Supercenter. Bright MLS
- $345,0003 bd2 ba1.6k sqft1146 Indian Valley Rd, Heathsville, VA 22473For SaleMLS ID #2620669, George Shaheen, Long & Foster REALTORS. CVRMLS
- $350,0002 bd2 ba1.8k sqft680 Riverview Dr, Heathsville, VA 22473For SaleMLS ID #120797, Cheryl Felthouse. Northern Neck AOR
- $285,0003 bd2 ba1.3k sqft1727 Waverly Rd, Reedville, VA 22539For SaleMLS ID #120893, Becky Haynie. Northern Neck AOR
- $225,0005 bd2 ba2.2k sqft255 Knights Run Rd, Heathsville, VA 22473For SaleMLS ID #VANV2002090, Pam Bosmans, Cobblestone Realty Inc.. Bright MLS
- $245,0004 bd2 ba1.1k sqft855 Hull Neck Rd, Heathsville, VA 22473For SaleMLS ID #120377, Erin Rice. Northern Neck AOR
- $398,0003 bd2 ba1.3k sqft415 White Sand Dr, White, VA 22473For SaleMLS ID #120842, Robbie Booth & Melissa L. Bradley Abr. Northern Neck AOR
- $299,0003 bd2 ba1.2k sqft983 Bay Quarter Dr, Heathsville, VA 22473For SaleMLS ID #202600545, Amber Walker, Bragg & Company. Chesapeake Bay & Rivers AOR
- $325,0003 bd2 ba1.2k sqft37 Harvey Ln, Heathsville, VA 22473For SaleMLS ID #120473, Hilary Scott. Northern Neck AOR
- $340,0003 bd3 ba1.7k sqft166 Harbor Dr, Reedville, VA 22539For SaleMLS ID #120560, Becky Haynie. Northern Neck AOR
- $249,0003 bd2 ba1.2k sqft101 Hampton Pl, Heathsville, VA 22473For SaleMLS ID #120238, A. Joseph Self, Jr.. Northern Neck AOR
- $365,5003 bd2 ba1.6k sqft85 Harvey Ln, Heathsville, VA 22473For SaleMLS ID #120440, Robert Nolting Jr. Northern Neck AOR
- $265,0003 bd1 ba1.1k sqft274 Regina Rd, Lancaster, VA 22503For SaleMLS ID #VALV2001104, Donna Erwin, Erwin Realty. Bright MLS
- $415,0004 bd3 ba2.8k sqft40 Stilwater Dr, Heathsville, VA 22473For SaleMLS ID #120547, Jonah Patton. Northern Neck AOR
- $384,9003 bd2 ba1.3k sqftTbd52 Knights Landing Dr, Heathsville, VA 22473New ConstructionMLS ID #120802, Beth Groner. Northern Neck AOR
- $364,9003 bd2 ba1.3k sqftRockfish Rd, Heathsville, VA 22473New ConstructionMLS ID #120281, Beth Groner. Northern Neck AOR
