Welcome to this beautiful 4-bedroom, 2.5-bath home nestled on a spacious 0.75-acre lot in Heathsville, just minutes from Cranes Creek and the Great Wicomico River. Offering the perfect blend of comfort and convenience, this move-in-ready property features numerous recent updates throughout, creating a fresh and inviting atmosphere from the moment you arrive. Inside, you'll find plenty of room to spread out with a formal dining room, living room, and a spacious great room ideal for gathering with family and friends. The thoughtfully designed floor plan provides both functionality and flexibility for everyday living. Step outside and enjoy the peaceful Northern Neck setting from the screened porch or spacious deck and backyard—perfect for relaxing, entertaining, or enjoying your morning coffee. The attached two-car garage provides ample storage and convenience. Ideally located near some of the area's most popular destinations, this home offers easy access to Kilmarnock, Reedville, and Burgess, where you'll find shopping, dining, marinas, and waterfront attractions. Whether you're looking for a full-time residence or a weekend retreat, this property delivers the best of Northern Neck living.
For sale
$425,000
40 Stilwater Dr, Heathsville, VA 22473
4beds
2,851sqft
:
Get pre-qualified$2,581/mo
Non-Waterfront Residential
Built in 1988
0.75 Acres Lot
$-- Zestimate®
$149/sqft
$-- HOA
What's special
Screened porchFormal dining room
- 49 days |
- 564 |
- 35 |
Likely to sell faster than
Zillow last checked:
Listing updated:
Listed by:
Jonah Patton,
Bay River Realty 804-529-5000
Source: Northern Neck AOR,MLS#: 120547
Facts & features
Interior
Bedrooms & bathrooms
- Bedrooms: 4
- Bathrooms: 3
- Full bathrooms: 2
- 1/2 bathrooms: 1
Dining room
- Features: Breakfast Area, Dining Area, Dining Room
Heating
- Heat Pump
Cooling
- Ceiling Fan(s), Central Air, Heat Pump
Appliances
- Included: Convection Oven, Dishwasher, Dryer, Microwave, Refrigerator, Washer, Electric Water Heater
- Laundry: Washer/Dryer Hookup
Features
- Dining Room, Fireplace, Walk-In Closet(s)
- Flooring: Hardwood, Tile, Wall to Wall Carpet
- Basement: Crawl Space
- Attic: Storage
- Has fireplace: Yes
- Fireplace features: Gas Log, Living Room
Interior area
- Total structure area: 2,851
- Total interior livable area: 2,851 sqft
Video & virtual tour
Property
Parking
- Total spaces: 2
- Parking features: Attached, Two Car, Paved Driveway
- Attached garage spaces: 2
- Has uncovered spaces: Yes
Features
- Levels: One and One Half
- Patio & porch: Deck, Screened Porch
- Has spa: Yes
- Spa features: Hot Tub/Jet Tub
Lot
- Size: 0.75 Acres
- Features: .5-.9 acre
Details
- Parcel number: 44C130
- Zoning description: R 1
Construction
Type & style
- Home type: SingleFamily
- Architectural style: Cape Cod
- Property subtype: Non-Waterfront Residential
Materials
- Sheetrock Walls, Vinyl Siding
- Roof: Age 0-9 yrs,Composition
Condition
- Year built: 1988
Utilities & green energy
- Sewer: Septic Tank
- Water: Artesian
Community & HOA
Community
- Security: Smoke Detector(s)
- Subdivision: Stillwater Subdivision
HOA
- Has HOA: No
Location
- Region: Heathsville
Financial & listing details
- Price per square foot: $149/sqft
- Tax assessed value: $222,900
- Annual tax amount: $1,649
- Date on market: 6/5/2026
- Listing terms: Cash,Conventional
- Road surface type: Pavement
Estimated market value
Not available
Estimated sales range
Not available
Not available
Price history
| Date | Event | Price |
|---|---|---|
| 6/5/2026 | Listed for sale | $425,000+64.1%$149/sqft |
Source: Northern Neck AOR #120547 Report a problem | ||
| 2/25/2019 | Sold | $259,000-3.7%$91/sqft |
Source: Agent Provided Report a problem | ||
| 1/24/2019 | Pending sale | $269,000$94/sqft |
Source: Bragg & Company #104051 Report a problem | ||
| 12/17/2018 | Price change | $269,000-8.8%$94/sqft |
Source: Bragg & Company #104051 Report a problem | ||
| 10/9/2018 | Listed for sale | $295,000+25.5%$103/sqft |
Source: Bragg & Company #104051 Report a problem | ||
| 4/30/2015 | Sold | $235,000$82/sqft |
Source: Chesapeake Bay & Rivers AOR #116036 Report a problem | ||
Public tax history
| Year | Property taxes | Tax assessment |
|---|---|---|
| 2025 | $1,649 +12.1% | $222,900 |
| 2024 | $1,471 +8.2% | $222,900 |
| 2023 | $1,360 | $222,900 |
| 2022 | $1,360 | $222,900 |
| 2021 | $1,360 +3.4% | $222,900 |
| 2020 | $1,315 -5.6% | $222,900 -5.6% |
| 2019 | $1,394 | $236,200 |
| 2018 | -- | $236,200 |
| 2017 | -- | $236,200 |
| 2016 | -- | $236,200 |
| 2015 | -- | $236,200 |
| 2014 | -- | $236,200 +1.6% |
| 2013 | -- | $232,500 |
| 2012 | -- | $232,500 |
| 2011 | -- | $232,500 |
| 2010 | -- | $232,500 |
Find assessor info on the county website
Monthly payment
Est. payment
Payment breakdown
Explore the cost of this home by adjusting the details. Changes won't be saved.Climate risks
Neighborhood: 22473
Nearby schools
GreatSchools rating
- 6/10Northumberland Elementary SchoolGrades: PK-5Distance: 8.7 mi
- 5/10Northumberland Middle SchoolGrades: 6-8Distance: 8.9 mi
- 5/10Northumberland High SchoolGrades: 9-12Distance: 8.9 mi
- $732,2003 bd4 ba2.8k sqft58 Stilwater Dr, Heathsville, VA 22473Off Market
- $849,2003 bd3 ba2.2k sqft1126 Sandy Point Rd, Heathsville, VA 22473Off Market

- $664,500-- bd-- ba-- sqft48 Crane Ct, Heathsville, VA 22473Off Market
- $595,400-- bd-- ba-- sqft49 Crane Ct, Heathsville, VA 22473Off Market
- $527,100-- bd-- ba-- sqft114 Stilwater Dr, Heathsville, VA 22473Off Market
- $757,800-- bd-- ba-- sqft58 Crane Ct, Heathsville, VA 22473Off Market
- $53,500-- bd-- ba-- sqft896 Sandy Point Rd, Heathsville, VA 22473Off Market
- $734,600-- bd-- ba-- sqft154 Stilwater Dr, Heathsville, VA 22473Off Market
A local agent can set up tours, give advice and negotiate with sellers.
A local lender can help you make sure your offer is ready when you are.
Similar homes
- $365,5003 bd2 ba1.6k sqft85 Harvey Ln, Heathsville, VA 22473For Sale
 MLS ID #120440, Robert Nolting Jr. Northern Neck AOR
 - $529,0003 bd2 ba1.7k sqft670 Southgate Dr, Heathsville, VA 22473For Sale
 MLS ID #120577, Becky Haynie. Northern Neck AOR
 - $419,9504 bd3 ba2k sqft114 Main St, Reedville, VA 22539For Sale
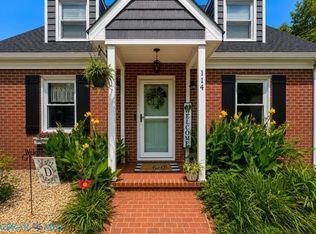 MLS ID #202601274, Lisa Erin Pitts, Morgan & Edwards Real Estate. Chesapeake Bay & Rivers AOR
 - $384,9003 bd2 ba1.7k sqft646 Sandy Point Rd, Heathsville, VA 22473New Construction
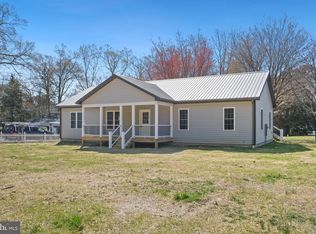
 MLS ID #VANV2001904, Ms. Angela Carter, AC Realty Group. Bright MLS
 - $449,0003 bd2 ba1.9k sqft1034 Coopers Landing Rd, Heathsville, VA 22473For SaleMLS ID #120610, Kevin Kuykendall. Northern Neck AOR
- $455,0004 bd2 ba2.1k sqft109 Courthouse Rd, Heathsville, VA 22473For SaleMLS ID #119714, David & Kathleen Dew. Northern Neck AOR
- $299,0003 bd2 ba2.2k sqft12820 Northumberland Hwy, Heathsville, VA 22473For SaleMLS ID #VANV2002178, Steve Jones, Middle Bay Realty. Bright MLS
- $575,0003 bd4 ba2.9k sqft355 Riverview Dr, Heathsville, VA 22473For SaleMLS ID #120556, Robbie Booth & Melissa L. Bradley Abr. Northern Neck AOR
- $399,0003 bd2 ba2k sqft1881 Fairport Rd, Reedville, VA 22539For SaleMLS ID #VANV2001932, Relda Schick, Coldwell Banker Elite. Bright MLS
- $499,9964 bd3 ba2.6k sqft279 Harbor Dr, Reedville, VA 22539For SaleMLS ID #VANV2002170, Yolanda Kehn, Coldwell Banker Elite. Bright MLS
- $430,0005 bd2 ba2.2k sqft152 Main St, Reedville, VA 22539For SaleMLS ID #119464, Amber Walker. Northern Neck AOR
- $350,0003 bd2 ba1.6k sqft90 Fountain Ln, Heathsville, VA 22473For SaleMLS ID #120643, Thomas J. Kimmitt, Iv. Northern Neck AOR
- $319,0003 bd2 ba2k sqft489 Fairport Rd, Reedville, VA 22539For SaleMLS ID #VANV2002188, Tommy Kimmitt, Middle Bay Realty. Bright MLS
- $415,0004 bd2 ba2.1k sqft34 Oakland St, Kilmarnock, VA 22482For SaleMLS ID #2615596, Kathleen Dew, Isabell K. Horsley R. E., Ltd.. CVRMLS
- $399,9003 bd2 ba1.5k sqftKnights Landing Dr, Heathsville, VA 22473New ConstructionMLS ID #202601206, Beth Groner, Keller Williams Fairfax Gateway. Chesapeake Bay & Rivers AOR
- $529,0004 bd2 ba2.5k sqft306 Liberty Rd, Reedville, VA 22539For SaleMLS ID #VANV2001998, Debbie Jett, Real Broker, LLC. Bright MLS
- $394,9004 bd2 ba1.6k sqft33 Steamboat Ln, Heathsville, VA 22473New ConstructionMLS ID #120724, Beth Groner. Northern Neck AOR
- $525,0003 bd2 ba3.6k sqft390 Captains Point Ln, Heathsville, VA 22473For SaleMLS ID #202600214, Sandra H. Hargett, Liz Moore & Associates. Chesapeake Bay & Rivers AOR
- $475,0003 bd2 ba2.2k sqft142 Bridge Ln, Reedville, VA 22539For SaleMLS ID #2616934, Melissa L. Bradley, Shore Realty, Inc.. CVRMLS
- $350,0003 bd3 ba1.7k sqft166 Harbor Dr, Reedville, VA 22539For SaleMLS ID #120560, Becky Haynie. Northern Neck AOR
