Welcome to your own peaceful retreat along the shores in Beautiful White Sand Harbour! This unique home boasts an open floor plan plus was recently redesigned and remodeled in a very tasteful fashion ! Comfort and Charm were main factors with this nicely thought-out design with almost 3,000 sq ft of living area. The kitchen includes solid surface countertops, ample cabinet space plus great appliances perfect for preparing excellent meals. There is attractive Rich Wood and LVP Flooring flow throughout . The Large River Room is a cozy space that may be a buyers favorite with incredible water views! And don't forget the Living Room with a fireplace that will be a great gathering location. With 3 bedrooms and 3.5 baths this property will make everyone feel comfortable. Outside the property shines just as bright ! Highlights : Concrete Drive w/ lighted brick pillars, oversized attached garage, Front porch, generator, immense wrap around waterside deck, concrete patio, pier & More! It is very rare to have over 500 + ft of shoreline plus a guest house that can be finished to a buyers liking. Walk to one of the Best Community Beaches in the NNK of Va too ! 355 Riverview Road offers everything on a wish list plus more !
For sale
$650,000
355 Riverview Dr, Heathsville, VA 22473
3beds
2,930sqft
Waterfront Residential
Built in 1979
1.25 Acres Lot
$-- Zestimate®
$222/sqft
$25/mo HOA
What's special
Oversized attached garageOpen floor planFront porchAmple cabinet spaceGreat appliances
- 45 days |
- 772 |
- 28 |
Likely to sell faster than
Zillow last checked:
Listing updated:
Listed by:
Robbie Booth & Melissa L. Bradley Abr,
Shore Realty, Inc. 804-529-7020
Source: Northern Neck AOR,MLS#: 120556
Facts & features
Interior
Bedrooms & bathrooms
- Bedrooms: 3
- Bathrooms: 4
- Full bathrooms: 3
- 1/2 bathrooms: 1
Dining room
- Features: Breakfast Area, Dining Room
Heating
- Heat Pump
Cooling
- Ceiling Fan(s), Electric, Heat Pump
Appliances
- Included: Dishwasher, Dryer, Microwave, Range, Refrigerator, Washer, Electric Water Heater
Features
- 1st Floor Bedroom, Dining Room, Fireplace, Great Room, Special Lighting, Other
- Flooring: Hardwood, Slate/Marble, Tile
- Basement: Crawl Space
- Attic: Storage
- Number of fireplaces: 1
- Fireplace features: One Fireplace
Interior area
- Total structure area: 2,930
- Total interior livable area: 2,930 sqft
Video & virtual tour
Property
Parking
- Parking features: Attached, Detached, Garage, Elec Garage Door Opener, Paved Driveway
- Has attached garage: Yes
- Has uncovered spaces: Yes
Features
- Levels: One
- Patio & porch: Deck, Patio
- Exterior features: Other
- Has view: Yes
- View description: River/Creek View
- Has water view: Yes
- Water view: River/Creek View
- Waterfront features: Pier/Dock, River/Creek Front
- Body of water: Potomac River
- Frontage length: 519
Lot
- Size: 1.25 Acres
- Features: 1-1.9 acres
Details
- Additional structures: Other
- Parcel number: 19A137
- Zoning description: Residential
Construction
Type & style
- Home type: SingleFamily
- Architectural style: Ranch
- Property subtype: Waterfront Residential
Materials
- Panel Walls, Sheetrock Walls, Brick
- Roof: Age 0-9 yrs,Composition
Condition
- Year built: 1979
Utilities & green energy
- Sewer: Septic Tank
- Water: Community
Community & HOA
Community
- Security: Security Lights
- Subdivision: White Sand Harbour
HOA
- Has HOA: Yes
- HOA fee: $305 annually
Location
- Region: Heathsville
Financial & listing details
- Price per square foot: $222/sqft
- Tax assessed value: $376,500
- Annual tax amount: $2,786
- Date on market: 6/6/2026
- Listing terms: Cash,Conventional
Estimated market value
Not available
Estimated sales range
Not available
Not available
Price history
| Date | Event | Price |
|---|---|---|
| 6/6/2026 | Listed for sale | $650,000$222/sqft |
Source: Northern Neck AOR #120556 Report a problem | ||
Public tax history
| Year | Property taxes | Tax assessment |
|---|---|---|
| 2025 | $2,786 +12.1% | $376,500 |
| 2024 | $2,485 +8.2% | $376,500 |
| 2023 | $2,297 | $376,500 |
| 2022 | $2,297 | $376,500 |
| 2021 | $2,297 +3.4% | $376,500 |
| 2020 | $2,221 -13.3% | $376,500 -13.3% |
| 2019 | $2,562 | $434,300 |
| 2018 | -- | $434,300 |
| 2017 | -- | $434,300 |
| 2016 | -- | $434,300 |
| 2015 | -- | $434,300 |
| 2014 | -- | $434,300 -11.4% |
| 2013 | -- | $490,200 |
| 2012 | -- | $490,200 |
| 2011 | -- | $490,200 |
| 2010 | -- | $490,200 |
Find assessor info on the county website
Monthly payment
Est. payment
Payment breakdown
Explore the cost of this home by adjusting the details. Changes won't be saved.Climate risks
Neighborhood: 22473
Nearby schools
GreatSchools rating
- 6/10Northumberland Elementary SchoolGrades: PK-5Distance: 5.9 mi
- 5/10Northumberland Middle SchoolGrades: 6-8Distance: 5.6 mi
- 5/10Northumberland High SchoolGrades: 9-12Distance: 5.8 mi
- $650,0003 bd4 ba2.9k sqft355 River View Rd, Heathsville, VA 22473For Sale

- $310,900-- bd-- ba-- sqft396 Peninsula Dr, Heathsville, VA 22473Off Market
- $356,8003 bd2 ba1.2k sqft352 Peninsula Dr, Heathsville, VA 22473Off Market
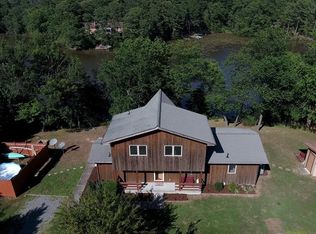
- $365,600-- bd-- ba-- sqft237 Fleet Rd, Heathsville, VA 22473Off Market
- $502,2003 bd3 ba2.1k sqft314 Peninsula Dr, Heathsville, VA 22473Off Market
- $480,800-- bd-- ba-- sqft333 Fleet Rd, Heathsville, VA 22473Off Market
- $80,0000.54 Acres0 Peninsula Dr, Burgess, VA 22432Sold
- $6,5000.62 Acres0 Peninsula Dr, Heathsville, VA 22473Sold
A local agent can set up tours, give advice and negotiate with sellers.
A local lender can help you make sure your offer is ready when you are.
Similar homes
- $650,0003 bd4 ba2.9k sqft355 River View Rd, Heathsville, VA 22473For SaleMLS ID #2615556, Melissa L. Bradley, Shore Realty, Inc.. CVRMLS
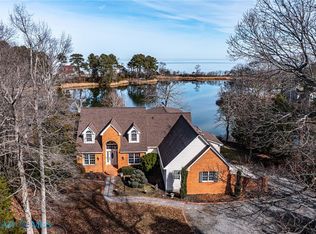
- $699,0004 bd4 ba3.5k sqft451 Witch Duck Ln, Heathsville, VA 22473For Sale
 MLS ID #202600112, Joe Russell Hunt, Liz Moore & Associates. Chesapeake Bay & Rivers AOR
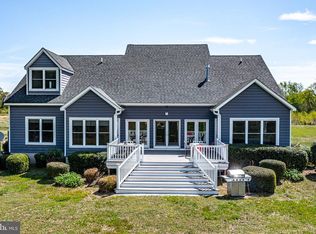
 - $739,0006 bd4 ba3.4k sqft58 Outrigger Point Dr, Heathsville, VA 22473For Sale
 MLS ID #VANV2002086, Steve Jones, Middle Bay Realty. Bright MLS
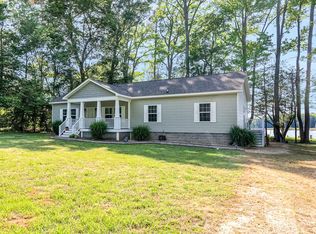
 - $563,8003 bd2 ba1.7k sqft98 Presley Dr, Heathsville, VA 22473For Sale
 MLS ID #120469, B. Jason Patton. Northern Neck AOR
 - $650,0003 bd2 ba1.4k sqft559 Lee Dale Dr, Heathsville, VA 22473For SaleMLS ID #120170, Thomas J. Kimmitt, Iv. Northern Neck AOR
- $750,0003 bd2 ba1.5k sqft1396 Forrest Landing Rd, Heathsville, VA 22473For SaleMLS ID #120527, Josh Hinson. Northern Neck AOR
- $750,0005 bd4 ba3.1k sqft238 Hill Valley Ln, Heathsville, VA 22473For SaleMLS ID #120631, A. Joseph Self, Jr.. Northern Neck AOR
- $745,0003 bd3 ba2.1k sqft252 Gougher Ln, Heathsville, VA 22473For SaleMLS ID #VANV2002152, Lisa Shultz, Long & Foster Real Estate, Inc.. Bright MLS
- $649,0003 bd3 ba2.6k sqft145 Messick Ln, Lottsburg, VA 22511For SaleMLS ID #202600322, Diana Wolfson, IsaBell K. Horsley Real Estate. Chesapeake Bay & Rivers AOR
- $529,0003 bd2 ba1.7k sqft670 Southgate Dr, Heathsville, VA 22473For SaleMLS ID #120577, Becky Haynie. Northern Neck AOR
- $525,0003 bd2 ba3.6k sqft390 Captains Point Ln, Heathsville, VA 22473For SaleMLS ID #202600214, Sandra H. Hargett, Liz Moore & Associates. Chesapeake Bay & Rivers AOR
- $929,0004 bd3 ba2.2k sqft72 Endless View Ln, Heathsville, VA 22473For SaleMLS ID #2617263, Dana Wilson, Bay River Realty Inc.. CVRMLS
- $425,0004 bd3 ba2.8k sqft40 Stilwater Dr, Heathsville, VA 22473For SaleMLS ID #120547, Jonah Patton. Northern Neck AOR
- $478,0003 bd3 ba1.8k sqft96 Potomac Shore Dr, Heathsville, VA 22473For SaleMLS ID #2616007, Melissa L. Bradley, Shore Realty, Inc.. CVRMLS
- $899,9003 bd3 ba2.8k sqft185 Neumans Rd, Heathsville, VA 22473For SaleMLS ID #202600212, Andrea Holt, IsaBell K. Horsley Real Estate. Chesapeake Bay & Rivers AOR
- $350,0003 bd2 ba1.6k sqft90 Fountain Ln, Heathsville, VA 22473For SaleMLS ID #120643, Thomas J. Kimmitt, Iv. Northern Neck AOR
- $579,0003 bd2 ba2.5k sqft534 Hunton Ln, Lancaster, VA 22503For SaleMLS ID #202601276, Jill Williams, AMW Real Estate. Chesapeake Bay & Rivers AOR
- $775,0003 bd3 ba2.4k sqft621 Harbor Dr, Reedville, VA 22539For SaleMLS ID #VANV2002112, Lisa Shultz, Long & Foster Real Estate, Inc.. Bright MLS
- $679,9003 bd3 ba2.5k sqft49993 Airedele Rd, Ridge, MD 20680For SaleMLS ID #MDSM2030398, Dottie Bistransin, Redfin Corp. Bright MLS
- $899,0004 bd3 ba2.3k sqft1107 Harding Rd, Heathsville, VA 22473For SaleMLS ID #120570, Sara Colleen Newsome. Northern Neck AOR
