Welcome home, to this immaculate, distinctive home with nice finishes. Home has a wonderful design that lends itself to entertaining family and friends. All rooms are spacious and well planned. Notice the beautiful hardwood floors, as you enter the open foyer. The finish moldings were built by skilled craftsmen. Any chef will appreciate all of the counter space and the abundant cabinetry. There's even a large pantry in the utility room. You're going to love the large center island, breakfast area, and separate dining room. The double ovens are really handy and they compliment the gas range. Enjoy reminiscing or watching all of the wildlife, in, and from your formal living room, with hardwood floors and bookcases. Your first floor primary suite is grand, offering a sitting area, separate closets, and luxurious carpeting. The primary bath features a low-rise shower, rain-shower head, double vanity, and a tile floor. There's an additional access to the crawl space, inside the primary suite. The sitting room could serve as another bedroom, should one need an additional, first floor bedroom. Upstairs, you'll be impressed with 3 more guest bedrooms and a nice office. Your guests can share 2 lovely, upstairs bathrooms. There's plenty of attic storage, but you also have storage, in the garage. To ease the workload, there's a thoughtful lift, already installed. Outside, you'll really appreciate the brick patio and deck. The hot tub hasn't been opened, this year. There's an open shed and tool shed, for storing all of your equipment. Amenities and ramp are nearby!
For sale
$750,000
238 Hill Valley Ln, Heathsville, VA 22473
5beds
3,120sqft
:
Get pre-qualified$4,455/mo
Non-Waterfront Residential
Built in 1998
24.53 Acres Lot
$-- Zestimate®
$240/sqft
$-- HOA
What's special
Hot tubOpen foyerBrick patio and deckSeparate dining roomLarge center islandBreakfast areaBeautiful hardwood floors
- 38 days |
- 365 |
- 16 |
Zillow last checked:
Listing updated:
Listed by:
A. Joseph Self, Jr.,
Joe Self Realty 804-529-6393,
Josh Hinson,
Joe Self Realty
Source: Northern Neck AOR,MLS#: 120631
Facts & features
Interior
Bedrooms & bathrooms
- Bedrooms: 5
- Bathrooms: 4
- Full bathrooms: 3
- 1/2 bathrooms: 1
Dining room
- Features: Breakfast Area, Dining Room, Kitchen-Bar
Heating
- Heat Pump
Cooling
- Heat Pump
Appliances
- Included: Dishwasher, Dryer, Microwave, Refrigerator, Surface Units, Wall Oven, Washer, Electric Water Heater
- Laundry: Washer/Dryer Hookup
Features
- 1st Floor Bedroom, Dining Room, Walk-In Closet(s)
- Flooring: Hardwood, Tile, Wall to Wall Carpet
- Windows: Window Treatments
- Basement: Crawl Space
- Attic: Storage
- Has fireplace: Yes
- Fireplace features: Gas Log
Interior area
- Total structure area: 3,120
- Total interior livable area: 3,120 sqft
Video & virtual tour
Property
Parking
- Total spaces: 2
- Parking features: Attached, Two Car, Elec Garage Door Opener, Stone Driveway
- Attached garage spaces: 2
- Has uncovered spaces: Yes
Features
- Levels: Two
- Patio & porch: Patio
- Has spa: Yes
- Spa features: Hot Tub/Jet Tub
- Body of water: Potomac River
Lot
- Size: 24.53 Acres
- Features: 20-50 acres, Cleared, Part Wooded
Details
- Additional structures: Shed(s), Tool House
- Zoning description: TBD
Construction
Type & style
- Home type: SingleFamily
- Architectural style: Colonial
- Property subtype: Non-Waterfront Residential
Materials
- Sheetrock Walls, Wood Siding
- Roof: Age 0-9 yrs,Composition
Condition
- Year built: 1998
Utilities & green energy
- Sewer: Septic Tank
- Water: Artesian
Community & HOA
Community
- Subdivision: None
HOA
- Has HOA: No
Location
- Region: Heathsville
Financial & listing details
- Price per square foot: $240/sqft
- Annual tax amount: $3,684
- Date on market: 6/19/2026
- Listing terms: Cash,Conventional,1031 Exchange
- Road surface type: Gravel
Estimated market value
Not available
Estimated sales range
Not available
Not available
Price history
| Date | Event | Price |
|---|---|---|
| 6/19/2026 | Listed for sale | $750,000$240/sqft |
Source: Northern Neck AOR #120631 Report a problem | ||
Public tax history
Tax history is unavailable.
Monthly payment
Est. payment
Payment breakdown
Explore the cost of this home by adjusting the details. Changes won't be saved.Climate risks
Neighborhood: 22473
Nearby schools
GreatSchools rating
- 6/10Northumberland Elementary SchoolGrades: PK-5Distance: 1.9 mi
- 5/10Northumberland Middle SchoolGrades: 6-8Distance: 2 mi
- 5/10Northumberland High SchoolGrades: 9-12Distance: 1.9 mi
- $174,3003 bd3 ba1.9k sqft43 Monument Pl, Heathsville, VA 22473Off Market
- $212,5004 bd2 ba2.2k sqft224 Courthouse Rd, Heathsville, VA 22473Sold
- $186,500-- bd-- ba-- sqft164 Courthouse Rd, Heathsville, VA 22473Off Market
- $178,000-- bd-- ba-- sqft148 Courthouse Rd, Heathsville, VA 22473Off Market
- $298,900-- bd-- ba-- sqft190 Courthouse Rd, Heathsville, VA 22473Off Market
- $220,300-- bd-- ba-- sqft144 Courthouse Rd, Heathsville, VA 22473Off Market
- $231,300-- bd-- ba-- sqft120 Courthouse Rd, Heathsville, VA 22473Off Market
- $226,6002 bd2 ba1k sqft118 Courthouse Rd, Heathsville, VA 22473Off Market
A local agent can set up tours, give advice and negotiate with sellers.
A local lender can help you make sure your offer is ready when you are.
Similar homes
- $750,0003 bd2 ba1.5k sqft1396 Forrest Landing Rd, Heathsville, VA 22473For Sale
 MLS ID #120527, Josh Hinson. Northern Neck AOR
 - $739,0006 bd4 ba3.4k sqft58 Outrigger Point Dr, Heathsville, VA 22473For Sale
 MLS ID #VANV2002086, Steve Jones, Middle Bay Realty. Bright MLS
 - $648,0003 bd3 ba2.5k sqft711 Lampkintown Rd, Burgess, VA 22432For Sale
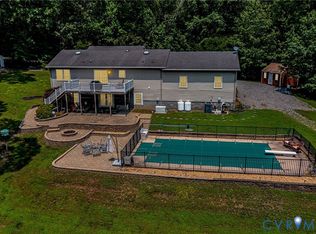 MLS ID #2620387, Melissa L. Bradley, Shore Realty, Inc.. CVRMLS
 - $699,0004 bd4 ba3.5k sqft451 Witch Duck Ln, Heathsville, VA 22473For Sale
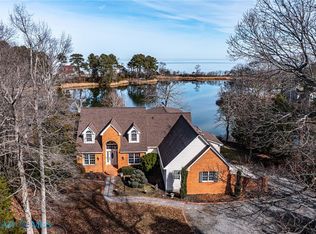 MLS ID #202600112, Joe Russell Hunt, Liz Moore & Associates. Chesapeake Bay & Rivers AOR
 - $929,0004 bd3 ba2.2k sqft72 Endless View Ln, Heathsville, VA 22473For SaleMLS ID #2617263, Dana Wilson, Bay River Realty Inc.. CVRMLS
- $455,0004 bd2 ba2.1k sqft109 Courthouse Rd, Heathsville, VA 22473For SaleMLS ID #119714, David & Kathleen Dew. Northern Neck AOR
- $899,9003 bd3 ba2.8k sqft185 Neumans Rd, Heathsville, VA 22473For SaleMLS ID #202600212, Andrea Holt, IsaBell K. Horsley Real Estate. Chesapeake Bay & Rivers AOR
- $820,0003 bd3 ba2.3k sqft629 Wrights Cove Dr, Lottsburg, VA 22511For SaleMLS ID #120651, B. Jason Patton. Northern Neck AOR
- $749,0004 bd4 ba2.5k sqft1277 Riverwood Dr, Lancaster, VA 22503For SaleMLS ID #VALV2001100, alice riviere, Cobblestone Realty Inc.. Bright MLS
- $575,0003 bd4 ba2.9k sqft355 Riverview Dr, Heathsville, VA 22473For SaleMLS ID #120556, Robbie Booth & Melissa L. Bradley Abr. Northern Neck AOR
- $525,0003 bd2 ba3.6k sqft390 Captains Point Ln, Heathsville, VA 22473For SaleMLS ID #202600214, Sandra H. Hargett, Liz Moore & Associates. Chesapeake Bay & Rivers AOR
- $575,0003 bd4 ba2.9k sqft355 River View Rd, Heathsville, VA 22473For SaleMLS ID #2615556, Melissa L. Bradley, Shore Realty, Inc.. CVRMLS
- $848,0004 bd5 ba3.2k sqft577 Melrose Rd, Lottsburg, VA 22511For SaleMLS ID #2615540, Melissa L. Bradley, Shore Realty, Inc.. CVRMLS
- $649,0003 bd3 ba2.6k sqft145 Messick Ln, Lottsburg, VA 22511For SaleMLS ID #202600322, Diana Wolfson, IsaBell K. Horsley Real Estate. Chesapeake Bay & Rivers AOR
- $899,0004 bd3 ba2.3k sqft1107 Harding Rd, Heathsville, VA 22473For SaleMLS ID #120570, Sara Colleen Newsome. Northern Neck AOR
- $425,0004 bd3 ba2.8k sqft40 Stilwater Dr, Heathsville, VA 22473For SaleMLS ID #120547, Jonah Patton. Northern Neck AOR
- $775,0003 bd4 ba3.4k sqft141 Walden Dr, Weems, VA 22576For SaleMLS ID #202600995, Cathy Rowe, Shaheen Ruth Martin & Fonville Real Estate. Chesapeake Bay & Rivers AOR
- $549,0003 bd2 ba1.7k sqft98 Presley Dr, Heathsville, VA 22473For SaleMLS ID #120469, B. Jason Patton. Northern Neck AOR
- $799,9005 bd3 ba2.2k sqft16146 Thomas Rd, Piney Point, MD 20674For SaleMLS ID #MDSM2032190, Conor Loughran, CENTURY 21 New Millennium. Bright MLS
- $775,0003 bd3 ba2.4k sqft621 Harbor Dr, Reedville, VA 22539For SaleMLS ID #VANV2002112, Lisa Shultz, Long & Foster Real Estate, Inc.. Bright MLS
