PRICE IMPROVEMENT! A completely remodeled 4-bed, 3.5-bath home with 2564 sq ft of refined living in the desired Riverwood neighborhood, this 2004 residence features a vaulted-ceiling living room with gas fireplace overlooking the composite back deck, a gourmet eat-in kitchen with GE Café appliances, granite counters, tile backsplash and pantry, a formal dining room, plus two ensuite bedrooms, one on the main level and one on the upper level. The main level bedroom includes a sitting area, bath with dual vanities, 6’ soaking tub, separate shower and walk-in closet. Hickory hardwood floors throughout, tile floor baths, designer front door, sealed crawlspace, hickory stair details, a new 2026 roof, and a Generac whole house generator elevate the interior, while the 2.28-acre property offers a fenced backyard, new detached 3-bay garage, asphalt driveway and fully landscaped grounds. Riverwood, located minutes outside of Kilmarnock, offers a community boat ramp and pier on the Corrotoman River and community tennis courts.
For sale
Price cut: $14K (8/12)
$725,000
1277 Riverwood Dr, Lancaster, VA 22503
4beds
2,564sqft
Single Family Residence
Built in 2004
2.28 Acres Lot
$-- Zestimate®
$283/sqft
$29/mo HOA
What's special
Gas fireplaceFenced backyardFully landscaped groundsAsphalt drivewayComposite back deckGranite countersTile floor baths
- 44 days |
- 454 |
- 18 |
Zillow last checked:
Listing updated:
Listed by:
alice riviere 703-727-6767,
Cobblestone Realty Inc. 540-226-4719
Source: Bright MLS,MLS#: VALV2001100
Facts & features
Interior
Bedrooms & bathrooms
- Bedrooms: 4
- Bathrooms: 4
- Full bathrooms: 3
- 1/2 bathrooms: 1
- Main level bathrooms: 2
- Main level bedrooms: 1
Heating
- Heat Pump, Electric
Cooling
- Heat Pump, Electric
Appliances
- Included: Water Heater
Features
- Breakfast Area, Dining Area, Entry Level Bedroom, Eat-in Kitchen, Pantry, Primary Bath(s), Upgraded Countertops, Dry Wall
- Flooring: Tile/Brick, Hardwood, Wood
- Has basement: No
- Has fireplace: No
Interior area
- Total structure area: 2,564
- Total interior livable area: 2,564 sqft
- Finished area above ground: 2,564
Property
Parking
- Total spaces: 4
- Parking features: Garage Faces Side, Inside Entrance, Attached, Detached, Driveway
- Attached garage spaces: 4
- Has uncovered spaces: Yes
Accessibility
- Accessibility features: None
Features
- Levels: Two
- Stories: 2
- Pool features: None
- Fencing: Partial
Lot
- Size: 2.28 Acres
Details
- Additional structures: Above Grade, Outbuilding
- Parcel number: 23E 1 19
- Zoning: R1
- Special conditions: Standard
Construction
Type & style
- Home type: SingleFamily
- Architectural style: Contemporary
- Property subtype: Single Family Residence
Materials
- Vinyl Siding, Stone
- Foundation: Crawl Space
- Roof: Architectural Shingle
Condition
- New construction: No
- Year built: 2004
Utilities & green energy
- Sewer: Septic Exists
- Water: Well
Community & HOA
Community
- Subdivision: Riverwood
HOA
- Has HOA: Yes
- HOA fee: $350 annually
- HOA name: RIVERWOOD
Location
- Region: Lancaster
Financial & listing details
- Price per square foot: $283/sqft
- Tax assessed value: $534,000
- Annual tax amount: $2,937
- Date on market: 7/8/2026
- Listing agreement: Exclusive Right To Sell
- Listing terms: Cash,Conventional,FHA,VA Loan
- Ownership: Fee Simple
Estimated market value
Not available
Estimated sales range
Not available
Not available
Price history
| Date | Event | Price |
|---|---|---|
| 8/12/2026 | Price change | $725,000-1.9%$283/sqft |
Source:  Bright MLS #VALV2001100 Report a problem Bright MLS #VALV2001100 Report a problem | ||
| 8/4/2026 | Price change | $739,000-1.3%$288/sqft |
Source: Northern Neck AOR #120722 Report a problem | ||
| 7/8/2026 | Listed for sale | $749,000+3.3%$292/sqft |
Source: Bright MLS #VALV2001100 Report a problem | ||
| 9/12/2024 | Listing removed | $725,000$283/sqft |
Source: Northern Neck AOR #116162 Report a problem | ||
| 5/9/2024 | Listing removed | -- |
Source:  CVRMLS #2411092 Report a problem CVRMLS #2411092 Report a problem | ||
| 5/1/2024 | Listed for sale | $725,000+57.6%$283/sqft |
Source: Northern Neck AOR #116162 Report a problem | ||
| 4/29/2022 | Sold | $460,000-6.1%$179/sqft |
Source: Public Record Report a problem | ||
| 4/26/2022 | Pending sale | $489,900$191/sqft |
Source: Northern Neck AOR #110906 Report a problem | ||
| 4/26/2022 | Listing removed | -- |
Source: Northern Neck AOR Report a problem | ||
| 3/28/2022 | Pending sale | $489,900$191/sqft |
Source: Northern Neck AOR #110906 Report a problem | ||
| 8/30/2021 | Listed for sale | $489,900$191/sqft |
Source: Northern Neck AOR #110906 Report a problem | ||
| 11/24/2019 | Listing removed | $2,500$1/sqft |
Source: Price Properties #106275 Report a problem | ||
| 10/22/2019 | Listed for rent | $2,500$1/sqft |
Source: Price Properties #106275 Report a problem | ||
Public tax history
| Year | Property taxes | Tax assessment |
|---|---|---|
| 2025 | $2,938 +0% | $534,100 +0% |
| 2024 | $2,937 +65.9% | $534,000 +90% |
| 2023 | $1,770 | $281,000 |
| 2022 | $1,770 | $281,000 |
| 2021 | $1,770 | $281,000 |
| 2020 | $1,770 +9.4% | $281,000 +2.5% |
| 2018 | $1,618 | $274,200 |
| 2017 | -- | $274,200 |
| 2016 | -- | $274,200 |
| 2015 | -- | $274,200 |
| 2014 | -- | -- |
| 2013 | -- | -- |
| 2012 | -- | -- |
| 2010 | -- | -- |
Find assessor info on the county website
Monthly payment
Est. payment
Payment breakdown
Explore the cost of this home by adjusting the details. Changes won't be saved.Climate risks
Neighborhood: 22503
Nearby schools
GreatSchools rating
- 3/10Lancaster Elementary SchoolGrades: K-7Distance: 2.5 mi
- 3/10Lancaster High SchoolGrades: 8-12Distance: 3 mi
Schools provided by the listing agent
- Elementary: Lancaster
- Middle: Lancaster
- High: Lancaster
- District: Lancaster County Public Schools
Source: Bright MLS. This data may not be complete. We recommend contacting the local school district to confirm school assignments for this home.
- $478,8003 bd2 ba2.3k sqft1415 Riverwood Dr, Lancaster, VA 22503Off Market
- $424,6003 bd2 ba1.8k sqft101 Bayberry Ln, Lancaster, VA 22503Off Market
- $199,0001.77 acresLOT 7 Bayberry Ln, Lancaster, VA 22503Lot/Land

- $--1.76 acresLOT 11 Bayberry Ln LOT 11, Lancaster, VA 22503Off Market

- $362,5003 bd2 ba1.6k sqft1380 Riverwood Dr, Lancaster, VA 22503Off Market
- $565,9004 bd3 ba3.8k sqft1220 Riverwood Dr, Lancaster, VA 22503Off Market
- $29,9992.07 acres0 Pinewood Ct, Lancaster, VA 22503Sold
- $386,8002 bd2 ba1.6k sqft1414 Riverwood Dr, Lancaster, VA 22503Off Market
A local agent can set up tours, give advice and negotiate with sellers.
A local lender can help you make sure your offer is ready when you are.
Similar homes
- $715,0003 bd4 ba2.5k sqft625 Whispering Pines Rd, Lancaster, VA 22503For Sale
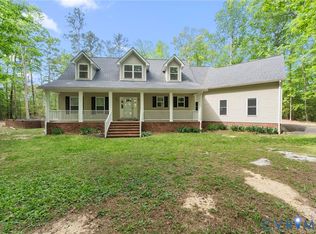 MLS ID #2611521, Remmie Pittman, The Hogan Group Real Estate. CVRMLS
 - $725,0003 bd4 ba2.5k sqft77 Kent Cove Rd, Kilmarnock, VA 22482For Sale
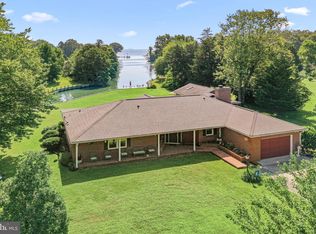
 MLS ID #VANV2002230, Bo Bragg, Bragg & Company Real Estate, LLC.. Bright MLS
 - $579,0003 bd2 ba2.5k sqft534 Hunton Ln, Lancaster, VA 22503For Sale
 MLS ID #202601276, Jill Williams, AMW Real Estate. Chesapeake Bay & Rivers AOR
 - $625,0003 bd3 ba3k sqft183 Carlson Rd, Heathsville, VA 22473For Sale
 MLS ID #VANV2002236, Bo Bragg, Bragg & Company Real Estate, LLC.. Bright MLS
 - $429,0003 bd2 ba1.5k sqft437 Doggett Ln, Lancaster, VA 22503For SaleMLS ID #2622049, Will Stevens, ERA Woody Hogg & Assoc. CVRMLS
- $695,0005 bd5 ba3.3k sqft51 Grand Villa Dr, Weems, VA 22576For SaleMLS ID #2610033, Melissa L. Bradley, Shore Realty, Inc.. CVRMLS
- $650,0004 bd3 ba2.6k sqft538 Preserve Dr, Lancaster, VA 22503New ConstructionMLS ID #202600778, Katherine Rhule, Liz Moore & Associates. Chesapeake Bay & Rivers AOR
- $1,000,0002 bd3 ba3.2k sqft319 Bells Creek Ln, Lancaster, VA 22503For SaleMLS ID #120483, Evie Wilton. Northern Neck AOR
- $650,0004 bd3 ba2.4k sqft370 King Carter Dr, Irvington, VA 22480For SaleMLS ID #120599, Bo Bragg. Northern Neck AOR
- $849,0003 bd3 ba2.9k sqft75 Lagrange Ave, Kilmarnock, VA 22482For SaleMLS ID #VANV2002142, Kenny Kuykendall, Middle Bay Realty. Bright MLS
- $799,0003 bd3 ba2.2k sqft1394 Steamboat Ln, Heathsville, VA 22473For SaleMLS ID #VANV2002222, Pam Bosmans, Cobblestone Realty Inc.. Bright MLS
- $719,0003 bd3 ba1.8k sqft274 Robbins Ln, White Stone, VA 22578For SaleMLS ID #VALV2001180, alice riviere, Cobblestone Realty Inc.. Bright MLS
- $499,0004 bd3 ba1.8k sqft50 Flagstaff Rd, Lancaster, VA 22503For SaleMLS ID #VALV2001048, Bo Bragg, Bragg & Company Real Estate, LLC.. Bright MLS
- $550,0003 bd3 ba2.1k sqft531 Harmony Hills Cir, Heathsville, VA 22473For SaleMLS ID #2621688, Alice Kuester, Virginia Capital Realty. CVRMLS
- $415,0003 bd3 ba1.8k sqft302 Hawthorne Ave, Kilmarnock, VA 22482For SaleMLS ID #120884, Cheryl Felthouse. Northern Neck AOR
- $575,0003 bd2 ba1.6k sqft277 Pine Reach Dr, Kilmarnock, VA 22482For SaleMLS ID #120436, Betsy G. Sisson. Northern Neck AOR
- $699,0003 bd3 ba2.4k sqft621 Harbor Dr, Reedville, VA 22539For SaleMLS ID #VANV2002112, Lisa Shultz, Long & Foster Real Estate, Inc.. Bright MLS
- $750,0005 bd4 ba3.1k sqft238 Hill Valley Ln, Heathsville, VA 22473For SaleMLS ID #120631, A. Joseph Self, Jr.. Northern Neck AOR
- $799,0003 bd3 ba2.2k sqft5446 Irvington Rd, White Stone, VA 22578For SaleMLS ID #120244, Jessica Bell. Northern Neck AOR
- $419,0003 bd2 ba2.1k sqft118 Old Field Rd, Irvington, VA 22480For SaleMLS ID #202601457, Ann Meekins, Ann Meekins, Realtors. Chesapeake Bay & Rivers AOR
