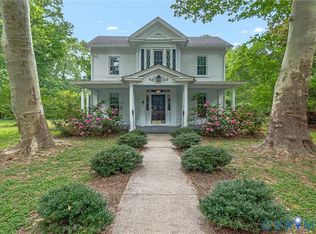
This 2,460 sq. ft. Victorian home at 370 King Carter Drive, in the heart of Irvington, is steps from The Tides Inn Resort, Rappahannock River Yacht Club, and the town's vibrant shops and restaurants. It boasts a large wraparound porch, four bedrooms, and a Great Room with a vaulted ceiling. The first-floor primary suite includes a spacious walk-in closet and an ensuite bathroom with granite countertops and a tiled shower. Three additional bedrooms and renovated bath are located upstairs. The property features a detached two-car garage and a charming treehouse, all set on a generous .834-acre lot along Irvington's premier residential street—a true gem for any buyer.
For sale
$650,000
370 King Carter Dr, Irvington, VA 22480
4beds
2,460sqft
:
Get pre-qualified$3,846/mo
Non-Waterfront Residential
Built in 1930
0.83 Acres Lot
$-- Zestimate®
$264/sqft
$-- HOA
What's special
First-floor primary suiteDetached two-car garageLarge wraparound porchRenovated bathFour bedroomsSpacious walk-in closetCharming treehouse
- 43 days |
- 306 |
- 3 |
Zillow last checked:
Listing updated:
Listed by:
Bo Bragg,
Bragg & Company 804-435-2299
Source: Northern Neck AOR,MLS#: 120599
Facts & features
Interior
Bedrooms & bathrooms
- Bedrooms: 4
- Bathrooms: 3
- Full bathrooms: 2
- 1/2 bathrooms: 1
Bedroom 1
- Level: First
- Area: 201
- Dimensions: 15 x 13.4
Bedroom 2
- Level: Second
- Area: 190.49
- Dimensions: 14.11 x 13.5
Bedroom 3
- Level: Second
- Area: 170.8
- Dimensions: 14 x 12.2
Dining room
- Features: Dining Area
Kitchen
- Level: First
- Area: 168.36
- Dimensions: 9.2 x 9.2
Heating
- Heat Pump
Cooling
- Heat Pump
Appliances
- Included: Dishwasher, Dryer, Range, Refrigerator, Washer
Features
- 1st Floor Bedroom, Cathedral/Vaulted/Tray Ceilings, Fireplace, Great Room, Walk-In Closet(s)
- Flooring: Hardwood, Tile
- Basement: Crawl Space
- Has fireplace: Yes
- Fireplace features: Great Room
Interior area
- Total structure area: 2,460
- Total interior livable area: 2,460 sqft
Property
Parking
- Total spaces: 2
- Parking features: Detached, Two Car
- Garage spaces: 2
Features
- Levels: Two
- Patio & porch: Screened Porch
- Body of water: Rappahannock River
- Frontage length: 0
Lot
- Size: 0.83 Acres
- Features: .5-.9 acre
Details
- Parcel number: 33452
- Zoning description: R1
Construction
Type & style
- Home type: SingleFamily
- Architectural style: Victorian
- Property subtype: Non-Waterfront Residential
Materials
- Plaster Walls, Vinyl Siding
- Roof: Composition,Metal
Condition
- Year built: 1930
Utilities & green energy
- Sewer: Septic Tank
- Water: Public
- Utilities for property: Cable Available
Community & HOA
Community
- Subdivision: Lancaster
HOA
- Has HOA: No
Location
- Region: Irvington
Financial & listing details
- Price per square foot: $264/sqft
- Tax assessed value: $356,800
- Annual tax amount: $2,039
- Date on market: 6/12/2026
- Listing terms: Cash,Conventional,VA Loan
Estimated market value
Not available
Estimated sales range
Not available
Not available
Price history
| Date | Event | Price |
|---|---|---|
| 6/12/2026 | Listed for sale | $650,000$264/sqft |
Source: Northern Neck AOR #120599 Report a problem | ||
| 6/5/2026 | Listing removed | $650,000$264/sqft |
Source: Northern Neck AOR #118946 Report a problem | ||
| 1/7/2026 | Listed for sale | $650,000-7%$264/sqft |
Source: Northern Neck AOR #118946 Report a problem | ||
| 1/1/2026 | Listing removed | $699,000$284/sqft |
Source: Chesapeake Bay & Rivers AOR #2517265 Report a problem | ||
| 9/9/2025 | Price change | $699,000-2.9%$284/sqft |
Source:  CVRMLS #2517265 Report a problem CVRMLS #2517265 Report a problem | ||
| 6/13/2025 | Listed for sale | $720,000+27.4%$293/sqft |
Source: Northern Neck AOR #118946 Report a problem | ||
| 6/13/2022 | Sold | $565,000$230/sqft |
Source: Chesapeake Bay & Rivers AOR #2209709 Report a problem | ||
| 5/13/2022 | Pending sale | $565,000$230/sqft |
Source: Chesapeake Bay & Rivers AOR #2209709 Report a problem | ||
| 5/11/2022 | Listed for sale | $565,000+55.9%$230/sqft |
Source: Chesapeake Bay & Rivers AOR #2209709 Report a problem | ||
| 5/1/2008 | Sold | $362,500$147/sqft |
Source: Public Record Report a problem | ||
Public tax history
| Year | Property taxes | Tax assessment |
|---|---|---|
| 2025 | $1,962 | $356,800 |
| 2024 | $1,962 +21.5% | $356,800 +39.2% |
| 2023 | $1,615 | $256,400 |
| 2022 | $1,615 | $256,400 |
| 2021 | $1,615 | $256,400 |
| 2020 | $1,615 +1378.6% | $256,400 +17.3% |
| 2018 | $109 | $218,500 |
| 2017 | -- | $218,500 |
| 2016 | -- | $218,500 |
| 2015 | -- | $218,500 |
| 2014 | -- | -- |
| 2013 | -- | -- |
| 2012 | -- | -- |
| 2010 | -- | -- |
Find assessor info on the county website
Monthly payment
Est. payment
Payment breakdown
Explore the cost of this home by adjusting the details. Changes won't be saved.Climate risks
Neighborhood: 22480
Nearby schools
GreatSchools rating
- 3/10Lancaster Elementary SchoolGrades: K-7Distance: 4.1 mi
- 3/10Lancaster High SchoolGrades: 8-12Distance: 7.5 mi
- $---- bd-- ba-- sqft370 King Carter Dr, Irvington, VA 22480Off Market
- $482,5003 bd2 ba1.5k sqft354 King Carter Dr, Irvington, VA 22480Off Market

- $521,6003 bd3 ba1.9k sqft334 King Carter Dr, Irvington, VA 22480Off Market

- $---- bd-- ba-- sqft334 King Carter Dr, Irvington, VA 22480Off Market
- $450,4004 bd2 ba1.7k sqft424 King Carter Dr, Irvington, VA 22480Off Market
- $210,0002 bd1 ba756 sqft93 Chads Ln, Irvington, VA 22480Off Market
- $515,2504 bd2 ba2.5k sqft377 King Carter Dr, Irvington, VA 22480Sold
- $307,9003 bd4 ba1k sqft331 King Carter Dr, Irvington, VA 22480Off Market
A local agent can set up tours, give advice and negotiate with sellers.
Similar homes
- $424,9003 bd2 ba1.9k sqft3952 Irvington Rd, Irvington, VA 22480For Sale
 MLS ID #2616359, Patricia Murphy, Long & Foster. CVRMLS
 - $475,0003 bd3 ba1.7k sqft209 Broadway, Irvington, VA 22480For Sale
 MLS ID #2616692, David Dew, Isabell K. Horsley R. E., Ltd.. CVRMLS
 - $889,0002 bd2 ba2k sqft783 King Carter Dr, Irvington, VA 22480For Sale

 MLS ID #VALV2001058, alice riviere, Cobblestone Realty Inc.. Bright MLS
 - $679,0004 bd4 ba3.3k sqft29 Bobwhite Ln, Locust Hill, VA 23092For Sale
 MLS ID #VAMX2000320, alice riviere, Cobblestone Realty Inc.. Bright MLS
 - $648,0003 bd3 ba2.5k sqft711 Lampkintown Rd, Burgess, VA 22432For SaleMLS ID #120787, Robbie Booth & Melissa L. Bradley Abr. Northern Neck AOR
- $579,0003 bd2 ba2.5k sqft534 Hunton Ln, Lancaster, VA 22503For SaleMLS ID #202601276, Jill Williams, AMW Real Estate. Chesapeake Bay & Rivers AOR
- $749,0004 bd4 ba2.5k sqft1277 Riverwood Dr, Lancaster, VA 22503For SaleMLS ID #VALV2001100, alice riviere, Cobblestone Realty Inc.. Bright MLS
- $419,0003 bd2 ba2.2k sqft48 Old Field Rd, Irvington, VA 22480For SaleMLS ID #120430, Jennifer Dilday. Northern Neck AOR
- $799,0003 bd3 ba2.2k sqft5446 Irvington Rd, White Stone, VA 22578For SaleMLS ID #120244, Jessica Bell. Northern Neck AOR
- $599,0003 bd2 ba1.6k sqft277 Pine Reach Dr, Kilmarnock, VA 22482For SaleMLS ID #120436, Betsy G. Sisson. Northern Neck AOR
- $398,0004 bd3 ba1.7k sqft660 Johns Neck Rd, Weems, VA 22576For SaleMLS ID #2610804, Barbara Thomas, Movement Realty Professionals. CVRMLS
- $489,0003 bd3 ba2.1k sqft88 Old Field Rd, Irvington, VA 22480For SaleMLS ID #VALV2000958, Pam Bosmans, Cobblestone Realty Inc.. Bright MLS
- $415,0004 bd2 ba2.1k sqft34 Oakland St, Kilmarnock, VA 22482For SaleMLS ID #2615596, Kathleen Dew, Isabell K. Horsley R. E., Ltd.. CVRMLS
- $799,0003 bd4 ba2.9k sqft104 Bells Creek Ln, Kilmarnock, VA 22482For SaleMLS ID #202601116, Sandra H. Hargett, Liz Moore & Associates. Chesapeake Bay & Rivers AOR
- $949,0003 bd3 ba2.3k sqft96 Larkspur Ln, Weems, VA 22576For SaleMLS ID #VALV2001076, alice riviere, Cobblestone Realty Inc.. Bright MLS
- $499,0004 bd3 ba3.5k sqft54 Genevieve, Irvington, VA 22480For Sale By Owner
- $692,0003 bd3 ba2.8k sqft894 Old Ferry Rd, Hudgins, VA 23076For SaleMLS ID #202600769, R. Ann Meekins, Pearls of the Chesapeake LLC. Chesapeake Bay & Rivers AOR
- $675,0003 bd3 ba2.7k sqft137 Pine Dr, Reedville, VA 22539For SaleMLS ID #VANV2002018, alice riviere, Cobblestone Realty Inc.. Bright MLS
- $525,0004 bd2 ba2k sqft70 Mill Ridge Rd, Hartfield, VA 23071For SaleMLS ID #10640441, Tracy Foster. REIN Inc.
- $359,9503 bd2 ba1.4k sqft3157 Irvington Rd, Irvington, VA 22480New ConstructionMLS ID #120557, Richie Allen. Northern Neck AOR
