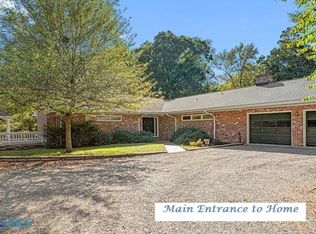
Welcome to an ideal small waterfront community on Bells Creek Enjoy your deep water protected harbor for your boat plus easy access from your dock into Indian Creek with a short boat ride into Indian Creek and Chesapeake Bay. Location is within walking , a golf cart or short boat ride to Indian Creek Yacht and Country Club. Offers dining, pool and spa, 18 hole golf course, tennis, pickleball, marina and lots new friends. You will be out boating and fishing in Indian Creek and the Chesapeake Bay within minutes from your dock. Other features include 10 minute drive to Kilmarnock for the shopping, restaurants, etc. A wonderful location for all the fun and convenience you would want. This vintage cottage is ready to move in and enjoy your waterfront destination. Main level offers large open living area with fireplace, formal dining room, kitchen with breakfast/lunch eating area and large glassed creek room. Owner's suite is on main level with niced bedroom and private reading/office area on creekside plus large new bath plus and laundry room. Large decks off main & second floors floors on waterside of house. Second floor offers 2 bedrooms, 2 baths, office second floor sitting area locations. Large waterside deck on both first and second floors. Over 300 feet of water frontage, dock, two bay garage and storage shed. A visit to this desirable community will definitely show you an an ideal location for full or parttime living. Let this become your new Happy Place on the water in the Northern Neck. Hope to see you soon.
For sale
$799,000
104 Bells Creek Ln, Kilmarnock, VA 22482
3beds
2,912sqft
:
Get pre-qualified$4,800/mo
Single Family Residence
Built in 1945
0.85 Acres Lot
$-- Zestimate®
$274/sqft
$-- HOA
What's special
Large new bathStorage shedLarge glassed creek roomLaundry roomFormal dining roomTwo bay garage
- 31 days |
- 1,812 |
- 125 |
Zillow last checked:
Listing updated:
Listed by:
Sandra H. Hargett 804-436-3454,
Liz Moore & Associates 804-436-9145
Source: Chesapeake Bay & Rivers AOR,MLS#: 202601116Originating MLS: Chesapeake Bay Area MLS
Facts & features
Interior
Bedrooms & bathrooms
- Bedrooms: 3
- Bathrooms: 4
- Full bathrooms: 3
- 1/2 bathrooms: 1
Bedroom 3
- Level: Third
- Dimensions: 0 x 0
Additional room
- Description: Office
- Level: Second
- Dimensions: 0 x 0
Additional room
- Description: Office/Sunroom
- Level: Second
- Dimensions: 0 x 0
Dining room
- Level: First
- Dimensions: 0 x 0
Kitchen
- Level: First
- Dimensions: 0 x 0
Heating
- Electric, Forced Air, Heat Pump
Cooling
- Central Air, Heat Pump
Appliances
- Included: Dryer, Dishwasher, Electric Water Heater, Microwave, Refrigerator, Stove, Washer
- Laundry: Washer Hookup, Dryer Hookup
Features
- Dining Area, Fireplace, Main Level Primary
- Flooring: Carpet, Tile, Wood
- Doors: Insulated Doors, Sliding Doors
- Windows: Storm Window(s)
- Basement: Crawl Space,Full
- Attic: Pull Down Stairs
- Number of fireplaces: 1
- Fireplace features: Gas
Interior area
- Total interior livable area: 2,912 sqft
- Finished area above ground: 2,912
- Finished area below ground: 0
Property
Parking
- Total spaces: 2
- Parking features: Driveway, Detached, Garage, Unpaved
- Garage spaces: 2
- Has uncovered spaces: Yes
Features
- Levels: Two
- Stories: 2
- Patio & porch: Deck, Porch
- Exterior features: Deck, Dock, Lighting, Porch, Unpaved Driveway
- Pool features: None
- Fencing: None
- On waterfront: Yes
- Waterfront features: Creek, Waterfront
- Body of water: Bells Creek
- Frontage length: 394.0000,394.0000
Lot
- Size: 0.85 Acres
- Features: Waterfront
Details
- Parcel number: 53B10230
- Special conditions: Estate
Construction
Type & style
- Home type: SingleFamily
- Architectural style: Bungalow,Cottage
- Property subtype: Single Family Residence
Materials
- Drywall, Concrete, Wood Siding
- Roof: Composition
Condition
- Resale
- New construction: No
- Year built: 1945
Utilities & green energy
- Sewer: Septic Tank
- Water: Well
Community & HOA
Community
- Security: Security System
- Subdivision: None
Location
- Region: Kilmarnock
Financial & listing details
- Price per square foot: $274/sqft
- Tax assessed value: $476,900
- Annual tax amount: $3,529
- Date on market: 6/24/2026
- Ownership: Estate
Estimated market value
Not available
Estimated sales range
Not available
Not available
Price history
| Date | Event | Price |
|---|---|---|
| 6/25/2026 | Listed for sale | $799,000$274/sqft |
Source: Northern Neck AOR #120654 Report a problem | ||
Public tax history
| Year | Property taxes | Tax assessment |
|---|---|---|
| 2025 | $3,529 +12.1% | $476,900 |
| 2024 | $3,148 +8.2% | $476,900 |
| 2023 | $2,909 | $476,900 |
| 2022 | $2,909 | $476,900 |
| 2021 | $2,909 +3.4% | $476,900 |
| 2020 | $2,814 -0.5% | $476,900 -0.5% |
| 2019 | $2,827 | $479,100 |
| 2018 | -- | $479,100 |
| 2017 | -- | $479,100 |
| 2016 | -- | $479,100 |
| 2015 | -- | $479,100 |
| 2014 | -- | $479,100 -15.3% |
| 2013 | -- | $565,500 |
| 2012 | -- | $565,500 |
| 2011 | -- | $565,500 |
| 2010 | -- | $565,500 |
Find assessor info on the county website
Monthly payment
Est. payment
Payment breakdown
Explore the cost of this home by adjusting the details. Changes won't be saved.Climate risks
Neighborhood: 22482
Nearby schools
GreatSchools rating
- 6/10Northumberland Elementary SchoolGrades: PK-5Distance: 15.8 mi
- 5/10Northumberland Middle SchoolGrades: 6-8Distance: 16.2 mi
- 5/10Northumberland High SchoolGrades: 9-12Distance: 16 mi
Schools provided by the listing agent
- Elementary: Northumberland
- Middle: Northumberland
- High: Northumberland
Source: Chesapeake Bay & Rivers AOR. This data may not be complete. We recommend contacting the local school district to confirm school assignments for this home.
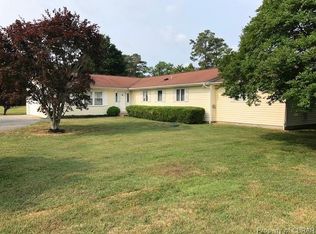
- $781,6003 bd3 ba2.6k sqft160 Bells Creek Ln, Kilmarnock, VA 22482Off Market
- $575,9004 bd4 ba3k sqft70 Bells Creek Ln, Kilmarnock, VA 22482Off Market
- $1,433,1005 bd3 ba2.5k sqft220 Williams Ln, Kilmarnock, VA 22482Off Market
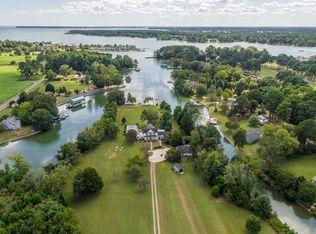
- $1,005,600-- bd-- ba-- sqft192 Bells Creek Ln, Kilmarnock, VA 22482Off Market

- $691,700-- bd-- ba-- sqft238 Bells Creek Ln, Kilmarnock, VA 22482Off Market
- $505,3004 bd3 ba2.3k sqft491 Roland, Kilmarnock, VA 22482Off Market
- $510,900-- bd-- ba-- sqft491 Roland Rd, Kilmarnock, VA 22482Off Market
- $654,5003 bd3 ba1.9k sqft535 Roland Rd, Kilmarnock, VA 22482Off Market
A local agent can set up tours, give advice and negotiate with sellers.
Similar homes
- $899,0003 bd4 ba3k sqft492 Pine Reach Dr, Kilmarnock, VA 22482For Sale
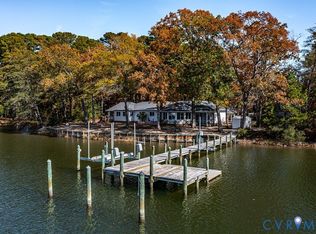 MLS ID #2613840, David Dew, Isabell K. Horsley R. E., Ltd.. CVRMLS
 - $599,0003 bd2 ba2k sqft373 E Fairway Dr, Kilmarnock, VA 22482For Sale
 MLS ID #202601013, Mary F Burgess, Bragg & Company. Chesapeake Bay & Rivers AOR
 - $775,0003 bd4 ba2.5k sqft77 Kent Cove Rd, Kilmarnock, VA 22482For Sale
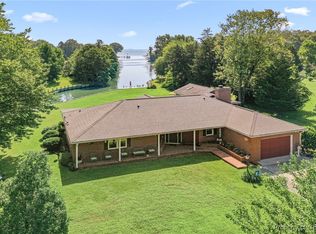 MLS ID #2517167, Robert B. Bragg IV, Bragg & Company. Chesapeake Bay & Rivers AOR
 - $699,0004 bd4 ba4k sqft41 Raleigh Dr, Kilmarnock, VA 22482For Sale
 MLS ID #202600917, Sandra H. Hargett, Liz Moore & Associates. Chesapeake Bay & Rivers AOR
 - $895,0003 bd3 ba2.9k sqft75 Lagrange Ave, Kilmarnock, VA 22482For Sale
 MLS ID #VANV2002142, Kenny Kuykendall, Middle Bay Realty. Bright MLS
 - $1,050,0004 bd3 ba3.5k sqft196 Locust Grove Ln, Kilmarnock, VA 22482For SaleMLS ID #202601102, R.D. Johnson II, Mason Realty, Inc.. Chesapeake Bay & Rivers AOR
- $615,0003 bd2 ba2.4k sqft844 Monarch Shores Rd, Kilmarnock, VA 22482For SaleMLS ID #2601309, David Simon, Long & Foster REALTORS. CVRMLS
- $599,0003 bd2 ba1.6k sqft277 Pine Reach Dr, Kilmarnock, VA 22482For SaleMLS ID #120436, Betsy G. Sisson. Northern Neck AOR
- $775,0003 bd4 ba3.4k sqft141 Walden Dr, Weems, VA 22576For SaleMLS ID #202600995, Cathy Rowe, Shaheen Ruth Martin & Fonville Real Estate. Chesapeake Bay & Rivers AOR
- $839,9503 bd4 ba3.1k sqft50 Cedardale Ln, Irvington, VA 22480For SaleMLS ID #202600721, Anjelica Crockett, Middle Bay Realty. Chesapeake Bay & Rivers AOR
- $475,0003 bd3 ba2.8k sqft86 Waverly Ave, Kilmarnock, VA 22482For SaleMLS ID #202601008, Kenny E. Kuykendall, Middle Bay Realty. Chesapeake Bay & Rivers AOR
- $749,0004 bd4 ba2.5k sqft1277 Riverwood Dr, Lancaster, VA 22503For SaleMLS ID #VALV2001100, alice riviere, Cobblestone Realty Inc.. Bright MLS
- $799,0003 bd3 ba2.2k sqft5446 Irvington Rd, White Stone, VA 22578For SaleMLS ID #120244, Jessica Bell. Northern Neck AOR
- $425,0003 bd2 ba2.3k sqft32 Clifton Ave, Kilmarnock, VA 22482For SaleMLS ID #VANV2002072, Kenny Kuykendall, Middle Bay Realty. Bright MLS
- $415,0004 bd2 ba2.1k sqft34 Oakland St, Kilmarnock, VA 22482For SaleMLS ID #2615596, Kathleen Dew, Isabell K. Horsley R. E., Ltd.. CVRMLS
- $515,0003 bd3 ba1.7k sqft36 Kamps Ln, Kilmarnock, VA 22482For SaleMLS ID #202600419, Amber Walker, Bragg & Company. Chesapeake Bay & Rivers AOR
- $498,0003 bd3 ba2.4k sqft289 Pleasants Ln, Kilmarnock, VA 22482For SaleMLS ID #202600714, Joshua Griffin, Bragg & Company. Chesapeake Bay & Rivers AOR
- $799,0003 bd3 ba3.1k sqft1062 Gum Thicket Rd, Hudgins, VA 23076For SaleMLS ID #202600631, Delena Nelson, Isabell K. Horsley Real Estate. Chesapeake Bay & Rivers AOR
- $799,9003 bd3 ba3.2k sqft71 Egret Point Dr, Locust Hill, VA 23092For SaleMLS ID #2610297, Olivia Major, Real Broker LLC. CVRMLS
- $949,0003 bd3 ba2.3k sqft96 Larkspur Ln, Weems, VA 22576For SaleMLS ID #VALV2001076, alice riviere, Cobblestone Realty Inc.. Bright MLS
