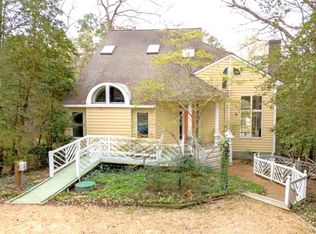
Classic design, quality craftsmanship, and a sought-after Irvington location come together in this thoughtfully designed 3-bedroom, 3.5-bath home. Offering comfortable everyday living and effortless entertaining, the home is just moments from local restaurants, boutique shops, the iconic Tides Inn, and within walking distance of Chesapeake Academy. Designed with gathering in mind, the home features a grand formal dining room, inviting living spaces, and two screened porches overlooking Carter's Creek. The kitchen offers abundant cabinetry, dual pantries, seamless flow to the breakfast nook, wet bar, and dining room, along with double wall ovens and an upgraded induction cooktop. Additional flexible living space includes a carpeted bonus room, while generous floored and lighted storage areas provide plenty of room for seasonal items and hobbies. Comfort and efficiency are enhanced by dual heat pumps and hot water heaters, a custom-designed duct system with returns in each room for even heating and cooling, and exterior walls constructed with 6-inch framing for added insulation. Quality craftsmanship continues with Andersen tinted tilt-in windows and Andersen exterior doors featuring removable decorative grilles. An underground 250-gallon propane tank services the gas grill hookup, fireplace, and furnace backup system, while the concrete-covered area beneath the home provides additional storage potential. A deeded 15-foot right-of-way provides access to the edge of Carter's Creek. Contact the listing agent to discuss the potential use of the current owner's boat slip.
For sale
$839,950
50 Cedardale Ln, Irvington, VA 22480
3beds
3,139sqft
Single Family Residence
Built in 1995
0.81 Acres Lot
$807,400 Zestimate®
$268/sqft
$-- HOA
What's special
Carpeted bonus roomWet barClassic designInviting living spacesGrand formal dining roomDouble wall ovensAndersen tinted tilt-in windows
- 56 days
- 340
- 15
Zillow last checked:
Listing updated:
Listed by:
Anjelica Crockett 804-761-5462,
Middle Bay Realty 804-436-1150
Source: Bright MLS,MLS#: VALV2001204
Facts & features
Interior
Bedrooms & bathrooms
- Bedrooms: 3
- Bathrooms: 4
- Full bathrooms: 3
- 1/2 bathrooms: 1
- Main level bathrooms: 2
- Main level bedrooms: 1
Heating
- Heat Pump, Electric
Cooling
- Heat Pump, Electric
Appliances
- Included: Electric Water Heater
Features
- Has basement: No
- Number of fireplaces: 1
Interior area
- Total structure area: 3,139
- Total interior livable area: 3,139 sqft
- Finished area above ground: 3,139
Property
Parking
- Total spaces: 2
- Parking features: Garage Faces Side, Inside Entrance, Attached, Driveway
- Attached garage spaces: 2
- Has uncovered spaces: Yes
Accessibility
- Accessibility features: Doors - Swing In
Features
- Levels: Two
- Stories: 2
- Pool features: None
- Body of water: Carters Creek
Lot
- Size: 0.81 Acres
Details
- Additional structures: Above Grade
- Parcel number: 33383
- Zoning: RESIDENTIAL
- Special conditions: Standard
Construction
Type & style
- Home type: SingleFamily
- Architectural style: Cape Cod
- Property subtype: Single Family Residence
Materials
- Brick, Vinyl Siding
- Foundation: Crawl Space
- Roof: Composition,Shingle
Condition
- New construction: No
- Year built: 1995
Utilities & green energy
- Sewer: Septic Exists, Septic = # of BR
- Water: Public
Community & HOA
Community
- Subdivision: Town Of Irvington
HOA
- Has HOA: No
Location
- Region: Irvington
Financial & listing details
- Price per square foot: $268/sqft
- Tax assessed value: $479,100
- Annual tax amount: $3,018
- Date on market: 8/24/2026
- Listing agreement: Exclusive Right To Sell
- Ownership: Fee Simple
Estimated market value
$807,400
$767,000 - $848,000
$3,563/mo
Price history
| Date | Event | Price |
|---|---|---|
| 6/29/2026 | Price change | $839,950-1.2%$268/sqft |
Source: Northern Neck AOR #120370 Report a problem | ||
| 5/1/2026 | Price change | $849,950-1.7%$271/sqft |
Source: Northern Neck AOR #119588 Report a problem | ||
| 2/23/2026 | Price change | $865,000-3.9%$276/sqft |
Source: Northern Neck AOR #119587 Report a problem | ||
| 1/15/2026 | Price change | $899,900-5.2%$287/sqft |
Source: Northern Neck AOR #119588 Report a problem | ||
| 11/29/2025 | Price change | $949,000-4.6%$302/sqft |
Source: Northern Neck AOR #119587 Report a problem | ||
| 10/27/2025 | Listed for sale | $995,000$317/sqft |
Source: Northern Neck AOR #119587 Report a problem | ||
Public tax history
| Year | Property taxes | Tax assessment |
|---|---|---|
| 2025 | $2,635 | $479,100 |
| 2024 | $2,635 +23.7% | $479,100 +41.7% |
| 2023 | $2,129 | $338,000 |
| 2022 | $2,129 | $338,000 |
| 2021 | $2,129 | $338,000 |
| 2020 | $2,129 +1597.4% | $338,000 +34.7% |
| 2018 | $125 | $250,900 |
| 2017 | -- | $250,900 |
| 2016 | -- | $250,900 |
| 2015 | -- | $250,900 |
| 2014 | -- | -- |
| 2013 | -- | -- |
| 2012 | -- | -- |
| 2010 | -- | -- |
Find assessor info on the county website
Monthly payment
Est. payment
Payment breakdown
Explore the cost of this home by adjusting the details. Changes won't be saved.Climate risks
Neighborhood: 22480
Nearby schools
Schools provided by the listing agent
- Elementary: Lancaster
- Middle: Lancaster
- High: Lancaster
- District: Lancaster County Public Schools
Source: Bright MLS. This data may not be complete. We recommend contacting the local school district to confirm school assignments for this home.
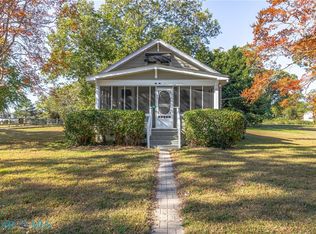
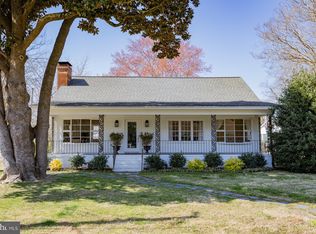
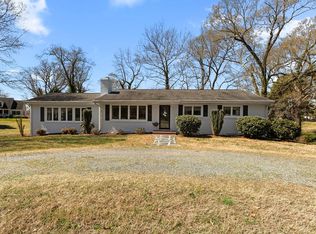
Similar homes
- $849,9002 bd2 ba2k sqft783 King Carter Dr, Irvington, VA 22480For Sale

 MLS ID #VALV2001058, alice riviere, Cobblestone Realty Inc.. Bright MLS
 - $650,0004 bd3 ba2.4k sqft370 King Carter Dr, Irvington, VA 22480For Sale
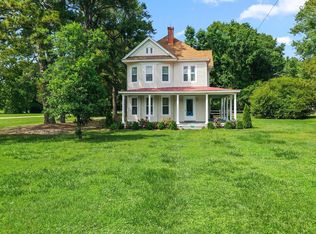 MLS ID #120599, Bo Bragg. Northern Neck AOR
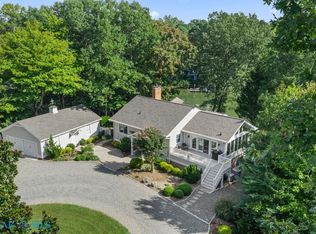
 - $799,0003 bd3 ba2.2k sqft5446 Irvington Rd, White Stone, VA 22578For Sale
 MLS ID #120244, Jessica Bell. Northern Neck AOR
 - $989,0003 bd3 ba3.3k sqft1922 Taylors Creek Rd, Weems, VA 22576For Sale
 MLS ID #202601773, Sandra H. Hargett, Liz Moore & Associates. Chesapeake Bay & Rivers AOR
 - $699,9004 bd4 ba2.5k sqft1277 Riverwood Dr, Lancaster, VA 22503For SaleMLS ID #VALV2001100, alice riviere, Cobblestone Realty Inc.. Bright MLS
- $584,9004 bd3 ba2.7k sqft235 Oak Point Dr, Lancaster, VA 22503For SaleMLS ID #VALV2001242, Yi Zhang, Libra Realty, LLC. Bright MLS
- $649,0003 bd3 ba2.5k sqft43 Muirfield Ct, Weems, VA 22576For SaleMLS ID #VALV2001244, alice riviere, Cobblestone Realty Inc.. Bright MLS
- $799,0003 bd3 ba2.2k sqft1394 Steamboat Ln, Heathsville, VA 22473For SaleMLS ID #VANV2002222, Pam Bosmans, Cobblestone Realty Inc.. Bright MLS
- $1,020,0004 bd3 ba2.5k sqft1574 Riverwood Dr, Lancaster, VA 22503For SaleMLS ID #VALV2001184, Bo Bragg, Bragg & Company Real Estate, LLC.. Bright MLS
- $850,0004 bd5 ba2.7k sqft780 Greenvale Rd, Lancaster, VA 22503For SaleMLS ID #VALV2000976, Bo Bragg, Bragg & Company Real Estate, LLC.. Bright MLS
- $489,0003 bd3 ba2.1k sqft88 Old Field Rd, Irvington, VA 22480For SaleMLS ID #VALV2000958, Pam Bosmans, Cobblestone Realty Inc.. Bright MLS
- $710,0004 bd3 ba2.7k sqft1468 Cedar Point Rd, Heathsville, VA 22473For SaleMLS ID #VANV2002324, Bo Bragg, Bragg & Company Real Estate, LLC.. Bright MLS
- $525,0003 bd3 ba2.4k sqft90 Shell Ct, Urbanna, VA 23175For SaleMLS ID #VAMX2000330, Julie Sapone, Keller Williams Fairfax Gateway. Bright MLS
