BACK ON MARKET - No Fault of home!! - INDIAN CREEK - PROTECTED DEEP WATER! Welcome to this classic brick, one-floor waterfront home. With outstanding boating access, a fabulous pier with multiple lifts, no flood zone, and an unbeatable location near Kilmarnock and Indian Creek Yacht & Country Club, this property sets the stage for an incredible coastal lifestyle. The home offers generous square footage and a layout with multiple flexible rooms, giving buyers the chance to customize spaces to fit their needs. Whether someone wants extra guest areas, hobby rooms, or dedicated work spaces, the floor plan provides options that most waterfront properties simply don’t offer. One of the standout features is the expansive waterside sunroom, wrapped in windows to take in the views, vaulted wood ceiling, and a brick fireplace create a warm, inviting focal point, making this space perfect for gathering or simply relaxing as the light shifts across the water. The rooms are nicely sized, providing a great foundation for updating, redesigning, or reimagining the home to your personal style. Outdoor living is a highlight, with a waterside deck, screened porch, and an easy walk to the private pier. Indian Creek is known for its deep, protected anchorage and quick, scenic runs to the Chesapeake Bay. With solid construction, ample space, and a prime boating location, this property is an excellent opportunity for someone ready to create their own waterfront retreat. Don't overlook the multiple detached garages and sheds, perfect for hobbies and storage. Make this your next move!
For sale
Price cut: $50K (9/3)
$799,000
492 Pine Reach Dr, Kilmarnock, VA 22482
3beds
3,043sqft
Single Family Residence
Built in 1982
1.71 Acres Lot
$-- Zestimate®
$263/sqft
$15/mo HOA
What's special
Brick fireplaceScreened porchExpansive waterside sunroomWaterside deckVaulted wood ceilingMultiple flexible roomsOutdoor living
- 150 days
- 605
- 50
Zillow last checked:
Listing updated:
Listed by:
David Dew 804-436-3106,
Isabell K. Horsley R. E., Ltd. 804-758-2430,
Kathleen Dew 804-436-6256,
Isabell K. Horsley R. E., Ltd.
Source: CVRMLS,MLS#: 2613840 Originating MLS: Central Virginia Regional MLS
Originating MLS: Central Virginia Regional MLSFacts & features
Interior
Bedrooms & bathrooms
- Bedrooms: 3
- Bathrooms: 4
- Full bathrooms: 3
- 1/2 bathrooms: 1
Primary bedroom
- Level: First
- Dimensions: 0 x 0
Bedroom 2
- Level: First
- Dimensions: 0 x 0
Bedroom 3
- Level: First
- Dimensions: 0 x 0
Additional room
- Level: First
- Dimensions: 0 x 0
Additional room
- Level: First
- Dimensions: 0 x 0
Dining room
- Level: First
- Dimensions: 0 x 0
Florida room
- Description: Views! Screen Porch access
- Level: First
- Dimensions: 0 x 0
Foyer
- Level: First
- Dimensions: 0 x 0
Other
- Description: Shower
- Level: First
Half bath
- Level: First
Kitchen
- Level: First
- Dimensions: 0 x 0
Laundry
- Level: First
- Dimensions: 0 x 0
Living room
- Level: First
- Dimensions: 0 x 0
Heating
- Electric, Heat Pump
Cooling
- Heat Pump
Appliances
- Included: Dishwasher, Electric Cooking, Electric Water Heater, Refrigerator, Stove
- Laundry: Washer Hookup, Dryer Hookup
Features
- Bedroom on Main Level, Bay Window, Ceiling Fan(s), Dining Area, Separate/Formal Dining Room, Eat-in Kitchen, En Suite Bathroom, Full Bath on Main Level, Fireplace, Laminate Counters, Main Level Primary, Pantry, Walk-In Closet(s)
- Flooring: Carpet, Vinyl
- Doors: Sliding Doors
- Windows: Screens
- Basement: Crawl Space
- Attic: Pull Down Stairs
- Number of fireplaces: 1
- Fireplace features: Masonry, Wood Burning
Interior area
- Total interior livable area: 3,043 sqft
- Finished area above ground: 3,043
- Finished area below ground: 0
Property
Parking
- Total spaces: 4
- Parking features: Attached, Detached, Garage
- Attached garage spaces: 4
Features
- Levels: One
- Stories: 1
- Patio & porch: Screened, Deck, Porch
- Exterior features: Boat Lift, Deck, Dock, Porch
- Pool features: None
- Has view: Yes
- View description: Water
- Has water view: Yes
- Water view: Water
- Waterfront features: Creek, Dock Access, Mooring, Bulkhead, Boat Ramp/Lift Access, Waterfront
- Body of water: Indian Creek
Lot
- Size: 1.71 Acres
- Features: Landscaped, Waterfront
Details
- Additional structures: Garage(s), Shed(s)
- Parcel number: 51050110
- Zoning description: R1
Construction
Type & style
- Home type: SingleFamily
- Architectural style: Ranch
- Property subtype: Single Family Residence
Materials
- Brick, Drywall, Wood Siding
- Roof: Composition
Condition
- Resale
- New construction: No
- Year built: 1982
Utilities & green energy
- Sewer: Septic Tank
- Water: Well
Community & HOA
Community
- Features: Bulkhead
- Subdivision: Pine Reach Estates
HOA
- Has HOA: Yes
- HOA fee: $175 annually
Location
- Region: Kilmarnock
Financial & listing details
- Price per square foot: $263/sqft
- Tax assessed value: $813,300
- Annual tax amount: $3,794
- Date on market: 5/21/2026
- Ownership: Individuals
- Ownership type: Sole Proprietor
Estimated market value
Not available
Estimated sales range
Not available
Not available
Price history
| Date | Event | Price |
|---|---|---|
| 9/3/2026 | Price change | $799,000-5.9%$263/sqft |
Source: Northern Neck AOR #120477 Report a problem | ||
| 7/30/2026 | Price change | $849,000-5.6%$279/sqft |
Source: Northern Neck AOR #120477 Report a problem | ||
| 5/22/2026 | Listed for sale | $899,000$295/sqft |
Source: Northern Neck AOR #120477 Report a problem | ||
| 5/22/2026 | Listing removed | $899,000$295/sqft |
Source:  CVRMLS #2530336 Report a problem CVRMLS #2530336 Report a problem | ||
| 4/17/2026 | Pending sale | $899,000$295/sqft |
Source: Chesapeake Bay & Rivers AOR #202500170 Report a problem | ||
| 4/17/2026 | Contingent | $899,000$295/sqft |
Source: Northern Neck AOR #119636 Report a problem | ||
| 4/14/2026 | Price change | $899,000-5.4%$295/sqft |
Source: Chesapeake Bay & Rivers AOR #202500170 Report a problem | ||
| 3/17/2026 | Price change | $950,000-2.6%$312/sqft |
Source: Northern Neck AOR #119636 Report a problem | ||
| 11/6/2025 | Listed for sale | $975,000$320/sqft |
Source: Northern Neck AOR #119636 Report a problem | ||
Public tax history
| Year | Property taxes | Tax assessment |
|---|---|---|
| 2025 | $3,794 +12.1% | $512,700 |
| 2024 | $3,384 +8.2% | $512,700 |
| 2023 | $3,127 | $512,700 |
| 2022 | $3,127 | $512,700 |
| 2021 | $3,127 +3.4% | $512,700 |
| 2020 | $3,025 -10.5% | $512,700 -10.5% |
| 2019 | $3,381 | $573,000 |
| 2018 | -- | $573,000 |
| 2017 | -- | $573,000 |
| 2016 | -- | $573,000 |
| 2015 | -- | $573,000 |
| 2014 | -- | $573,000 -8.7% |
| 2013 | -- | $627,400 +0.4% |
| 2012 | -- | $625,000 |
| 2011 | -- | $625,000 |
| 2010 | -- | $625,000 |
Find assessor info on the county website
Monthly payment
Est. payment
Payment breakdown
Explore the cost of this home by adjusting the details. Changes won't be saved.Climate risks
Neighborhood: 22482
Nearby schools
Schools provided by the listing agent
- Elementary: Northumberland
- Middle: Northumberland
- High: Northumberland
Source: CVRMLS. This data may not be complete. We recommend contacting the local school district to confirm school assignments for this home.

Similar homes
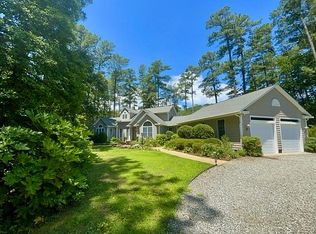
- $699,0004 bd4 ba4k sqft41 Raleigh Dr, Kilmarnock, VA 22482For Sale
 MLS ID #202600917, Sandra H. Hargett, Liz Moore & Associates. Chesapeake Bay & Rivers AOR
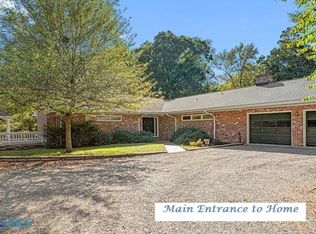
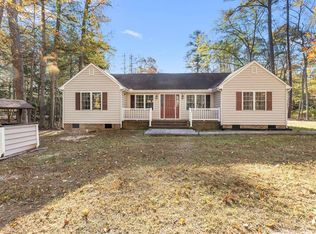
 - $575,0003 bd2 ba1.6k sqft277 Pine Reach Dr, Kilmarnock, VA 22482For Sale
 MLS ID #120436, Betsy G. Sisson. Northern Neck AOR
 - $775,0004 bd5 ba3.6k sqft377 Fairway Dr, Irvington, VA 22480For Sale
 MLS ID #2619543, Lisa Staton, Real Broker LLC. CVRMLS
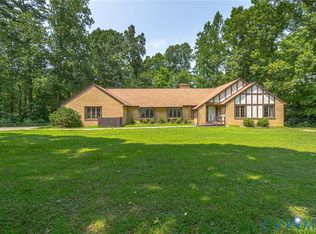
 - $575,0005 bd3 ba2.6k sqft901 Oak Ln, Kilmarnock, VA 22482For Sale
 MLS ID #2619237, David Dew, Isabell K. Horsley R. E., Ltd.. CVRMLS
 - $449,0003 bd2 ba2k sqft23 Oak Ridge Dr, Kilmarnock, VA 22482For Sale
 MLS ID #VALV2001214, alice riviere, Cobblestone Realty Inc.. Bright MLS
 - $839,9503 bd4 ba3.1k sqft50 Cedardale Ln, Irvington, VA 22480For SaleMLS ID #VALV2001204, Anjelica Crockett, Middle Bay Realty. Bright MLS
- $699,9004 bd4 ba2.5k sqft1277 Riverwood Dr, Lancaster, VA 22503For SaleMLS ID #VALV2001100, alice riviere, Cobblestone Realty Inc.. Bright MLS
- $699,0004 bd4 ba3.5k sqft451 Witch Duck Ln, Heathsville, VA 22473For SaleMLS ID #VANV2002314, Pam Bosmans, Cobblestone Realty Inc.. Bright MLS
