Water, scenic landscapes, and room to breathe. A true escape and oasis for under $212/sq ft!
Set on 1.34 wooded acres in the highly-sought Golden Eagle community, this professionally designed retreat captures golf course views and water access to the Golden Eagle/Lake Irvington pond. Inside, new paint throughout, new upstairs carpet, and new bathroom countertops create a polished backdrop for everyday living and entertaining.
The versatile layout offers a main-level primary suite, perfect for one-level or multigenerational living. The open-concept dining and living room includes a wet bar, while wood-burning fireplaces bring warmth to the home. A chef-inspired kitchen keeps hosts connected with a working island, double wall ovens, Sub-Zero refrigerator, and walk-in pantry.
Comfort is paramount with the grand second-level primary suite, featuring vaulted ceilings, skylight, a loft, and a luxurious ensuite bathroom. Each bedroom has its own bathroom and private deck access, creating a personal place to start the day or unwind outdoors.
The basement provides flexible space with potential for a fifth bedroom, subject to septic approval. From morning coffee outside to afternoons by the pond, the setting supports a relaxed, connected lifestyle.
Golf, water access, and outdoor recreation are close at hand, with Irvington’s marinas, restaurants, and waterfront attractions just beyond the neighborhood. Conveniently located in Irvington and near White Stone, Kilmarnock, The Tides Inn, dining, shopping, coastal recreation, and entertainment complex, this rare Northern Neck retreat combines privacy, comfort, and a refined waterfront lifestyle appeal.
Experience the charming setting, space, and lifestyle for yourself, schedule your private tour today!
Seller is willing to assist with various financing options, including a rate buy down, with a reasonably accepted offer. Ask your agent for more details!
For sale
Price cut: $24K (9/14)
$775,000
377 Fairway Dr, Irvington, VA 22480
4beds
3,671sqft
Single Family Residence
Built in 1990
1.34 Acres Lot
$753,500 Zestimate®
$211/sqft
$-- HOA
What's special
Golf course viewsWood-burning fireplacesPrivate deck accessWet barMain-level primary suiteWooded acresNew paint throughout
- 99 days
- 335
- 24
Zillow last checked:
Listing updated:
Listed by:
Lisa Staton membership@therealbrokerage.com,
Real Broker LLC 804-601-4960,
Clayton Gits 804-833-9298,
Real Broker LLC
Source: CVRMLS,MLS#: 2619543 Originating MLS: Central Virginia Regional MLS
Facts & features
Interior
Bedrooms & bathrooms
- Bedrooms: 4
- Bathrooms: 5
- Full bathrooms: 5
Primary bedroom
- Description: Carpet, Screen Porch, Ensuite, Vault. Ceiling
- Level: Second
- Dimensions: 20.0 x 12.0
Primary bedroom
- Description: Primary Loft, Carpet, Skylights, Recessed Lighting
- Level: Third
- Dimensions: 22.0 x 12.0
Primary bedroom
- Description: HW, Direct BR Access, Deck Access, Bookshelves
- Level: First
- Dimensions: 15.0 x 14.0
Bedroom 3
- Description: Carpet, Deck Access, Ensuite BR, Large Closet
- Level: Second
- Dimensions: 14.0 x 12.0
Bedroom 4
- Description: Carpet, Deck Access, Ensuite BR, Large Closet
- Level: Second
- Dimensions: 14.0 x 12.0
Additional room
- Description: Flex Space, Carpet, Backyard Access, Closet
- Level: Basement
- Dimensions: 22.0 x 13.0
Dining room
- Description: HW, Recessed Lighting, OC to LR, Deck Access
- Level: First
- Dimensions: 17.0 x 8.0
Family room
- Description: HW, FP, Recessed Light, Deck Access, OC to Kitchen
- Level: First
- Dimensions: 23.0 x 16.0
Foyer
- Description: HW, Recessed Lighting, Coat Closet
- Level: First
- Dimensions: 7.0 x 7.0
Other
- Description: Shower
- Level: Basement
Other
- Description: Shower
- Level: First
Other
- Description: Tub & Shower
- Level: Second
Kitchen
- Description: HW, Working Island, Dbl Wall Oven, Built-In Fridge
- Level: First
- Dimensions: 11.0 x 9.0
Kitchen
- Description: Walk-In Pantry, HW, Built-Ins, Addtl Closet Space
- Level: First
- Dimensions: 10.0 x 9.0
Laundry
- Description: Built-Ins, Sink, Washer & Dryer, Ceiling Light
- Level: Second
- Dimensions: 9.0 x 7.0
Living room
- Description: HW, FP, Recessed Lighting, Wet Bar, Deck Access
- Level: First
- Dimensions: 19.0 x 14.0
Heating
- Electric, Heat Pump, Zoned
Cooling
- Heat Pump, Zoned
Appliances
- Included: Cooktop, Double Oven, Dishwasher, Exhaust Fan, Electric Cooking, Electric Water Heater, Range, Refrigerator
Features
- Bookcases, Built-in Features, Bedroom on Main Level, Butler's Pantry, Ceiling Fan(s), Cathedral Ceiling(s), Dining Area, Eat-in Kitchen, En Suite Bathroom, Full Bath on Main Level, Fireplace, High Ceilings, Jetted Tub, Loft, Bath in Primary Bedroom, Main Level Primary, Solid Surface Counters
- Flooring: Carpet, Tile, Wood
- Basement: Full,Finished,Garage Access
- Attic: Walk-In
- Number of fireplaces: 2
- Fireplace features: Wood Burning
Interior area
- Total interior livable area: 3,671 sqft
- Finished area above ground: 3,115
- Finished area below ground: 556
Video & virtual tour
Property
Parking
- Parking features: Driveway, Oversized, Unpaved
- Has uncovered spaces: Yes
Features
- Patio & porch: Rear Porch, Screened
- Exterior features: Dock, Unpaved Driveway
- Pool features: None
- Has spa: Yes
- Has view: Yes
- View description: Water
- Has water view: Yes
- Water view: Water
- Waterfront features: Pond, Water Access, Walk to Water, Waterfront
- Body of water: Golden Eagle Pond
Lot
- Size: 1.34 Acres
- Features: Waterfront
Details
- Parcel number: 2872D
- Zoning description: A2
Construction
Type & style
- Home type: SingleFamily
- Architectural style: Contemporary,Transitional
- Property subtype: Single Family Residence
Materials
- Block, Wood Siding
- Roof: Composition
Condition
- Resale
- New construction: No
- Year built: 1990
Utilities & green energy
- Sewer: Septic Tank
- Water: Well
Community & HOA
Community
- Features: Dock, Golf
- Subdivision: None
Location
- Region: Irvington
Financial & listing details
- Price per square foot: $211/sqft
- Tax assessed value: $541,600
- Annual tax amount: $2,978
- Date on market: 8/11/2026
- Ownership: Individuals
- Ownership type: Sole Proprietor
Estimated market value
$753,500
$716,000 - $791,000
$3,667/mo
Price history
| Date | Event | Price |
|---|---|---|
| 9/14/2026 | Price change | $775,000-3%$211/sqft |
Source:  CVRMLS #2619543 Report a problem | ||
| 8/12/2026 | Listed for sale | $799,000$218/sqft |
Source: CVRMLS #2619543 Report a problem | ||
Public tax history
| Year | Property taxes | Tax assessment |
|---|---|---|
| 2025 | $2,979 | $541,600 |
| 2024 | $2,979 +19.7% | $541,600 +37.1% |
| 2023 | $2,488 | $394,900 |
| 2022 | $2,488 | $394,900 |
| 2021 | $2,488 | $394,900 |
| 2020 | $2,488 +10.8% | $394,900 +3.7% |
| 2018 | $2,246 | $380,700 |
| 2017 | -- | $380,700 |
| 2016 | -- | $380,700 |
| 2015 | -- | $380,700 |
| 2014 | -- | -- |
| 2013 | -- | -- |
| 2012 | -- | -- |
| 2010 | -- | -- |
Find assessor info on the county website
Monthly payment
Est. payment
Payment breakdown
Explore the cost of this home by adjusting the details. Changes won't be saved.Climate risks
Neighborhood: 22480
Nearby schools
Schools provided by the listing agent
- Elementary: Lancaster
- Middle: Lancaster
- High: Lancaster
Source: CVRMLS. This data may not be complete. We recommend contacting the local school district to confirm school assignments for this home.


Similar homes
- $570,0003 bd3 ba2.4k sqft156 Fairway Dr, Irvington, VA 22480For Sale
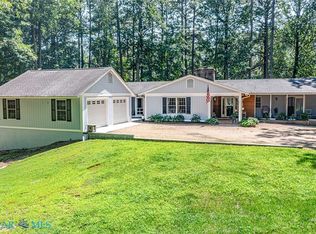 MLS ID #202601365, Emily E. Carter, Jim & Pat Carter Real Estate. Chesapeake Bay & Rivers AOR
- $799,0003 bd4 ba3k sqft492 Pine Reach Dr, Kilmarnock, VA 22482For Sale
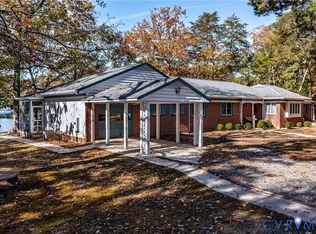 MLS ID #2613840, David Dew, Isabell K. Horsley R. E., Ltd.. CVRMLS
- $599,0004 bd2 ba2.5k sqft377 King Carter Dr, Irvington, VA 22480For Sale
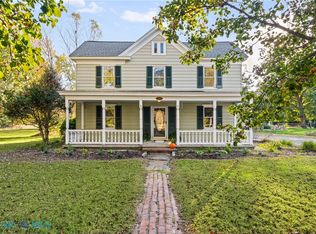 MLS ID #202601523, Mary F Burgess, Bragg & Company. Chesapeake Bay & Rivers AOR
- $829,0002 bd2 ba2k sqft783 King Carter Dr, Irvington, VA 22480For Sale

 MLS ID #VALV2001058, alice riviere, Cobblestone Realty Inc.. Bright MLS
- $689,0003 bd2 ba2k sqft4318 Merry Point Rd, Lancaster, VA 22503For SaleMLS ID #VALV2001262, Beth Groner, Keller Williams Fairfax Gateway. Bright MLS
- $699,9004 bd4 ba2.5k sqft1277 Riverwood Dr, Lancaster, VA 22503For SaleMLS ID #VALV2001100, alice riviere, Cobblestone Realty Inc.. Bright MLS
- $625,0001 bd2 ba2.6k sqft370 King Carter Dr, Irvington, VA 22480For SaleMLS ID #VALV2001254, Bo Bragg, Bragg & Company Real Estate, LLC.. Bright MLS
- $649,0003 bd3 ba2.5k sqft43 Muirfield Ct, Weems, VA 22576For SaleMLS ID #VALV2001244, alice riviere, Cobblestone Realty Inc.. Bright MLS
- $995,0004 bd3 ba2.5k sqft1574 Riverwood Dr, Lancaster, VA 22503For SaleMLS ID #VALV2001184, Bo Bragg, Bragg & Company Real Estate, LLC.. Bright MLS
