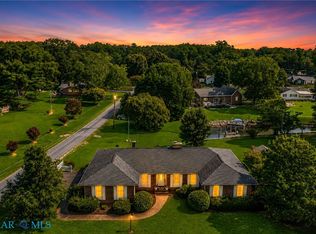
Set on nearly an acre along the second fairway of the Golden Eagle Golf Course, 156 Fairway Drive offers one-level living in a private, tree-shaded setting in Irvington, Virginia. This 3-bedroom, 3-bath home spans 2,452 square feet and blends comfortable everyday living with room to entertain. A covered front porch and gravel drive lead into an open-concept living room with a vaulted, skylit ceiling and a central brick fireplace with a gas log insert, flowing into a formal dining room appointed with custom built-in cabinetry for displaying china, glassware, and collectibles. Hardwood floors run throughout the main living areas. The updated kitchen offers granite countertops, a tiled backsplash, a gas cooktop, built-in wall oven and microwave, glass-front cabinetry, and generous storage. A spacious primary suite includes private access to the back deck, while a bright sunroom and a screened porch extend the living space outdoors year-round. Step outside to a large deck overlooking the fairway and surrounding pines, ideal for morning coffee or evening entertaining, plus a detached two-car garage for convenient storage and additional parking. Tucked among mature trees on 0.92 acres within the sought-after Golden Eagle community, this home offers a rare combination of privacy, golf-course views, and easy one-level living just minutes from Irvington's shops, restaurants, and marinas. Move-in ready and full of charm, 156 Fairway Drive is a wonderful opportunity to enjoy the best of Northern Neck living.
For sale
$570,000
156 Fairway Dr, Irvington, VA 22480
3beds
2,452sqft
Single Family Residence
Built in 1988
0.92 Acres Lot
$554,100 Zestimate®
$232/sqft
$-- HOA
What's special
Bright sunroomGolf-course viewsEasy one-level livingDetached two-car garageOne-level livingGranite countertopsPrivate tree-shaded setting
- 81 days
- 198
- 7
Zillow last checked:
Listing updated:
Listed by:
Emily E. Carter 804-436-4949,
Jim & Pat Carter Real Estate 804-436-4949
Source: Chesapeake Bay & Rivers AOR,MLS#: 202601365Originating MLS: Chesapeake Bay Area MLS
Facts & features
Interior
Bedrooms & bathrooms
- Bedrooms: 3
- Bathrooms: 3
- Full bathrooms: 3
Heating
- Electric, Heat Pump
Cooling
- Central Air
Appliances
- Included: Dryer, Dishwasher
Features
- Flooring: Wood
- Has basement: No
- Attic: Access Only
- Number of fireplaces: 1
- Fireplace features: Gas
Interior area
- Total interior livable area: 2,452 sqft
- Finished area above ground: 2,452
- Finished area below ground: 0
Property
Parking
- Total spaces: 2
- Parking features: Detached, Garage
- Garage spaces: 2
Features
- Levels: One
- Stories: 1
- Patio & porch: Deck, Porch
- Exterior features: Deck, Porch
- Pool features: None
- Fencing: None
- Has view: Yes
- View description: Golf Course
Lot
- Size: 0.92 Acres
- Features: On Golf Course
Details
- Parcel number: 28F23
- Zoning description: R2
Construction
Type & style
- Home type: SingleFamily
- Architectural style: Ranch
- Property subtype: Single Family Residence
Materials
- T1-11 Siding, Wood Siding
- Roof: Composition
Condition
- Resale
- New construction: No
- Year built: 1988
Utilities & green energy
- Sewer: Septic Tank
- Water: Community/Coop, Shared Well
Community & HOA
Community
- Subdivision: Golden Eagle
Location
- Region: Irvington
Financial & listing details
- Price per square foot: $232/sqft
- Tax assessed value: $511,400
- Annual tax amount: $2,812
- Date on market: 8/5/2026
- Ownership: Individuals
- Ownership type: Sole Proprietor
Estimated market value
$554,100
$526,000 - $582,000
$2,656/mo
Price history
| Date | Event | Price |
|---|---|---|
| 8/5/2026 | Listed for sale | $570,000+20%$232/sqft |
Source: Chesapeake Bay & Rivers AOR #202601365 Report a problem | ||
| 1/31/2024 | Sold | $475,000-2.1%$194/sqft |
Source: Chesapeake Bay & Rivers AOR #2326826 Report a problem | ||
| 12/4/2023 | Pending sale | $485,000$198/sqft |
Source: Chesapeake Bay & Rivers AOR #2326826 Report a problem | ||
| 12/4/2023 | Contingent | $485,000$198/sqft |
Source: Northern Neck AOR #115477 Report a problem | ||
| 11/6/2023 | Listed for sale | $485,000$198/sqft |
Source: Northern Neck AOR #115477 Report a problem | ||
Public tax history
| Year | Property taxes | Tax assessment |
|---|---|---|
| 2025 | $2,813 | $511,400 |
| 2024 | $2,813 +37% | $511,400 +57% |
| 2023 | $2,053 | $325,800 |
| 2022 | $2,053 | $325,800 |
| 2021 | $2,053 | $325,800 |
| 2020 | $2,053 -2.6% | $325,800 -8.8% |
| 2018 | $2,107 | $357,100 |
| 2017 | -- | $357,100 |
| 2016 | -- | $357,100 |
| 2015 | -- | $357,100 |
| 2014 | -- | -- |
| 2013 | -- | -- |
| 2012 | -- | -- |
| 2010 | -- | -- |
Find assessor info on the county website
Monthly payment
Est. payment
Payment breakdown
Explore the cost of this home by adjusting the details. Changes won't be saved.Climate risks
Neighborhood: 22480
Nearby schools
Schools provided by the listing agent
- Elementary: Lancaster
- Middle: Lancaster
- High: Lancaster
Source: Chesapeake Bay & Rivers AOR. This data may not be complete. We recommend contacting the local school district to confirm school assignments for this home.
Similar homes
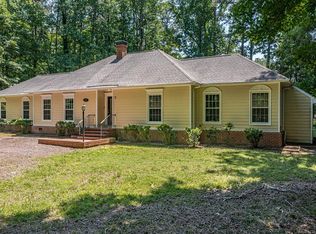
- $599,0004 bd2 ba2.5k sqft377 King Carter Dr, Irvington, VA 22480For Sale
 MLS ID #202601523, Mary F Burgess, Bragg & Company. Chesapeake Bay & Rivers AOR
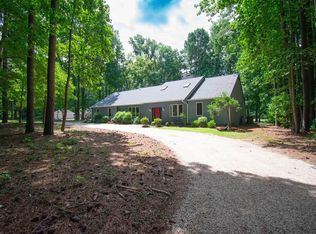
 - $775,0004 bd5 ba3.6k sqft377 Fairway Dr, Irvington, VA 22480For Sale
 MLS ID #2619543, Lisa Staton, Real Broker LLC. CVRMLS
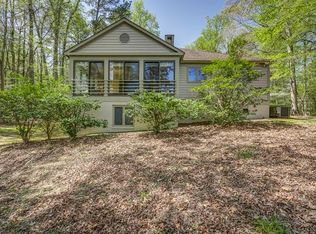
 - $575,0005 bd3 ba2.6k sqft901 Oak Ln, Kilmarnock, VA 22482For Sale
 MLS ID #2619237, David Dew, Isabell K. Horsley R. E., Ltd.. CVRMLS
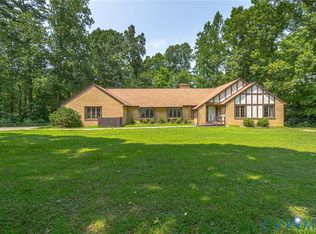
 - $624,9003 bd3 ba2.2k sqft32 Boat House Cv, Kilmarnock, VA 22482For Sale
 MLS ID #202601398, Wade Self, Connemara and Company Real Estate. Chesapeake Bay & Rivers AOR
 - $649,0003 bd3 ba2.5k sqft43 Muirfield Ct, Weems, VA 22576For Sale
 MLS ID #VALV2001244, alice riviere, Cobblestone Realty Inc.. Bright MLS
