Enjoy the best of coastal living on Carter’s Creek at this charming waterfront residence in The Green. With 2,552 square feet to include three bedrooms, two-and-a-half baths, and a private boat slip to 4-5’MLW just steps from the back door, this property presents an exceptional opportunity for waterfront living. The main level features a spacious living room anchored by a gas fireplace and creek views. The kitchen offers ample cabinetry and leads into the formal dining room overlooking the water. A standout feature of the home is the light-filled waterside creek room, where oversized windows create a panoramic backdrop for year-round enjoyment. Additional main-level amenities include a welcoming foyer, powder room, breakfast room or mud room, laundry room with exterior access, and an inviting front porch. Upstairs, the spacious, waterside primary suite features a walk-in closet, 2nd closet and ensuite bath. Two guest bedrooms and a full hall bath provide comfortable accommodations for family and visitors. Hardwood floors, newer cedar shake roof, replacement windows and a new waterside retaining wall enhance the home's appeal. Blending classic waterfront charm, this Carter's Creek property offers an exceptional lifestyle in a sought-after waterfront community.
For sale
$649,000
43 Muirfield Ct, Weems, VA 22576
3beds
2,552sqft
Townhouse
Built in 1972
0.35 Acres Lot
$-- Zestimate®
$254/sqft
$432/mo HOA
What's special
Creek viewsWaterfront residenceNew waterside retaining wallWelcoming foyerInviting front porchReplacement windowsNewer cedar shake roof
- 12 days
- 483
- 21
Zillow last checked:
Listing updated:
Listed by:
alice riviere 703-727-6767,
Cobblestone Realty Inc. 540-226-4719
Source: Bright MLS,MLS#: VALV2001244
Facts & features
Interior
Bedrooms & bathrooms
- Bedrooms: 3
- Bathrooms: 3
- Full bathrooms: 2
- 1/2 bathrooms: 1
- Main level bathrooms: 1
Heating
- Heat Pump, Electric
Cooling
- Heat Pump, Electric
Appliances
- Included: Dishwasher, Dryer, Oven, Refrigerator, Washer, Electric Water Heater
- Laundry: Main Level
Features
- Breakfast Area, Floor Plan - Traditional, Primary Bath(s), Upgraded Countertops, Walk-In Closet(s)
- Flooring: Hardwood, Wood
- Has basement: No
- Number of fireplaces: 1
- Fireplace features: Gas/Propane
Interior area
- Total structure area: 2,552
- Total interior livable area: 2,552 sqft
- Finished area above ground: 2,552
Video & virtual tour
Property
Parking
- Parking features: Driveway
- Has uncovered spaces: Yes
Accessibility
- Accessibility features: None
Features
- Levels: Two
- Stories: 2
- Pool features: None
- Has view: Yes
- View description: Water
- Has water view: Yes
- Water view: Water
- Waterfront features: Private Dock Site, Creek/Stream
- Body of water: Carter's Creek
- Frontage length: Water Frontage Ft: 100
Lot
- Size: 0.35 Acres
- Dimensions: 1/24 of 8.37
Details
- Additional structures: Above Grade
- Parcel number: 27B43D
- Zoning: RESIDENTIAL
- Special conditions: Standard
Construction
Type & style
- Home type: Townhouse
- Architectural style: Colonial,Other
- Property subtype: Townhouse
Materials
- Wood Siding
- Foundation: Crawl Space
- Roof: Shake
Condition
- New construction: No
- Year built: 1972
Utilities & green energy
- Sewer: Public Sewer
- Water: Public
- Utilities for property: Cable
Community & HOA
Community
- Subdivision: The Green
HOA
- Has HOA: Yes
- HOA fee: $1,295 quarterly
- HOA name: THE GREEN ON CARTER'S CREEK
Location
- Region: Weems
Financial & listing details
- Price per square foot: $254/sqft
- Tax assessed value: $542,900
- Annual tax amount: $3,257
- Date on market: 10/7/2026
- Listing agreement: Exclusive Right To Sell
- Listing terms: Cash,Conventional,FHA,VA Loan
- Ownership: Fee Simple
Estimated market value
Not available
Estimated sales range
Not available
Not available
Price history
| Date | Event | Price |
|---|---|---|
| 10/7/2026 | Listed for sale | $649,000$254/sqft |
Source: Northern Neck AOR #121072 Report a problem | ||
Public tax history
| Year | Property taxes | Tax assessment |
|---|---|---|
| 2025 | $2,986 | $542,900 |
| 2024 | $2,986 +25.8% | $542,900 +44.1% |
| 2023 | $2,373 | $376,700 |
| 2022 | $2,373 | $376,700 |
| 2021 | $2,373 | $376,700 |
| 2020 | $2,373 +12.2% | $376,700 +5.1% |
| 2018 | $2,115 | $358,500 |
| 2017 | -- | $358,500 |
| 2016 | -- | $358,500 |
| 2015 | -- | $358,500 |
| 2014 | -- | -- |
| 2013 | -- | -- |
| 2012 | -- | -- |
| 2010 | -- | -- |
Find assessor info on the county website
Monthly payment
Est. payment
Payment breakdown
Explore the cost of this home by adjusting the details. Changes won't be saved.Climate risks
Neighborhood: 22576
Nearby schools
Schools provided by the listing agent
- District: Lancaster County Public Schools
Source: Bright MLS. This data may not be complete. We recommend contacting the local school district to confirm school assignments for this home.


Similar homes
- $650,0004 bd3 ba2.4k sqft370 King Carter Dr, Irvington, VA 22480For Sale
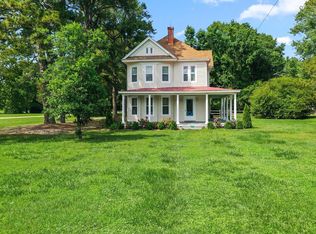 MLS ID #120599, Bo Bragg. Northern Neck AOR
- $349,9004 bd3 ba1.4k sqft17 Wesley Ter, Weems, VA 22576For Sale
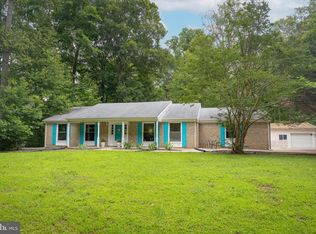
 MLS ID #VALV2001094, alice riviere, Cobblestone Realty Inc.. Bright MLS
- $699,9004 bd4 ba2.5k sqft1277 Riverwood Dr, Lancaster, VA 22503For Sale
 MLS ID #VALV2001100, alice riviere, Cobblestone Realty Inc.. Bright MLS
- $368,0004 bd3 ba1.7k sqft660 Johns Neck Rd, Weems, VA 22576For Sale
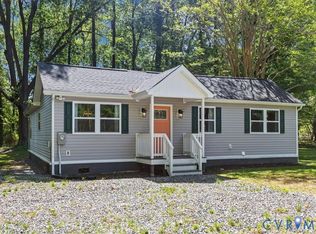 MLS ID #2610804, Barbara Kellum, Movement Realty Professionals. CVRMLS
- $635,0003 bd3 ba2.7k sqft137 Pine Dr, Reedville, VA 22539For SaleMLS ID #VANV2002018, alice riviere, Cobblestone Realty Inc.. Bright MLS
- $839,9503 bd4 ba3.1k sqft50 Cedardale Ln, Irvington, VA 22480For SaleMLS ID #VALV2001204, Anjelica Crockett, Middle Bay Realty. Bright MLS
- $525,0003 bd3 ba2.4k sqft90 Shell Ct, Urbanna, VA 23175For SaleMLS ID #VAMX2000330, Julie Sapone, Keller Williams Fairfax Gateway. Bright MLS
- $489,0003 bd3 ba2.1k sqft88 Old Field Rd, Irvington, VA 22480For SaleMLS ID #VALV2000958, Pam Bosmans, Cobblestone Realty Inc.. Bright MLS
- $710,0004 bd3 ba2.7k sqft1468 Cedar Point Rd, Heathsville, VA 22473For SaleMLS ID #VANV2002324, Bo Bragg, Bragg & Company Real Estate, LLC.. Bright MLS
- $849,9002 bd2 ba2k sqft783 King Carter Dr, Irvington, VA 22480For SaleMLS ID #VALV2001058, alice riviere, Cobblestone Realty Inc.. Bright MLS
- $699,0003 bd2 ba2.1k sqft578 Twin Harbor Rd, Reedville, VA 22539For SaleMLS ID #VANV2002268, Susan Titus, Cobblestone Realty Inc.. Bright MLS
- $449,0003 bd2 ba2k sqft23 Oak Ridge Dr, Kilmarnock, VA 22482For SaleMLS ID #VALV2001214, alice riviere, Cobblestone Realty Inc.. Bright MLS
