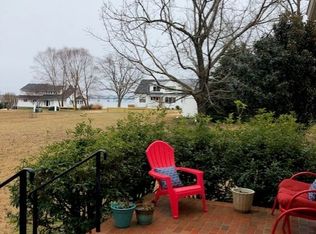
Sought after Very Convenient Peaceful Location in White Stone only a few minutes to Kilmarnock, & Irvington. The property features Beautiful Views of the Rappahannock River from a well elevated house site. This attractive home is built on nearly 2 acres offering privacy, being accessed by a lightly travelled well maintained gravel road leading to the River serving only 6 other homes perfect for walks. The Large Front Porch invites you into a Spacious Grand Vaulted Foyer entrance that opens up to a Vaulted Great Room perfect for family gathering and relaxation. Rearward is the deck. 1st floor owners suite with his and her walking closets, Garden Tub and Separate Shower. Upstairs is a Lg Bedroom and full bath as well as a Lg Storage room that is nearly finished. In addition, You get an attached garage, a 3car detached garage, concrete aggregate Parking, Metal carport, and Tool Shed.
For sale
Price cut: $30K (5/20)
$589,000
161 Dandelion Dr, White Stone, VA 22578
3beds
2,380sqft
:
Get pre-qualified$3,485/mo
Non-Waterfront Residential
Built in 1999
2 Acres Lot
$-- Zestimate®
$247/sqft
$-- HOA
What's special
Attached garageMetal carportLarge front porchWell elevated house site
- 261 days |
- 463 |
- 15 |
Zillow last checked:
Listing updated:
Listed by:
Fred Baughan 804-436-4298,
Lighthouse Real Estate 804-435-1090
Source: Northern Neck AOR,MLS#: 119709
Facts & features
Interior
Bedrooms & bathrooms
- Bedrooms: 3
- Bathrooms: 3
- Full bathrooms: 3
- Main level bedrooms: 2
Bedroom 1
- Level: Main
Bedroom 2
- Level: Main
Bedroom 3
- Level: Second
Dining room
- Features: Great Room Combination, Kitchen-Bar
Kitchen
- Level: Main
Heating
- Electric, Heat Pump
Cooling
- Electric, Heat Pump
Appliances
- Included: Dishwasher, Dryer, Freezer, Microwave, Range, Refrigerator, Washer, Wine Cooler, Electric Water Heater
- Laundry: Washer/Dryer Hookup
Features
- 1st Floor Bedroom, Cathedral/Vaulted/Tray Ceilings, Great Room, Special Lighting, Walk-In Closet(s), Wet Bar
- Flooring: Hardwood, Tile, Vinyl, Wall to Wall Carpet
- Doors: Insulated Doors, Storm Door(s)
- Windows: Double Pane Windows
- Basement: Crawl Space
- Attic: Storage
- Has fireplace: No
- Fireplace features: None
Interior area
- Total structure area: 2,380
- Total interior livable area: 2,380 sqft
Video & virtual tour
Property
Parking
- Parking features: Attached, Detached, Garage, Other, Elec Garage Door Opener, Paved Driveway, Stone Driveway
- Has attached garage: Yes
- Has uncovered spaces: Yes
Features
- Levels: One and One Half
- Patio & porch: Deck
- Body of water: Rappahannock River
- Frontage length: 0
Lot
- Size: 2 Acres
- Features: 1-1.9 acres
Details
- Additional structures: Shed(s)
- Parcel number: 33506C
- Zoning description: R1
Construction
Type & style
- Home type: SingleFamily
- Architectural style: Transitional
- Property subtype: Non-Waterfront Residential
Materials
- Sheetrock Walls, Vinyl Siding
- Roof: Age 10+ yrs,Composition
Condition
- Year built: 1999
Utilities & green energy
- Sewer: Septic Tank
- Water: Shared Well, Artesian
Community & HOA
Community
- Security: Smoke Detector(s)
- Subdivision: Riverview
HOA
- Has HOA: No
Location
- Region: White Stone
Financial & listing details
- Price per square foot: $247/sqft
- Tax assessed value: $447,800
- Annual tax amount: $2,374
- Date on market: 11/22/2025
- Listing terms: Cash,Conventional,FHA,VA Loan
- Road surface type: Gravel
Estimated market value
Not available
Estimated sales range
Not available
Not available
Price history
| Date | Event | Price |
|---|---|---|
| 5/20/2026 | Price change | $589,000-4.8%$247/sqft |
Source: Northern Neck AOR #119709 Report a problem | ||
| 11/22/2025 | Listed for sale | $619,000+60.8%$260/sqft |
Source: Northern Neck AOR #119709 Report a problem | ||
| 8/18/2009 | Sold | $385,000$162/sqft |
Source: Public Record Report a problem | ||
Public tax history
| Year | Property taxes | Tax assessment |
|---|---|---|
| 2025 | $2,463 | $447,800 |
| 2024 | $2,463 +10.1% | $447,800 +26.1% |
| 2023 | $2,237 | $355,100 |
| 2022 | $2,237 | $355,100 |
| 2021 | $2,237 | $355,100 |
| 2020 | $2,237 +16.8% | $355,100 +9.4% |
| 2018 | $1,915 | $324,500 |
| 2017 | -- | $324,500 |
| 2016 | -- | $324,500 |
| 2015 | -- | $324,500 |
| 2014 | -- | -- |
| 2013 | -- | -- |
| 2012 | -- | -- |
| 2010 | -- | -- |
Find assessor info on the county website
Monthly payment
Est. payment
Payment breakdown
Explore the cost of this home by adjusting the details. Changes won't be saved.Climate risks
Neighborhood: 22578
Nearby schools
GreatSchools rating
- 3/10Lancaster Elementary SchoolGrades: K-7Distance: 5.3 mi
- 3/10Lancaster High SchoolGrades: 8-12Distance: 9.1 mi
- $212,3002 bd1 ba1k sqft225 Dandelion Dr, White Stone, VA 22578Off Market
- $1,400,6003 bd4 ba2.5k sqft278 Dandelion Dr, White Stone, VA 22578Off Market
- $1,117,3004 bd3 ba3.6k sqft306 Dandelion Dr, White Stone, VA 22578Off Market
- $982,5002 bd3 ba2.4k sqft256 Dandelion Dr, White Stone, VA 22578Off Market
- $1,107,3003 bd3 ba2.9k sqft305 Dandelion Dr, White Stone, VA 22578Off Market
- $--1.19 acres258 Dandelion, White Stone, VA 22578Off Market
- $435,0001 bd2 ba1.2k sqft1349 James Wharf Rd, White Stone, VA 22578Sold
- $561,2002 bd2 ba1.2k sqft218 Dandelion Dr, White Stone, VA 22578Off Market
A local agent can set up tours, give advice and negotiate with sellers.
A local lender can help you make sure your offer is ready when you are.
Similar homes
- $624,9002 bd3 ba1.7k sqft450 Newtown Rd, White Stone, VA 22578For Sale
 MLS ID #2606633, Derek Greene, The Greene Realty Group. CVRMLS
 - $570,0003 bd3 ba2.4k sqft156 Fairway Dr, Irvington, VA 22480For Sale
 MLS ID #202601365, Emily E. Carter, Jim & Pat Carter Real Estate. Chesapeake Bay & Rivers AOR
 - $719,0003 bd3 ba1.8k sqft274 Robbins Ln, White Stone, VA 22578For Sale
 MLS ID #VALV2001180, alice riviere, Cobblestone Realty Inc.. Bright MLS
 - $625,0003 bd3 ba2.5k sqft183 Carlson Rd, Heathsville, VA 22473For Sale
 MLS ID #120866, Bo Bragg. Northern Neck AOR
 - $799,0003 bd3 ba2.2k sqft5446 Irvington Rd, White Stone, VA 22578For SaleMLS ID #120244, Jessica Bell. Northern Neck AOR
- $599,0003 bd2 ba1.6k sqft277 Pine Reach Dr, Kilmarnock, VA 22482For SaleMLS ID #120436, Betsy G. Sisson. Northern Neck AOR
- $650,0004 bd3 ba2.4k sqft370 King Carter Dr, Irvington, VA 22480For SaleMLS ID #120599, Bo Bragg. Northern Neck AOR
- $699,9002 bd3 ba1.9k sqft(Undisclosed Address), White Stone, VA 22578For SaleMLS ID #120800, Jennifer Bishop. Northern Neck AOR
- $579,0003 bd2 ba2.5k sqft534 Hunton Ln, Lancaster, VA 22503For SaleMLS ID #202601276, Jill Williams, AMW Real Estate. Chesapeake Bay & Rivers AOR
- $475,0003 bd3 ba1.7k sqft209 Broadway, Irvington, VA 22480For SaleMLS ID #2616692, David Dew, Isabell K. Horsley R. E., Ltd.. CVRMLS
- $574,9003 bd3 ba2.4k sqft175 Heron Point Rd, Cardinal, VA 23025For SaleMLS ID #10646961, Candace Segalini. REIN Inc.
- $725,0003 bd4 ba2.5k sqft77 Kent Cove Rd, Kilmarnock, VA 22482For SaleMLS ID #VANV2002230, Bo Bragg, Bragg & Company Real Estate, LLC.. Bright MLS
- $714,9503 bd2 ba1.8k sqft459 Willow Ln, Topping, VA 23169For SaleMLS ID #2602712, Russell McNamara, Hometown Realty. CVRMLS
- $620,0004 bd3 ba2.8k sqft9467 Dutton Rd, Dutton, VA 23050For SaleMLS ID #10636004, Joyce O'Neill. REIN Inc.
- $649,0004 bd4 ba3.3k sqft29 Bobwhite Ln, Locust Hill, VA 23092For SaleMLS ID #VAMX2000320, alice riviere, Cobblestone Realty Inc.. Bright MLS
- $520,0003 bd2 ba2.6k sqft9336 Dutton Rd, Dutton, VA 23050For SaleMLS ID #10645272, Jennifer Robinette. REIN Inc.
- $579,5004 bd3 ba1.9k sqft270 River Road Cir, Saluda, VA 23149For SaleMLS ID #202600204, R.D. Johnson II, Mason Realty, Inc.. Chesapeake Bay & Rivers AOR
- $739,0004 bd4 ba2.5k sqft1277 Riverwood Dr, Lancaster, VA 22503For SaleMLS ID #VALV2001100, alice riviere, Cobblestone Realty Inc.. Bright MLS
- $469,0003 bd3 ba2.2k sqft505 Plantation Rd, North, VA 23128For SaleMLS ID #10646332, Kandy Fisk. REIN Inc.
- $539,0003 bd2 ba2k sqft2082 Fairport Rd, Reedville, VA 22539For SaleMLS ID #VANV2002226, Erin Rice, Middle Bay Realty. Bright MLS
