Enjoy the tranquility of river life in this cozy cottage at the end of a quiet street. Sip your morning coffee or evening cocktails on your deck as you watch herons, bald eagles, and otters in your cove on Antipoison Creek. Offering 3-4’ MLW, this 3BR/2.5BA home features 1,890 sq ft of inviting coastal living, including an open living/dining area with wood-burning fireplace, wood floors, and charming wood-plank ceilings. A waterside sunroom and a waterside primary suite—complete with his-and-hers closets and ensuite bath—make the most of water views. The kitchen includes a center island, bar seating, and granite countertops, with a separate laundry/mudroom for added convenience. The private, level .9-acre lot comes alive each spring with blooming perennials, then transforms in summer into a cool, shaded retreat beneath its canopy of mature trees. Enjoy a dock with 10,00 lb boat lift, power, and water—perfect for boating and easy access to the Bay. 164’ of rip-rapped shoreline adds protection and peace of mind. Two garages (one single, one double) and a detached shed offer additional storage. Just minutes from Westland Beach which offers great swimming and a place to picnic and enjoy time with family and friends. Great restaurants, shops, and an amazing bakery are all nearby in White Stone. Most furniture conveys.
Under contract
$719,000
274 Robbins Ln, White Stone, VA 22578
3beds
1,890sqft
Single Family Residence
Built in 1985
0.9 Acres Lot
$-- Zestimate®
$380/sqft
$-- HOA
What's special
Cozy cottageWood-burning fireplaceGranite countertopsWaterside sunroomCharming wood-plank ceilingsWood floorsBar seating
- 79 days
- 400
- 30
Zillow last checked:
Listing updated:
Listed by:
alice riviere 703-727-6767,
Cobblestone Realty Inc. 540-226-4719
Source: Bright MLS,MLS#: VALV2001180
Facts & features
Interior
Bedrooms & bathrooms
- Bedrooms: 3
- Bathrooms: 3
- Full bathrooms: 2
- 1/2 bathrooms: 1
- Main level bathrooms: 3
- Main level bedrooms: 3
Heating
- Heat Pump, Electric
Cooling
- Heat Pump, Central Air, Ceiling Fan(s), Electric
Appliances
- Included: Dishwasher, Dryer, Microwave, Oven/Range - Electric, Refrigerator, Washer, Water Heater, Electric Water Heater
- Laundry: Main Level
Features
- Ceiling Fan(s), Combination Dining/Living, Entry Level Bedroom, Kitchen Island, Primary Bath(s), Dry Wall
- Flooring: Carpet, Wood, Tile/Brick, Laminate
- Windows: Skylight(s)
- Has basement: No
- Number of fireplaces: 1
- Fireplace features: Wood Burning
Interior area
- Total structure area: 1,890
- Total interior livable area: 1,890 sqft
- Finished area above ground: 1,890
Property
Parking
- Total spaces: 7
- Parking features: Garage Faces Side, Garage Door Opener, Attached, Driveway
- Attached garage spaces: 3
- Uncovered spaces: 4
Accessibility
- Accessibility features: None
Features
- Levels: One
- Stories: 1
- Patio & porch: Deck
- Exterior features: Barbecue, Rain Gutters
- Pool features: None
- Has view: Yes
- View description: Creek/Stream
- Has water view: Yes
- Water view: Creek/Stream
- Waterfront features: Rip-Rap
- Body of water: Antipoison Creek
- Frontage length: Water Frontage Ft: 164
Lot
- Size: 0.9 Acres
- Features: Cul-De-Sac, Rip-Rapped
Details
- Additional structures: Above Grade
- Parcel number: 35 216F
- Zoning: R1
- Special conditions: Standard
Construction
Type & style
- Home type: SingleFamily
- Architectural style: Contemporary
- Property subtype: Single Family Residence
Materials
- Stone, Vinyl Siding
- Foundation: Crawl Space
- Roof: Composition
Condition
- New construction: No
- Year built: 1985
Utilities & green energy
- Sewer: Septic Exists
- Water: Other
Community & HOA
Community
- Subdivision: None
HOA
- Has HOA: No
Location
- Region: White Stone
Financial & listing details
- Price per square foot: $380/sqft
- Tax assessed value: $636,900
- Annual tax amount: $3,821
- Date on market: 7/29/2026
- Listing agreement: Exclusive Right To Sell
- Listing terms: Cash,Conventional,1031 Exchange
- Ownership: Fee Simple
Estimated market value
Not available
Estimated sales range
Not available
Not available
Price history
| Date | Event | Price |
|---|---|---|
| 9/30/2026 | Contingent | $719,000$380/sqft |
Source:  Bright MLS #VALV2001180 Report a problem Bright MLS #VALV2001180 Report a problem | ||
| 9/30/2026 | Pending sale | $719,000$380/sqft |
Source: Chesapeake Bay & Rivers AOR #202601319 Report a problem | ||
| 7/29/2026 | Listed for sale | $719,000+34.4%$380/sqft |
Source: Northern Neck AOR #120814 Report a problem | ||
| 2/5/2021 | Sold | $535,000-9.3%$283/sqft |
Source: Chesapeake Bay & Rivers AOR #2031200 Report a problem | ||
| 1/2/2021 | Pending sale | $590,000$312/sqft |
Source: Long & Foster Real Estate, Inc. #109096 Report a problem | ||
| 10/21/2020 | Listed for sale | $590,000$312/sqft |
Source: Long & Foster Real Estate #2031200 Report a problem | ||
Public tax history
| Year | Property taxes | Tax assessment |
|---|---|---|
| 2025 | $3,502 0% | $636,800 0% |
| 2024 | $3,503 +9.6% | $636,900 +25.5% |
| 2023 | $3,197 | $507,400 |
| 2022 | $3,197 | $507,400 |
| 2021 | $3,197 | $507,400 |
| 2020 | $3,197 +26.2% | $507,400 +18.2% |
| 2018 | $2,532 | $429,200 +2.1% |
| 2017 | -- | $420,300 |
| 2016 | -- | $420,300 |
| 2015 | -- | $420,300 |
| 2014 | -- | -- |
| 2013 | -- | -- |
| 2012 | -- | -- |
| 2010 | -- | -- |
Find assessor info on the county website
Monthly payment
Est. payment
Payment breakdown
Explore the cost of this home by adjusting the details. Changes won't be saved.Climate risks
Neighborhood: 22578
Nearby schools
Schools provided by the listing agent
- District: Lancaster County Public Schools
Source: Bright MLS. This data may not be complete. We recommend contacting the local school district to confirm school assignments for this home.

Similar homes
- $799,0003 bd3 ba2.2k sqft5446 Irvington Rd, White Stone, VA 22578For Sale
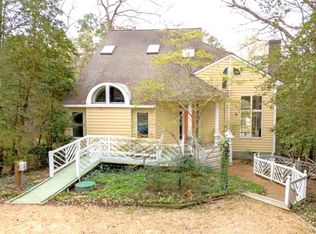 MLS ID #120244, Jessica Bell. Northern Neck AOR
 - $589,0003 bd3 ba2.3k sqft161 Dandelion Dr, White Stone, VA 22578For Sale
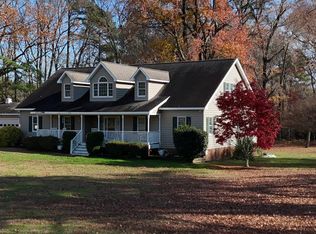 MLS ID #119709, Fred Baughan. Northern Neck AOR
 - $405,0004 bd2 ba1.7k sqft128 Dawson Ave, White Stone, VA 22578For Sale
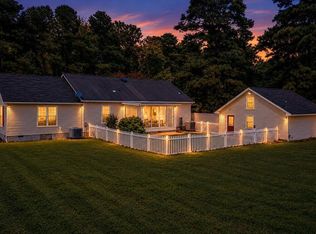 MLS ID #121049, Jessica Bell. Northern Neck AOR
 - $570,0003 bd3 ba2.4k sqft156 Fairway Dr, Irvington, VA 22480For Sale
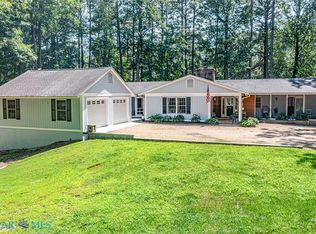 MLS ID #202601365, Emily E. Carter, Jim & Pat Carter Real Estate. Chesapeake Bay & Rivers AOR
 - $710,0004 bd3 ba2.7k sqft1468 Cedar Point Rd, Heathsville, VA 22473For Sale
 MLS ID #VANV2002324, Bo Bragg, Bragg & Company Real Estate, LLC.. Bright MLS
 - $699,0003 bd2 ba2.1k sqft578 Twin Harbor Rd, Reedville, VA 22539For SaleMLS ID #VANV2002268, Susan Titus, Cobblestone Realty Inc.. Bright MLS
- $699,9004 bd4 ba2.5k sqft1277 Riverwood Dr, Lancaster, VA 22503For SaleMLS ID #VALV2001100, alice riviere, Cobblestone Realty Inc.. Bright MLS
- $649,0003 bd3 ba2.5k sqft43 Muirfield Ct, Weems, VA 22576For SaleMLS ID #VALV2001244, alice riviere, Cobblestone Realty Inc.. Bright MLS
- $849,9002 bd2 ba2k sqft783 King Carter Dr, Irvington, VA 22480For SaleMLS ID #VALV2001058, alice riviere, Cobblestone Realty Inc.. Bright MLS
- $449,0003 bd2 ba2k sqft23 Oak Ridge Dr, Kilmarnock, VA 22482For SaleMLS ID #VALV2001214, alice riviere, Cobblestone Realty Inc.. Bright MLS
- $799,0003 bd3 ba2.2k sqft1394 Steamboat Ln, Heathsville, VA 22473For SaleMLS ID #VANV2002222, Pam Bosmans, Cobblestone Realty Inc.. Bright MLS
