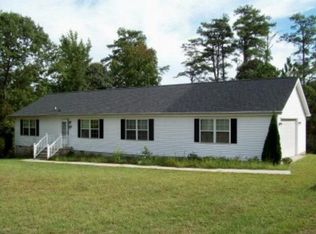
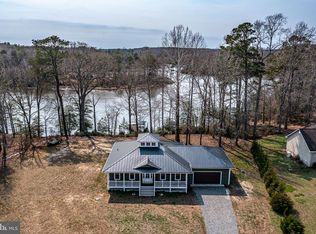
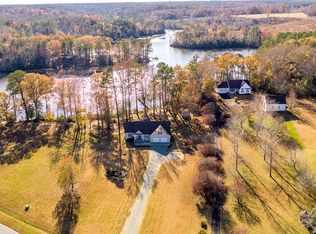
Experience wonderful views of the Great Wicomico River and Bush Mill Stream from this beautifully constructed two-story home in Betz Landing, Heathsville, Virginia. This spacious 3-bedroom, 2½-bath residence combines timeless craftsmanship with modern comfort. Inside, you'll find stunning exposed wood beams, gleaming hardwood floors, and a warm propane gas fireplace that creates an inviting gathering space. The spacious primary suite features a luxurious soaking tub, a large walk-in closet, and a private retreat you'll love coming home to. Enjoy the outdoors year-round from the screened-in porch or relax on the expansive decks while taking in the peaceful waterfront scenery. Thoughtfully designed and well built, this home offers the perfect blend of elegance, comfort, and natural beauty in one of Heathsville's most desirable waterfront communities. Whether you're looking for a full-time residence or a weekend getaway, this exceptional Betz Landing property is a rare opportunity to enjoy waterfront living at its finest.
For sale
$799,000
1394 Steamboat Ln, Heathsville, VA 22473
3beds
2,281sqft
Single Family Residence
Built in 2001
1.06 Acres Lot
$770,000 Zestimate®
$350/sqft
$21/mo HOA
What's special
Modern comfortWarm propane gas fireplaceBeautifully constructed two-story homePrivate retreatTimeless craftsmanshipScreened-in porchGleaming hardwood floors
- 35 days
- 528
- 26
Zillow last checked:
Listing updated:
Listed by:
Pam Bosmans 540-226-4719,
Cobblestone Realty Inc. 540-226-4719
Source: Bright MLS,MLS#: VANV2002222
Facts & features
Interior
Bedrooms & bathrooms
- Bedrooms: 3
- Bathrooms: 3
- Full bathrooms: 2
- 1/2 bathrooms: 1
- Main level bathrooms: 2
- Main level bedrooms: 1
Basement
- Description: Percent Finished: 0.0
- Area: 392
Heating
- Heat Pump, Electric
Cooling
- Heat Pump, Ceiling Fan(s), Electric
Appliances
- Included: Dishwasher, Dryer, Refrigerator, Washer, Microwave, Humidifier, Extra Refrigerator/Freezer, Cooktop, Oven, Water Treat System, Electric Water Heater
- Laundry: Main Level, Has Laundry
Features
- Soaking Tub, Bathroom - Stall Shower, Bathroom - Tub Shower, Breakfast Area, Ceiling Fan(s), Combination Kitchen/Dining, Dining Area, Entry Level Bedroom, Exposed Beams, Kitchen - Country, Pantry, Primary Bath(s), Primary Bedroom - Bay Front, Walk-In Closet(s), Beamed Ceilings, Dry Wall
- Flooring: Hardwood, Carpet, Tile/Brick, Wood
- Doors: Sliding Glass, Insulated
- Windows: Casement, Double Hung
- Basement: Partial
- Number of fireplaces: 1
- Fireplace features: Gas/Propane
Interior area
- Total structure area: 2,673
- Total interior livable area: 2,281 sqft
- Finished area above ground: 2,281
- Finished area below ground: 0
Property
Parking
- Total spaces: 6
- Parking features: Garage Faces Front, Storage, Garage Door Opener, Inside Entrance, Asphalt, Attached, Driveway
- Attached garage spaces: 2
- Uncovered spaces: 4
- Details: Garage Sqft: 672
Accessibility
- Accessibility features: None
Features
- Levels: Two
- Stories: 2
- Patio & porch: Deck, Porch, Screened
- Exterior features: Awning(s)
- Pool features: None
- Has view: Yes
- View description: River
- Has water view: Yes
- Water view: River
- Waterfront features: Private Dock Site, Boat - Powered, Canoe/Kayak, Fishing Allowed, Personal Watercraft (PWC), Private Access, River
- Body of water: Bush Mill
- Frontage length: Water Frontage Ft: 345
Lot
- Size: 1.06 Acres
- Features: Cul-De-Sac, Front Yard, Landscaped, No Thru Street, Rear Yard, Stream/Creek, Rural
Details
- Additional structures: Above Grade, Below Grade
- Parcel number: NO TAX RECORD
- Zoning: R-2
- Zoning description: Waterfront Residential
- Special conditions: Standard
Construction
Type & style
- Home type: SingleFamily
- Architectural style: Contemporary
- Property subtype: Single Family Residence
Materials
- Cedar, Combination
- Foundation: Crawl Space
- Roof: Composition
Condition
- Very Good
- New construction: No
- Year built: 2001
Utilities & green energy
- Sewer: On Site Septic
- Water: Well
- Utilities for property: Electricity Available, Cable Available, Phone Available, Propane, Cable
Community & HOA
Community
- Subdivision: Betz Landing
HOA
- Has HOA: Yes
- HOA fee: $250 annually
- HOA name: BETZ LANDING
Location
- Region: Heathsville
Financial & listing details
- Price per square foot: $350/sqft
- Tax assessed value: $795,900
- Annual tax amount: $4,059
- Date on market: 8/7/2026
- Listing agreement: Exclusive Right To Sell
- Listing terms: Cash,Conventional,1031 Exchange,VA Loan
- Inclusions: Freezer, Extra Refrigerator, Garden Equipment
- Ownership: Fee Simple
- Road surface type: Black Top
Estimated market value
$770,000
$732,000 - $809,000
$2,835/mo
Price history
| Date | Event | Price |
|---|---|---|
| 8/7/2026 | Listed for sale | $799,000$350/sqft |
Source: Northern Neck AOR #120860 Report a problem | ||
Public tax history
| Year | Property taxes | Tax assessment |
|---|---|---|
| 2025 | $3,293 +12.1% | $445,000 |
| 2024 | $2,937 +8.2% | $445,000 |
| 2023 | $2,715 | $445,000 |
| 2022 | $2,715 | $445,000 |
| 2021 | $2,715 +3.4% | $445,000 |
| 2020 | $2,626 -2.8% | $445,000 -2.8% |
| 2019 | $2,702 | $458,000 |
| 2018 | -- | $458,000 |
| 2017 | -- | $458,000 |
| 2016 | -- | $458,000 |
| 2015 | -- | $458,000 |
| 2014 | -- | $458,000 -5.9% |
| 2013 | -- | $486,900 |
| 2012 | -- | $486,900 |
| 2011 | -- | $486,900 |
| 2010 | -- | $486,900 |
Find assessor info on the county website
Monthly payment
Est. payment
Payment breakdown
Explore the cost of this home by adjusting the details. Changes won't be saved.Climate risks
Neighborhood: 22473
Nearby schools
Schools provided by the listing agent
- Elementary: Northumberland
- Middle: Northumberland
- High: Northumberland
- District: Northumberland County Public Schools
Source: Bright MLS. This data may not be complete. We recommend contacting the local school district to confirm school assignments for this home.
Similar homes
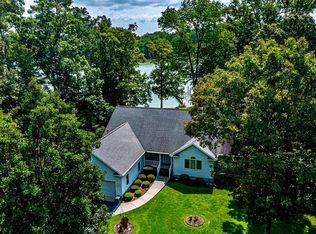
- $750,0003 bd3 ba2.2k sqft105 Cod Dr, Heathsville, VA 22473For Sale
 MLS ID #120829, Robert Nolting Jr. Northern Neck AOR
 - $899,0004 bd3 ba3.2k sqft580 Icehouse Cove Ln, Heathsville, VA 22473For Sale

 MLS ID #VANV2002180, Tiffany Hein, Berkshire Hathaway HomeServices PenFed Realty. Bright MLS
 - $724,9993 bd2 ba1.5k sqft339 Potomac Dr, Heathsville, VA 22473For Sale
 MLS ID #2620896, Kelly Hayes, Samson Properties. CVRMLS
 - $890,0004 bd3 ba2.2k sqft72 Endless View Ln, Heathsville, VA 22473For Sale
 MLS ID #2617263, Dana Wilson, Bay River Realty Inc.. CVRMLS
 - $595,0003 bd3 ba3k sqft183 Carlson Rd, Heathsville, VA 22473For SaleMLS ID #VANV2002236, Bo Bragg, Bragg & Company Real Estate, LLC.. Bright MLS
- $799,0004 bd3 ba1.6k sqft14940 Chesapeake Bay Dr, Scotland, MD 20687For SaleMLS ID #MDSM2032020, Jessica Raley, CENTURY 21 New Millennium. Bright MLS
- $699,0003 bd3 ba2.4k sqft621 Harbor Dr, Reedville, VA 22539For SaleMLS ID #VANV2002112, Lisa Shultz, Long & Foster Real Estate, Inc.. Bright MLS
- $725,0004 bd4 ba2.5k sqft1277 Riverwood Dr, Lancaster, VA 22503For SaleMLS ID #VALV2001100, alice riviere, Cobblestone Realty Inc.. Bright MLS
