Skip main navigation
Sold for $760,000
  • $760,000

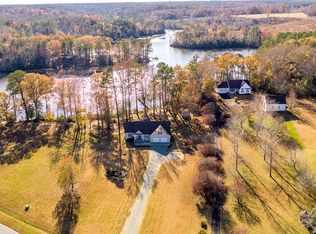
    1366 Steamboat Ln, Heathsville, VA 22473

    3beds
    1,896sqft
    Single Family Residence
    Built in 2024
    1.12 Acres Lot
    $760,500 Zestimate®
    $401/sqft
    $2,855 Estimated rent

    Home value

    $760,500

    Estimated sales range

    Not available

    $2,855/mo

    Zestimate® history
    Loading
    Loading...

    Owner options

    List your home for rent

    $2,855/mo

    Rent Zestimate®

    Find your next renter with Zillow Rental Manager. Plus, with online applications, you can quickly screen prospective tenants – for free.

    Learn more

    $2,855/mo

    Rent Zestimate®

    Refinance and save

    $4,565/mo

    Est. payment

    Refinancing to a lower rate could help reduce your monthly payments and save thousands over the life of the loan.

    See today's rates

    $4,565/mo

    Est. payment

    Explore your selling options

    Work with a Zillow partner agent

    Leverage their expertise and Zillow's premium Showcase listings to get your home seen by more buyers.

    Get started

    List with your own agent

    Get your home in front of millions of buyers by listing it on Zillow.

    Learn how to do it

    Sell it yourself

    Take full control of how buyers see your home on Zillow by listing For Sale by Owner (FSBO).

    List your home

    What's special

    Zillow last checked:

    Listing updated:

    Listed by:

    Pam Bosmans 540-226-4719,

    Cobblestone Realty Inc.

    Bought with:

    Thomas Innes, 0225107894

    RE/MAX Commonwealth

    Source: Bright MLS,MLS#: VANV2001920MLS Logo

    Facts & features

    Interior

    Bedrooms & bathrooms
    • Bedrooms: 3
    • Bathrooms: 2
    • Full bathrooms: 2
    • Main level bathrooms: 2
    • Main level bedrooms: 3
    Heating
    • Heat Pump, Central, Electric
    Cooling
    • Heat Pump, Central Air, Electric
    Appliances
    • Included: Cooktop, Dishwasher, Exhaust Fan, Instant Hot Water, Oven/Range - Gas, Range Hood, Refrigerator, Stainless Steel Appliance(s), Tankless Water Heater, Water Heater
    • Laundry: Main Level, Has Laundry
    Features
    • Bathroom - Walk-In Shower, Bathroom - Tub Shower, Built-in Features, Ceiling Fan(s), Combination Kitchen/Living, Combination Dining/Living, Entry Level Bedroom, Open Floorplan, Pantry, Upgraded Countertops, Walk-In Closet(s), Other, 9'+ Ceilings, Dry Wall
    • Flooring: Luxury Vinyl
    • Doors: Sliding Glass
    • Windows: Double Hung, Energy Efficient, Skylight(s), Window Treatments
    • Has basement: No
    • Number of fireplaces: 1
    • Fireplace features: Electric
    Interior area
    • Total structure area: 1,896
    • Total interior livable area: 1,896 sqft
    • Finished area above ground: 1,896

    Property

    Parking
    • Total spaces: 2
    • Parking features: Garage Door Opener, Garage Faces Front, Oversized, Built In, Gravel, Private, Attached
    • Attached garage spaces: 2
    • Has uncovered spaces: Yes
    • Details: Garage Sqft: 700
    Accessibility
    • Accessibility features: None
    Features
    • Levels: One
    • Stories: 1
    • Patio & porch: Porch
    • Pool features: None
    • Has view: Yes
    • View description: River, Street, Trees/Woods
    • Has water view: Yes
    • Water view: River
    • Waterfront features: Private Dock Site, Boat/Launch Ramp - Public, Boat - Powered, Canoe/Kayak, Fishing Allowed, Personal Watercraft (PWC), Swimming Allowed, River
    • Body of water: Bush Mill Creek - Great Wicomico River
    • Frontage length: Road Frontage: 200,Water Frontage Ft: 208
    Lot
    • Size: 1.12 Acres
    • Features: Cleared, Cul-De-Sac, Fishing Available, Front Yard, Level, Rear Yard, Stream/Creek, Rural
    Details
    • Additional structures: Above Grade
    • Parcel number: 25C1071
    • Zoning: R2
    • Zoning description: Waterfront Residential
    • Special conditions: Standard

    Construction

    Type & style
    • Home type: SingleFamily
    • Architectural style: Coastal
    • Property subtype: Single Family Residence
    Materials
    • HardiPlank Type, Stick Built
    • Foundation: Crawl Space, Other
    • Roof: Metal
    Condition
    • Excellent
    • New construction: No
    • Year built: 2024
    Details
    • Builder name: CGS Construction

    Utilities & green energy

    • Electric: 200+ Amp Service, Generator, Underground
    • Sewer: Septic = # of BR
    • Water: Well
    • Utilities for property: Propane, Underground Utilities, Cable

    Community & HOA

    Community
    • Subdivision: Betz Landing
    HOA
    • Has HOA: Yes
    • Amenities included: Boat Ramp, Pier/Dock, Picnic Area, Other
    • Services included: Common Area Maintenance, Pier/Dock Maintenance, Reserve Funds
    • HOA fee: $150 annually
    • HOA name: BETZ LANDING
    Location
    • Region: Heathsville

    Financial & listing details

    • Price per square foot: $401/sqft
    • Tax assessed value: $672,000
    • Annual tax amount: $4,838
    • Date on market: 3/19/2026
    • Listing agreement: Exclusive Right To Sell
    • Listing terms: Cash,Conventional,1031 Exchange,VA Loan
    • Inclusions: Great Room Tv, Electric Fireplace, Custom Surround. Office Floating Desk.
    • Ownership: Fee Simple
    • Road surface type: Paved

    Price history

    DateEventPrice
    6/19/2026Sold$760,000-1.9%$401/sqft
    Source: Bright MLS #VANV2001920 Report a problem
    5/20/2026Pending sale$775,000$409/sqft
    Source: Northern Neck AOR #120131 Report a problem
    3/19/2026Listed for sale$775,000$409/sqft
    Source: Northern Neck AOR #120131 Report a problem

    Public tax history

    YearProperty taxesTax assessment
    2025$1,988 +113.1%$268,700 +90%
    2024$933 +8.2%$141,400
    2023$863 $141,400
    2022$863 $141,400
    2021$863 +3.4%$141,400
    2020$834 +3.2%$141,400 +3.2%
    2019$808 $137,000
    2018-- $137,000
    2017-- $137,000
    2016-- $137,000
    2015-- $137,000
    2014-- $137,000
    2013-- $137,000
    2012-- $137,000
    2011-- $137,000
    2010-- $137,000
    Find assessor info on the county website

    Neighborhood: 22473

    Nearby schools

    GreatSchools rating
    Schools provided by the listing agent
    • Elementary: Northumberland
    • Middle: Northumberland
    • High: Northumberland
    • District: Northumberland County Public Schools

    Source: Bright MLS. This data may not be complete. We recommend contacting the local school district to confirm school assignments for this home.


    Get pre-qualified for a loan
    At Zillow Home Loans, we can pre-qualify you in as little as 5 minutes with no impact to your credit score.

    An equal housing lender. NMLS #10287.