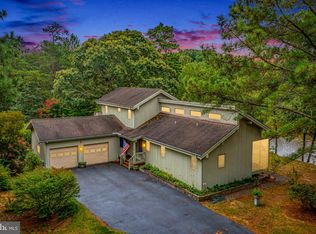
Pack your bags and dock your boat—this stunning waterfront oasis on Cod Creek offers direct, easy access to the Potomac River with 3–4 ft MLW depth, right from your back yard at 105 Cod Drive! Tucked away on 4.11 private, sprawling acres in Heathsville, VA, this move-in-ready home boasts 3 spacious bedrooms, 2.5 baths, rich hardwood floors, walk-in closets, and soaring 9+ ft cathedral and tray ceilings illuminated by recessed lighting and three bright skylights. Every big-ticket upgrade has already been checked off your list—featuring a full suite of kitchen appliances (2022), a complete HVAC replacement (2023), washer and dryer (2025), interconnected hardwired smoke detectors, and a lush lawn kept green year-round by a Bay Scapes irrigation system. Beyond the attached two-car garage and paved driveway, car enthusiasts and hobbyists will fall in love with the separate 3 car 1500+/- sq ft garage perfect for workshops or water toys. Power and Water are at the building. A small wood stove and 2 window unit air conditioners convey. Best of all, you'll enjoy ultimate peace of mind during any storm thanks to a cozy gas fireplace and a whole-home Generac generator powered by (2) buried underground propane tanks. Your dream Northern Neck lifestyle is ready and waiting!
For sale
Price cut: $75K (8/29)
$750,000
105 Cod Dr, Heathsville, VA 22473
3beds
2,256sqft
Waterfront Residential
Built in 2001
4.11 Acres Lot
$-- Zestimate®
$332/sqft
$-- HOA
What's special
Cozy gas fireplacePaved drivewayAttached two-car garageRecessed lightingSmall wood stoveRich hardwood floorsThree bright skylights
- 62 days
- 781
- 55
Zillow last checked:
Listing updated:
Listed by:
Robert Nolting Jr 8045801166,
Northern Neck Realty Enterprises Inc 804-580-1166,
Baley Nolting 804-580-0097,
Northern Neck Realty Enterprises Inc
Source: Northern Neck AOR,MLS#: 120829
Facts & features
Interior
Bedrooms & bathrooms
- Bedrooms: 3
- Bathrooms: 3
- Full bathrooms: 2
- 1/2 bathrooms: 1
Dining room
- Features: Breakfast Area, Dining Area, Kitchen-Bar, Living Room Combo
Heating
- Electric, Heat Pump
Cooling
- Ceiling Fan(s), Central Air, Electric
Appliances
- Included: Convection Oven, Dishwasher, Dryer, Microwave, Range, Refrigerator, Washer, Electric Water Heater
- Laundry: Washer/Dryer Hookup
Features
- 1st Floor Bedroom, Cathedral/Vaulted/Tray Ceilings, Ceiling 9 Ft+, Fireplace, Special Lighting, Walk-In Closet(s)
- Flooring: Hardwood, Vinyl, Wall to Wall Carpet
- Windows: Skylight(s)
- Basement: Crawl Space
- Attic: Storage,Pull Down Stairs
- Number of fireplaces: 1
- Fireplace features: Gas Log, Living Room, One Fireplace
Interior area
- Total structure area: 2,256
- Total interior livable area: 2,256 sqft
Video & virtual tour
Property
Parking
- Total spaces: 2
- Parking features: Attached, Detached, Multi Car, Two Car, Other, Elec Garage Door Opener, Paved Driveway
- Attached garage spaces: 2
- Has uncovered spaces: Yes
Features
- Levels: One
- Patio & porch: Deck, Screened Porch
- On waterfront: Yes
- Waterfront features: Pier/Dock, River/Creek Front, Water Access-Private
- Body of water: Potomac River
- Frontage length: 405'
Lot
- Size: 4.11 Acres
- Features: 2-4.9 acres
Details
- Additional structures: Shed(s)
- Parcel number: 11126E
- Zoning description: SFR
Construction
Type & style
- Home type: SingleFamily
- Architectural style: Cottage
- Property subtype: Waterfront Residential
Materials
- Sheetrock Walls, Aluminum Siding, Block, Vinyl Siding
- Roof: Age 10+ yrs,Composition
Condition
- Year built: 2001
Utilities & green energy
- Sewer: Septic Tank
- Water: Artesian
- Utilities for property: Cable Available
Community & HOA
Community
- Security: Security Lights, Burglar Alarm, Smoke Detector(s)
- Subdivision: Heathsville
HOA
- Has HOA: No
Location
- Region: Heathsville
Financial & listing details
- Price per square foot: $332/sqft
- Tax assessed value: $510,600
- Annual tax amount: $4,277
- Date on market: 7/31/2026
- Listing terms: Cash,Conventional,1031 Exchange,VA Loan
- Road surface type: Gravel
Estimated market value
Not available
Estimated sales range
Not available
Not available
Price history
| Date | Event | Price |
|---|---|---|
| 8/29/2026 | Price change | $750,000-9.1%$332/sqft |
Source: Northern Neck AOR #120829 Report a problem | ||
| 8/21/2026 | Price change | $825,000-2.9%$366/sqft |
Source: Northern Neck AOR #120829 Report a problem | ||
| 7/31/2026 | Listed for sale | $850,000$377/sqft |
Source: Northern Neck AOR #120829 Report a problem | ||
Public tax history
| Year | Property taxes | Tax assessment |
|---|---|---|
| 2025 | $3,778 +12.1% | $510,600 |
| 2024 | $3,370 +8.2% | $510,600 |
| 2023 | $3,115 | $510,600 |
| 2022 | $3,115 | $510,600 |
| 2021 | $3,115 +3.4% | $510,600 |
| 2020 | $3,013 -1.5% | $510,600 -1.5% |
| 2019 | $3,059 | $518,400 |
| 2018 | -- | $518,400 |
| 2017 | -- | $518,400 |
| 2016 | -- | $518,400 |
| 2015 | -- | $518,400 |
| 2014 | -- | $518,400 -8.6% |
| 2013 | -- | $567,300 |
| 2012 | -- | $567,300 +0.2% |
| 2011 | -- | $566,100 |
| 2010 | -- | $566,100 |
Find assessor info on the county website
Monthly payment
Est. payment
Payment breakdown
Explore the cost of this home by adjusting the details. Changes won't be saved.Climate risks
Neighborhood: 22473


Similar homes
- $799,0003 bd3 ba2.2k sqft1394 Steamboat Ln, Heathsville, VA 22473For Sale
 MLS ID #VANV2002222, Pam Bosmans, Cobblestone Realty Inc.. Bright MLS
 - $699,9993 bd2 ba1.5k sqft339 Potomac Dr, Heathsville, VA 22473For Sale
 MLS ID #2620896, Kelly Hayes, Samson Properties. CVRMLS
 - $499,0003 bd2 ba1.8k sqft51 Floral Dr, Heathsville, VA 22473For Sale
 MLS ID #120389, Jennifer Lynn Bacon. Northern Neck AOR
 - $850,0004 bd3 ba3.2k sqft580 Icehouse Cove Ln, Heathsville, VA 22473For Sale
 MLS ID #VANV2002180, Tiffany Hein, Berkshire Hathaway HomeServices PenFed Realty. Bright MLS
 - $529,0002 bd1 ba1.2k sqft266 Potomac Ridge Rd, Heathsville, VA 22473For SaleMLS ID #VANV2002292, Rosa Johnson, EXIT Mid-Rivers Realty. Bright MLS
- $595,0003 bd3 ba3k sqft183 Carlson Rd, Heathsville, VA 22473For SaleMLS ID #VANV2002236, Bo Bragg, Bragg & Company Real Estate, LLC.. Bright MLS
- $725,0004 bd4 ba2.5k sqft1277 Riverwood Dr, Lancaster, VA 22503For SaleMLS ID #VALV2001100, alice riviere, Cobblestone Realty Inc.. Bright MLS
- $769,9004 bd2 ba2.3k sqft16460 Sayre Point Ln, Piney Point, MD 20674For SaleMLS ID #MDSM2030432, Carol Kalmus-Choporis, Century 21 Redwood Realty. Bright MLS
- $699,0003 bd2 ba2.1k sqft578 Twin Harbor Rd, Reedville, VA 22539For SaleMLS ID #VANV2002268, Susan Titus, Cobblestone Realty Inc.. Bright MLS
